
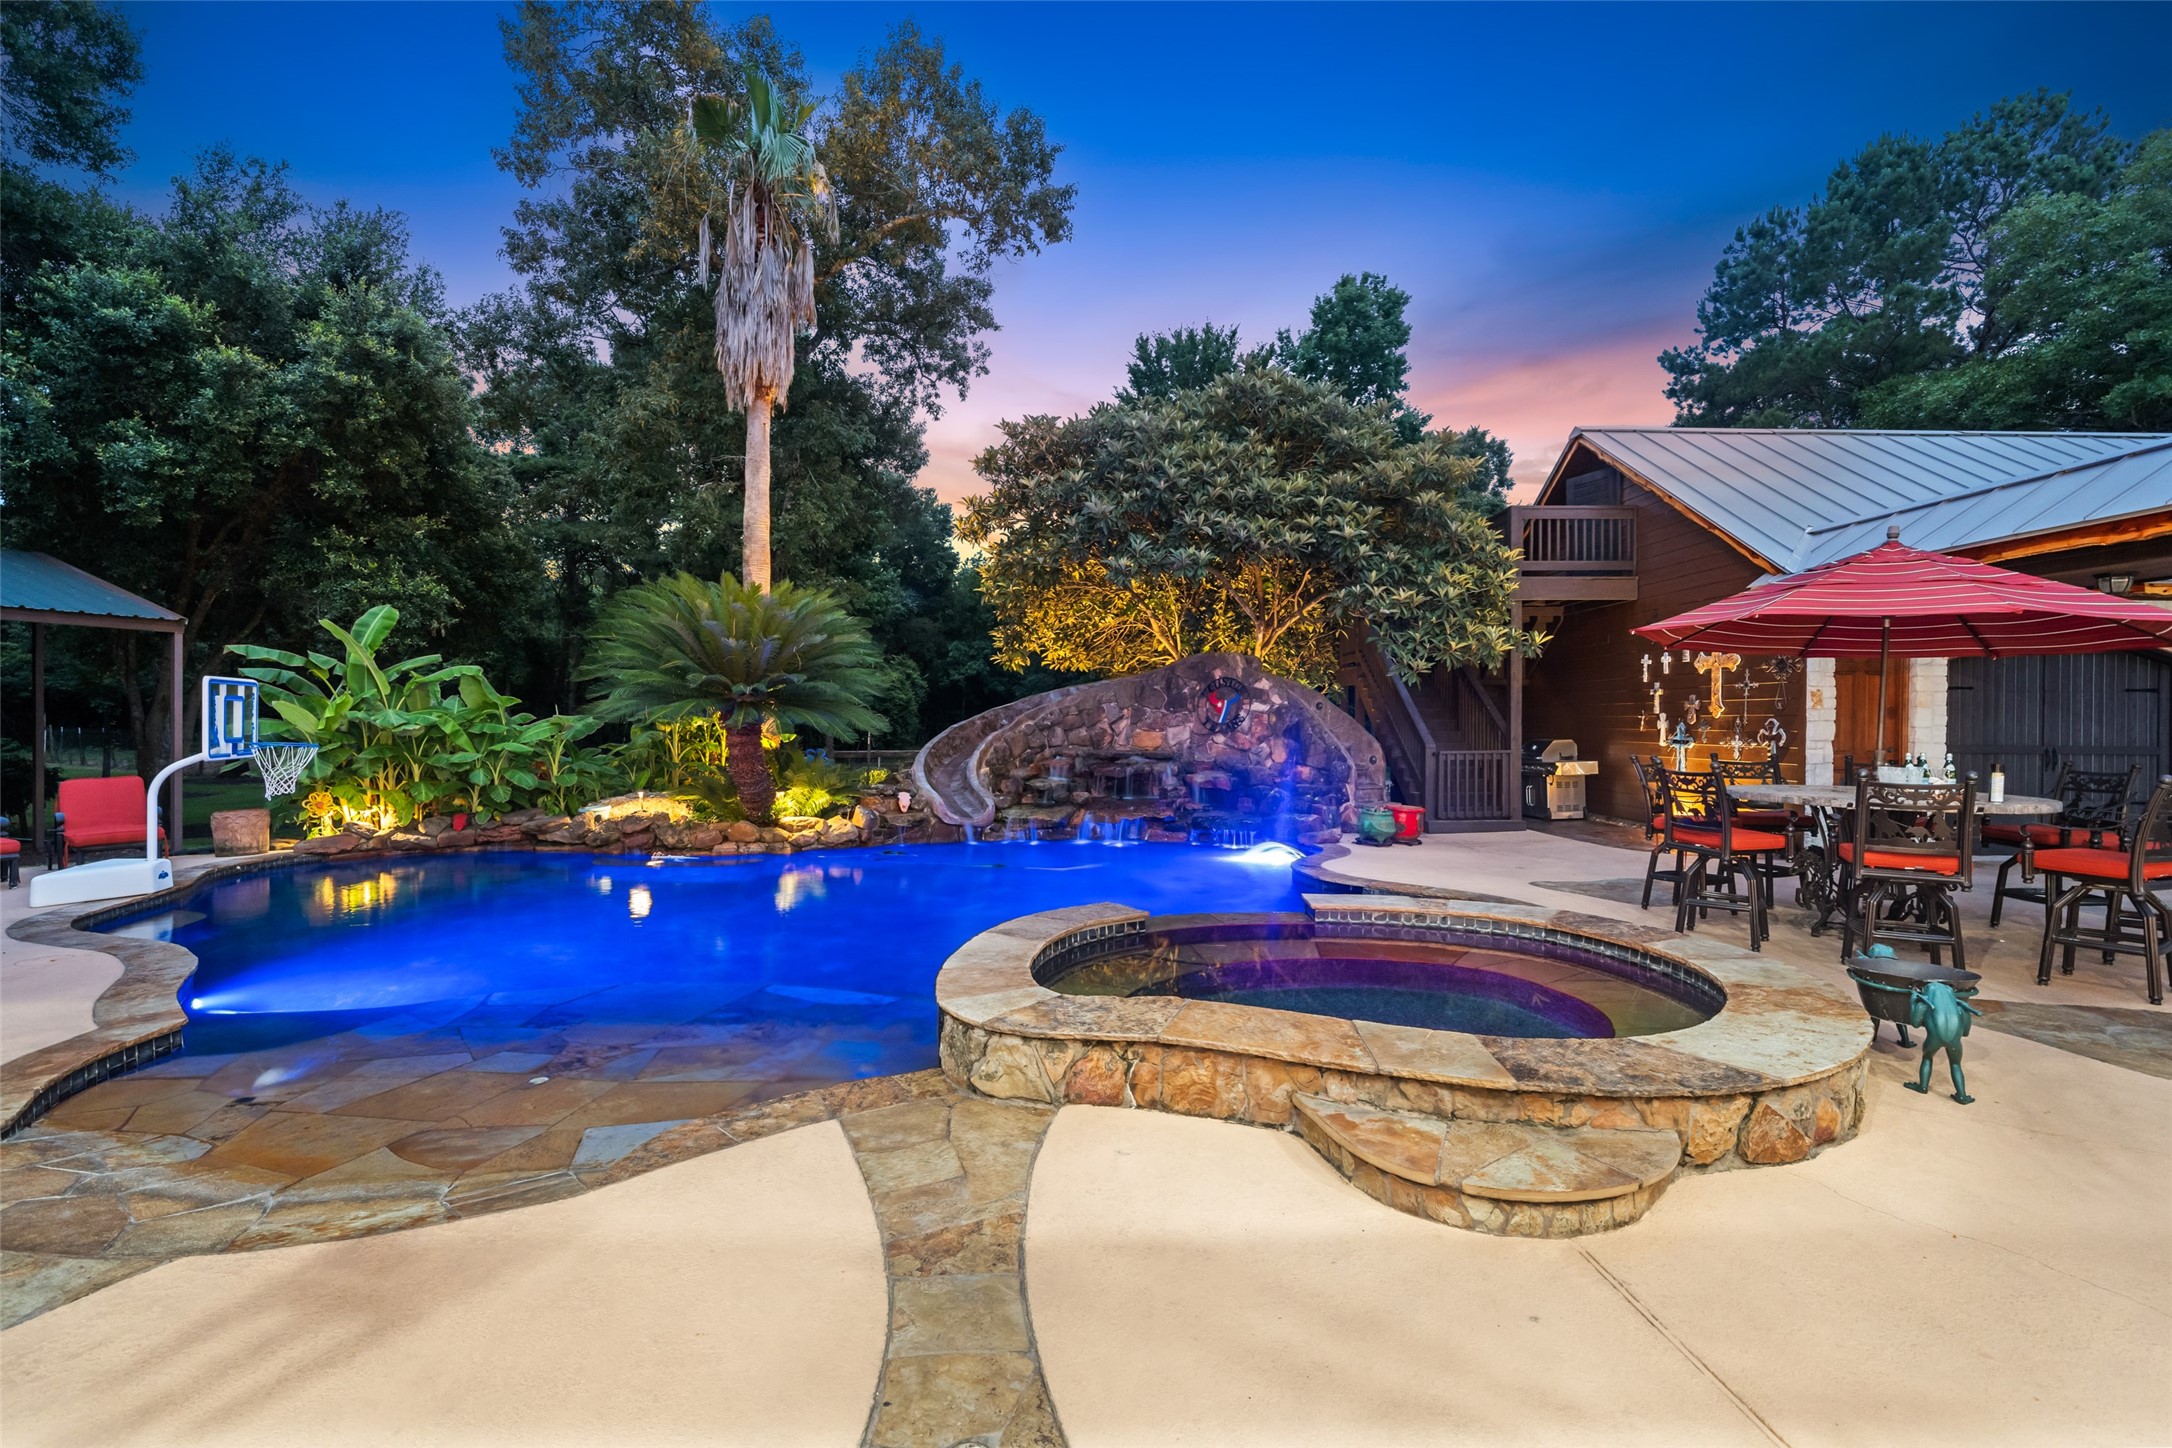
Stone-accented pool and spa offer a striking centerpiece to the backyard, with the architectural lines of the home enhancing the resort-style setting.
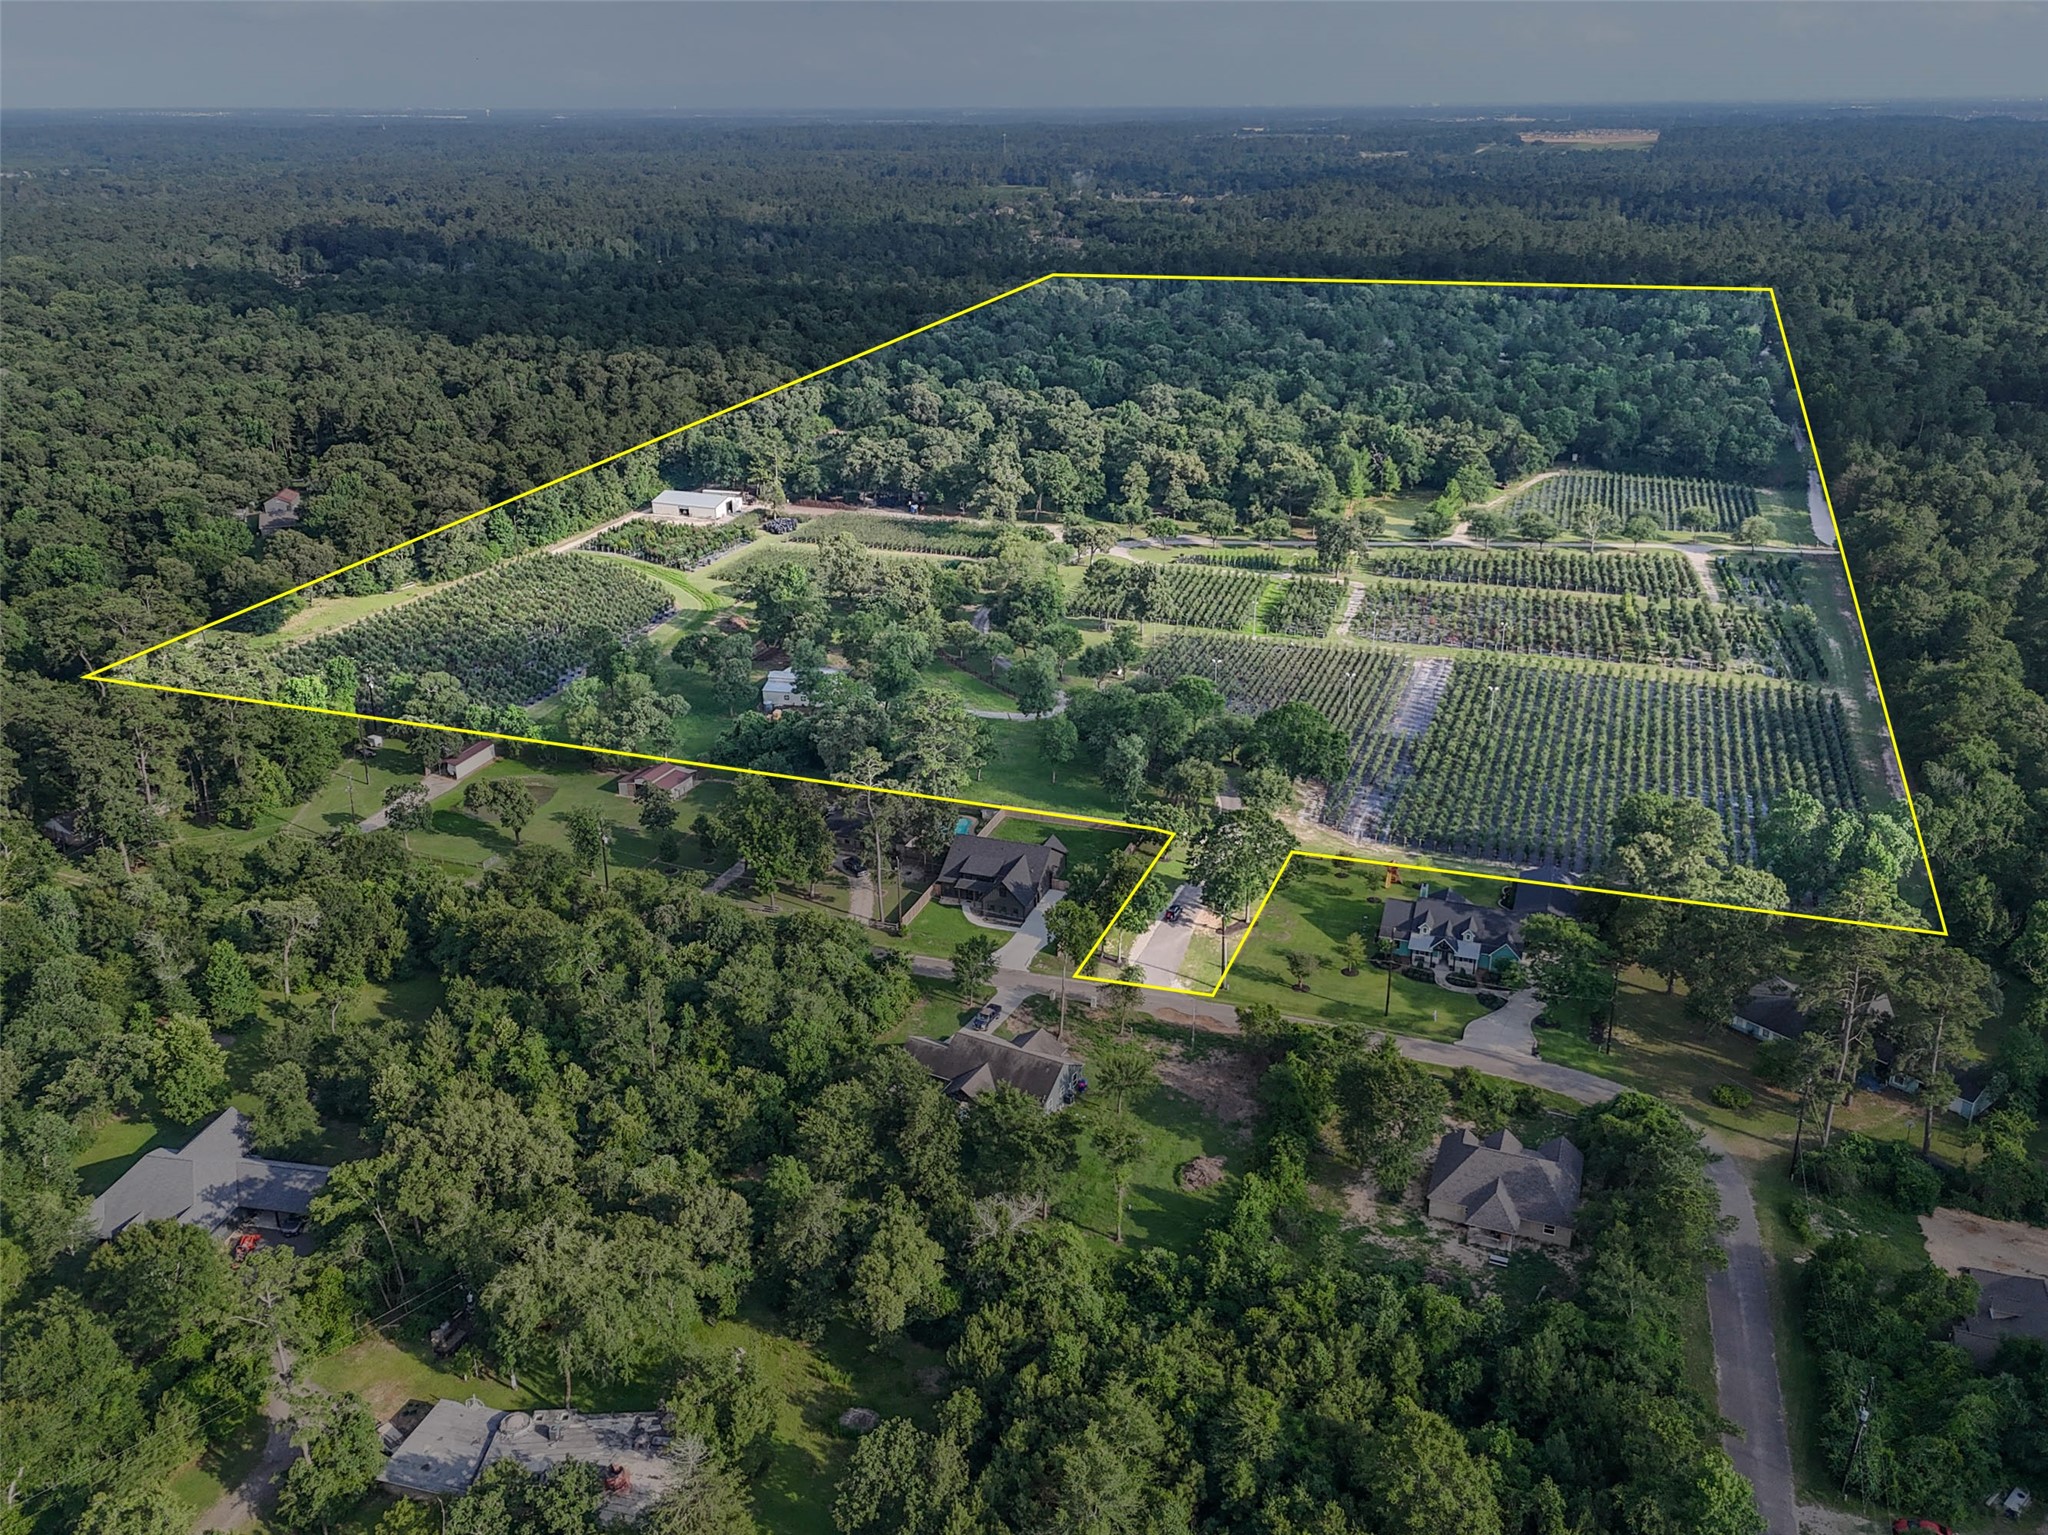
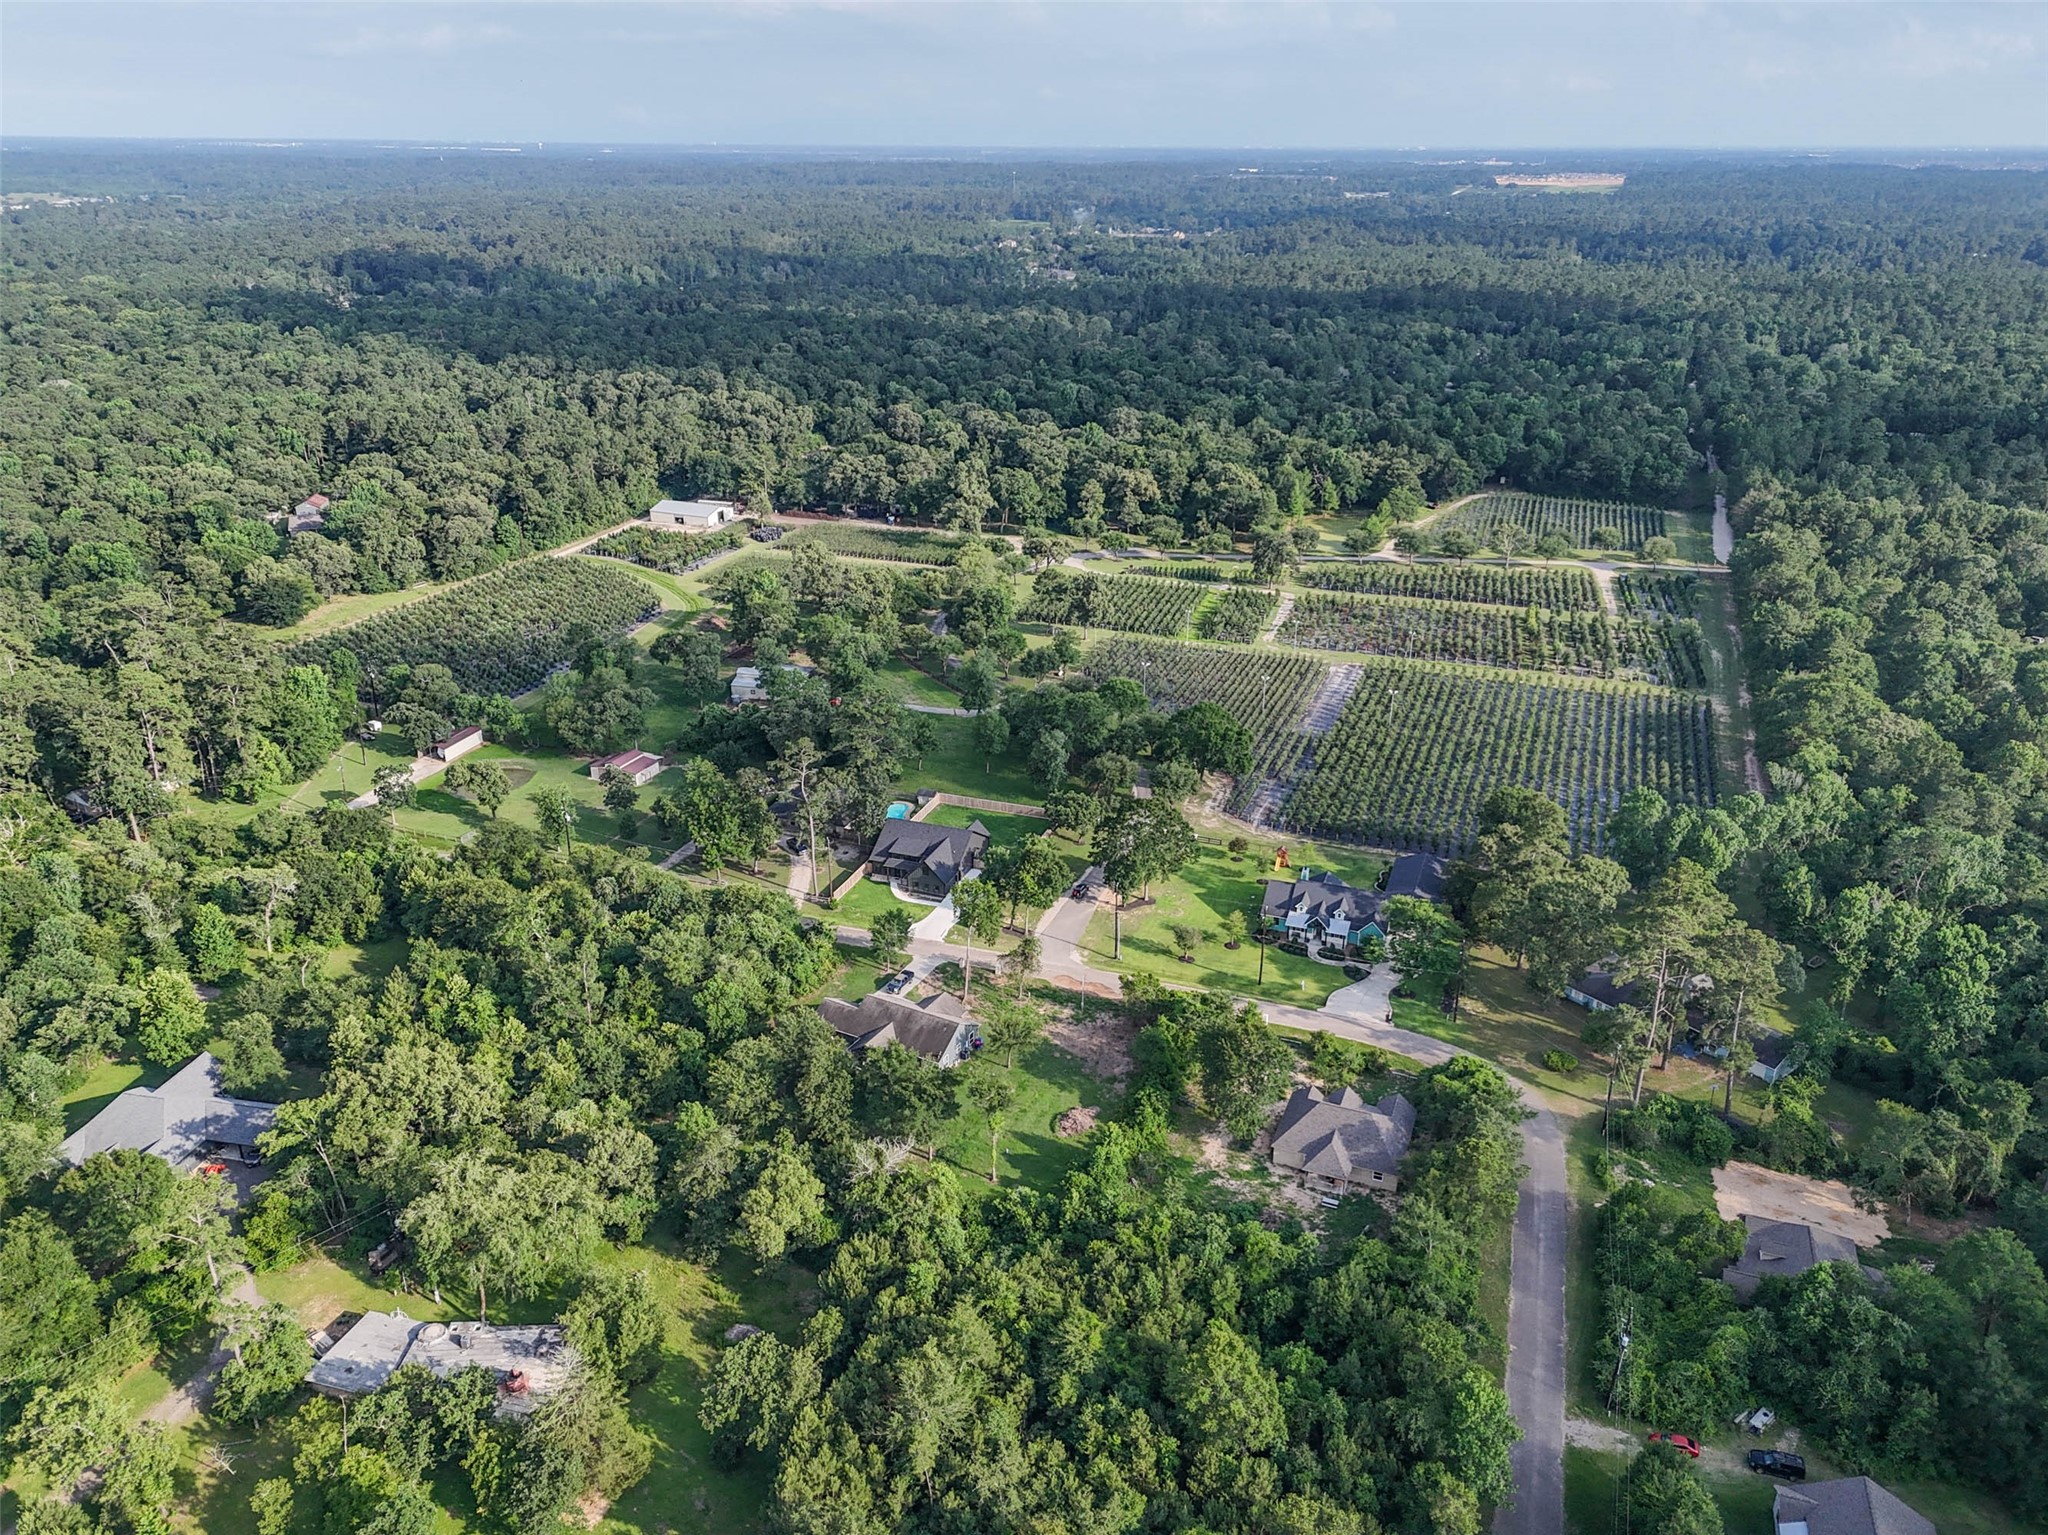
Aerial view reveals the impressive scale of the property, bordered for clarity, with tree-lined privacy on all sides. Boundary line is reference only. Buyer to confirm property lines.
Panoramic view of the backyard highlights the rock slide, shimmering pool, and elegant patio.
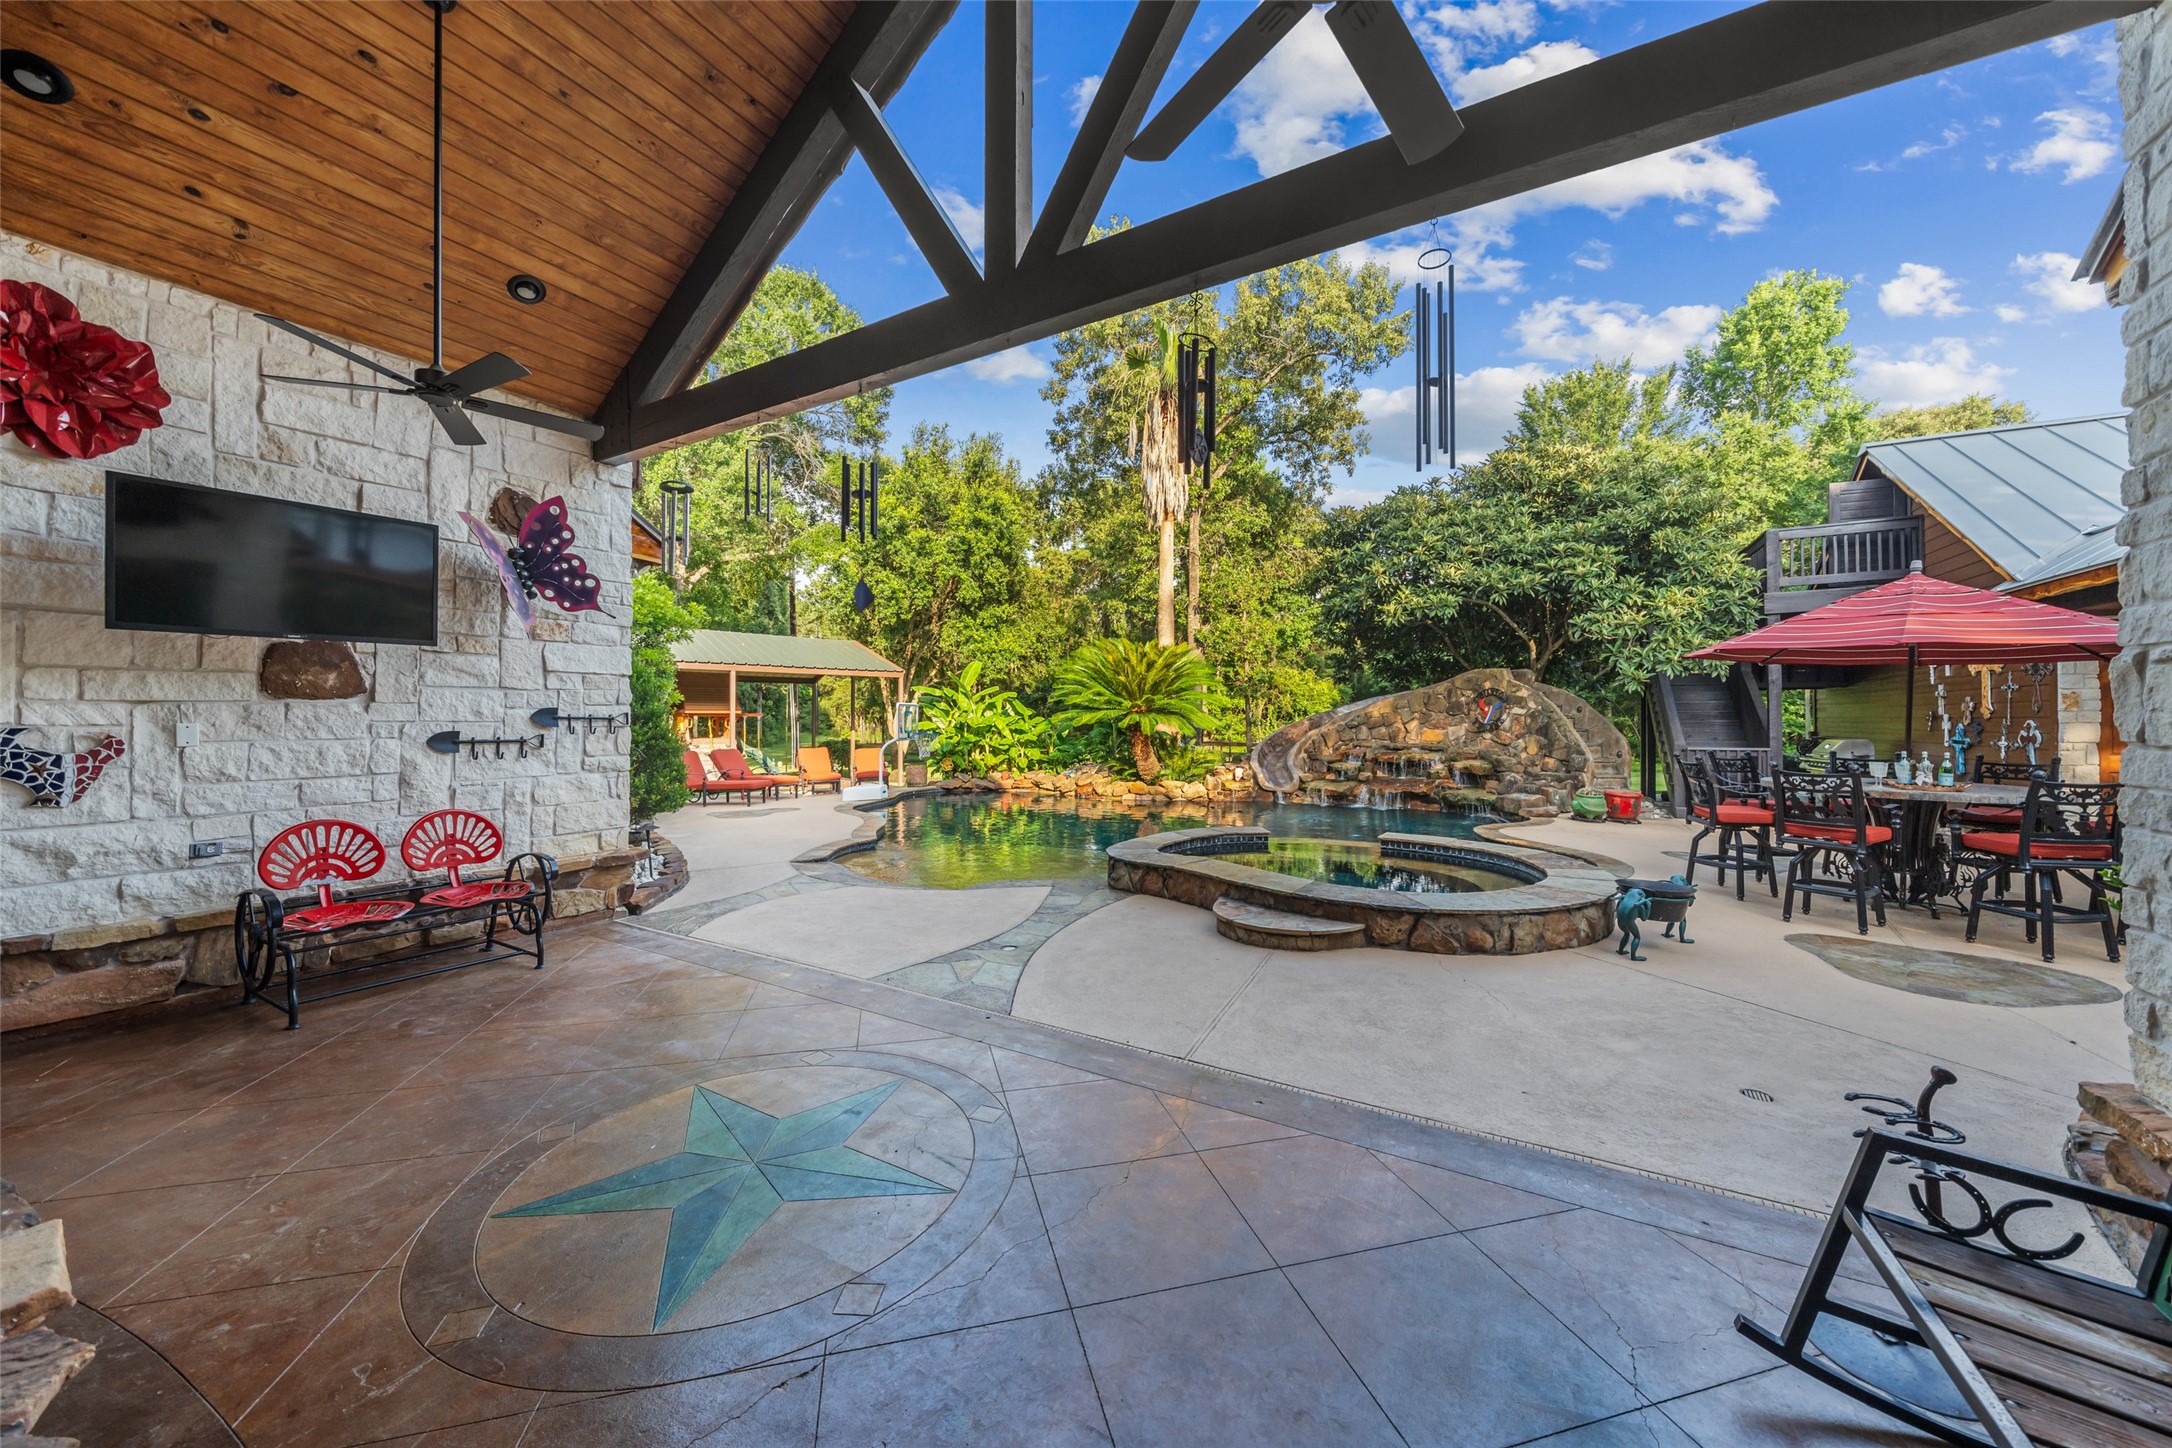
Covered patio with exposed beams and wood ceilings opens to an entertainer’s paradise, complete with pool, spa, and ample lounge space. Built-in TV and decorative accents add personality and function.
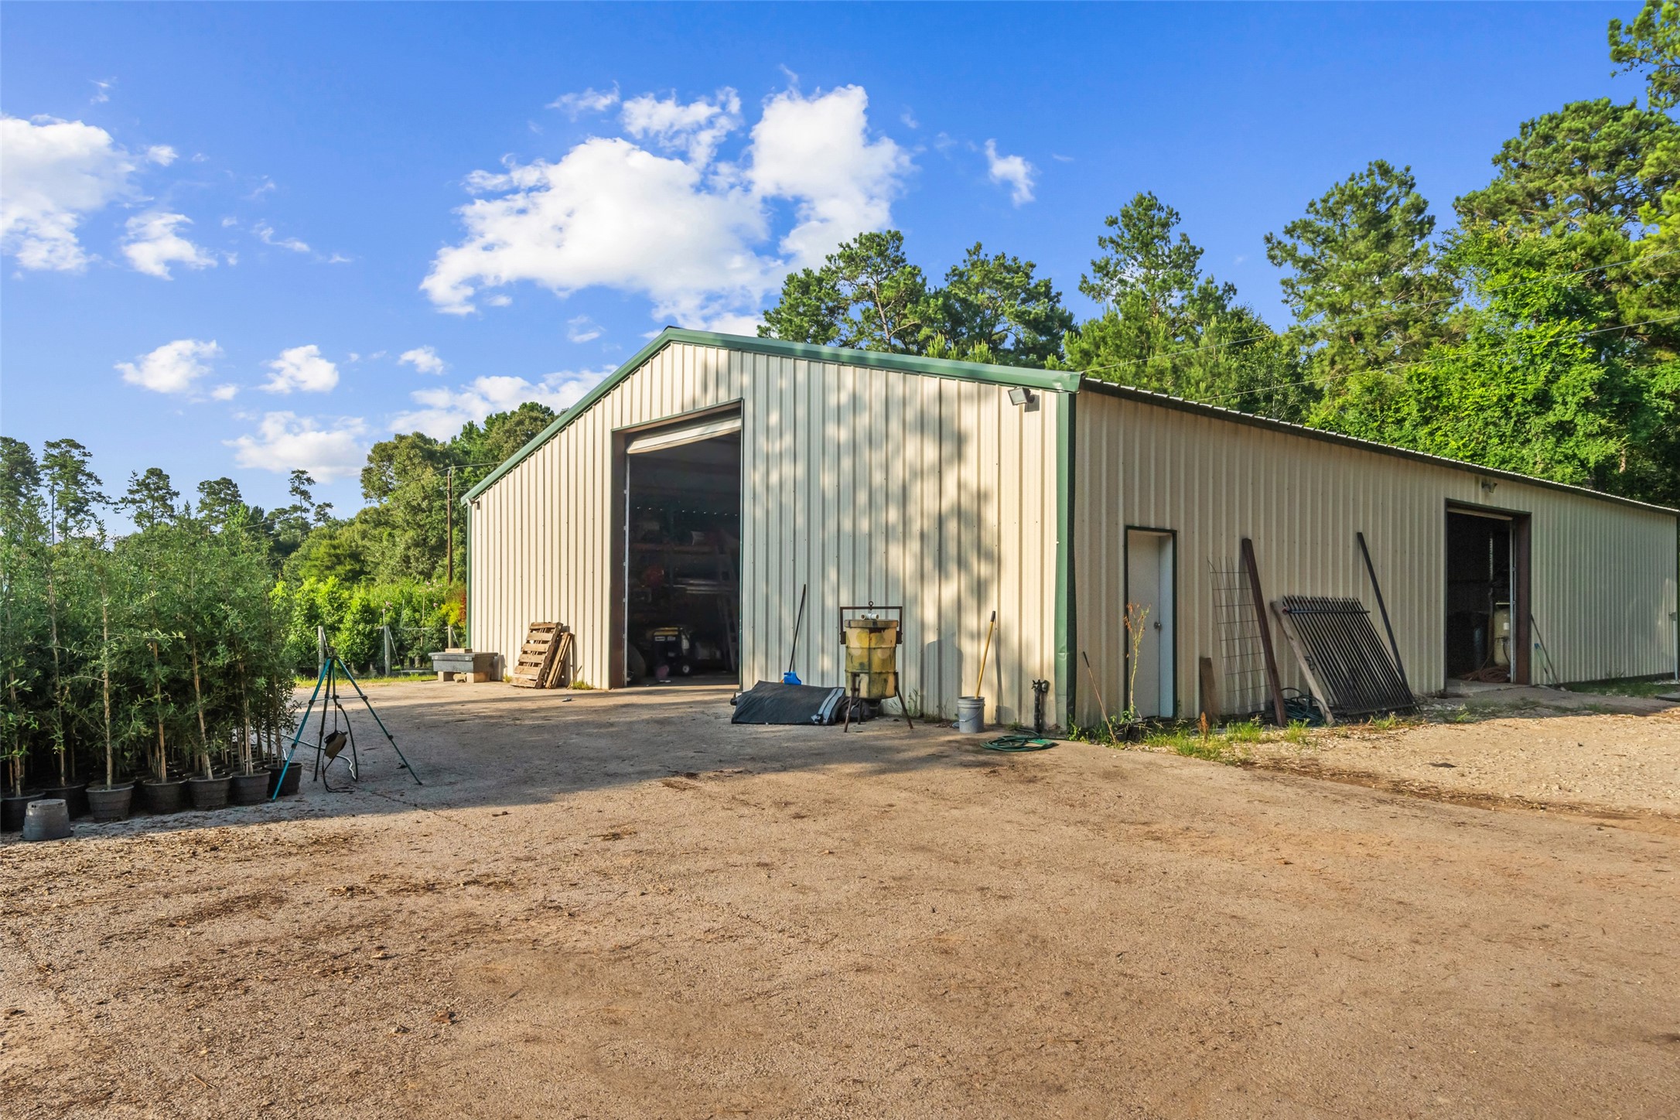
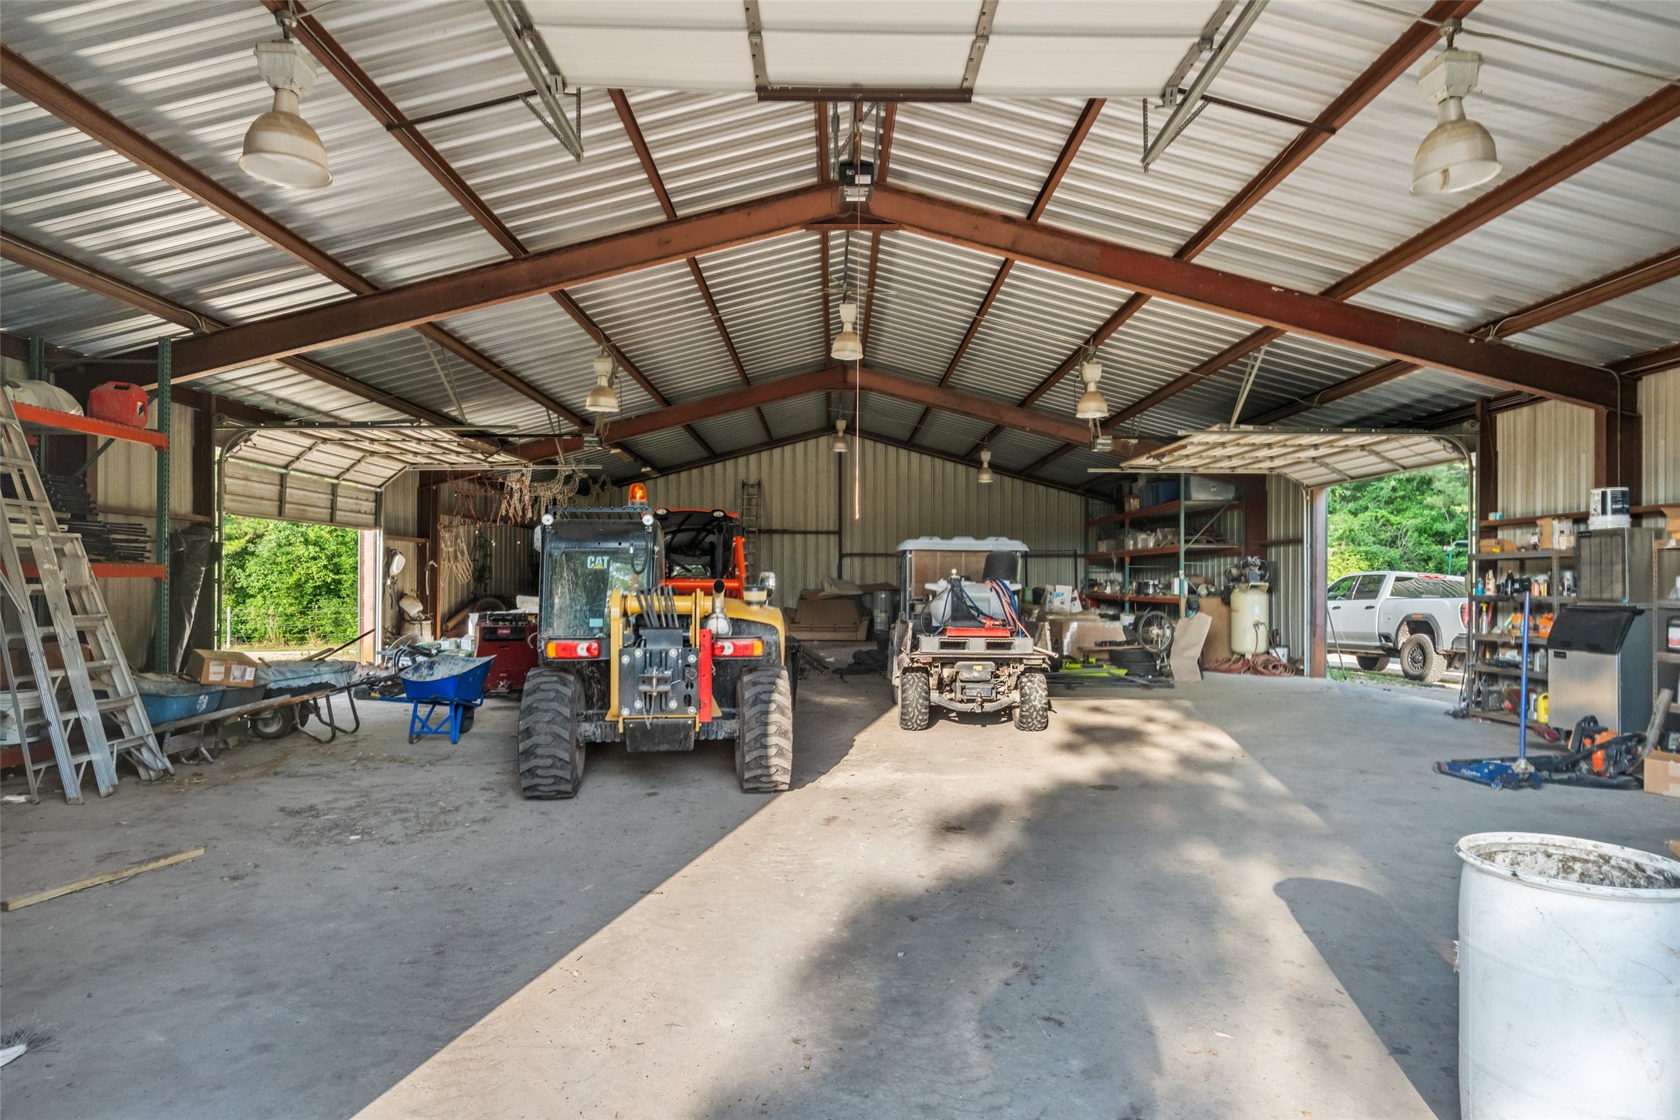
Spacious workshop with roll-up doors accommodates tractors, tools, and large equipment with ease. An ideal setup for maintenance, storage, or projects. The front roll up door is 12' x14' perfect for parking your RV.
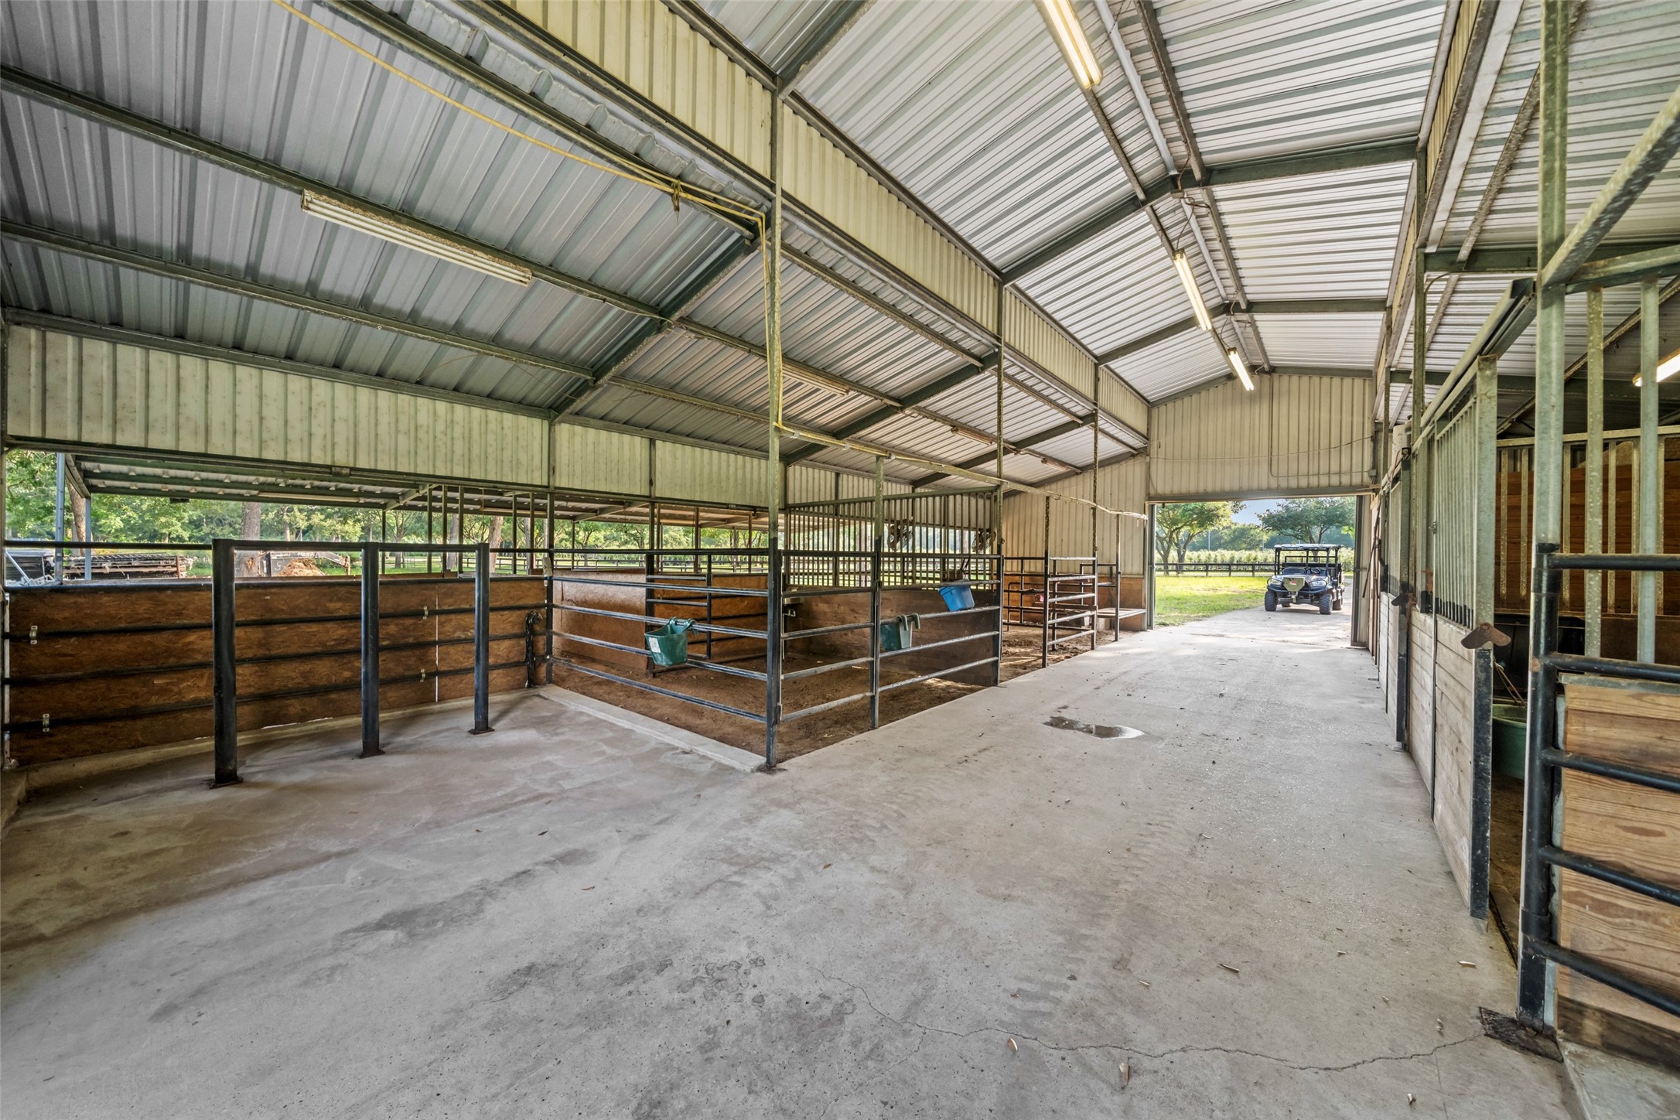
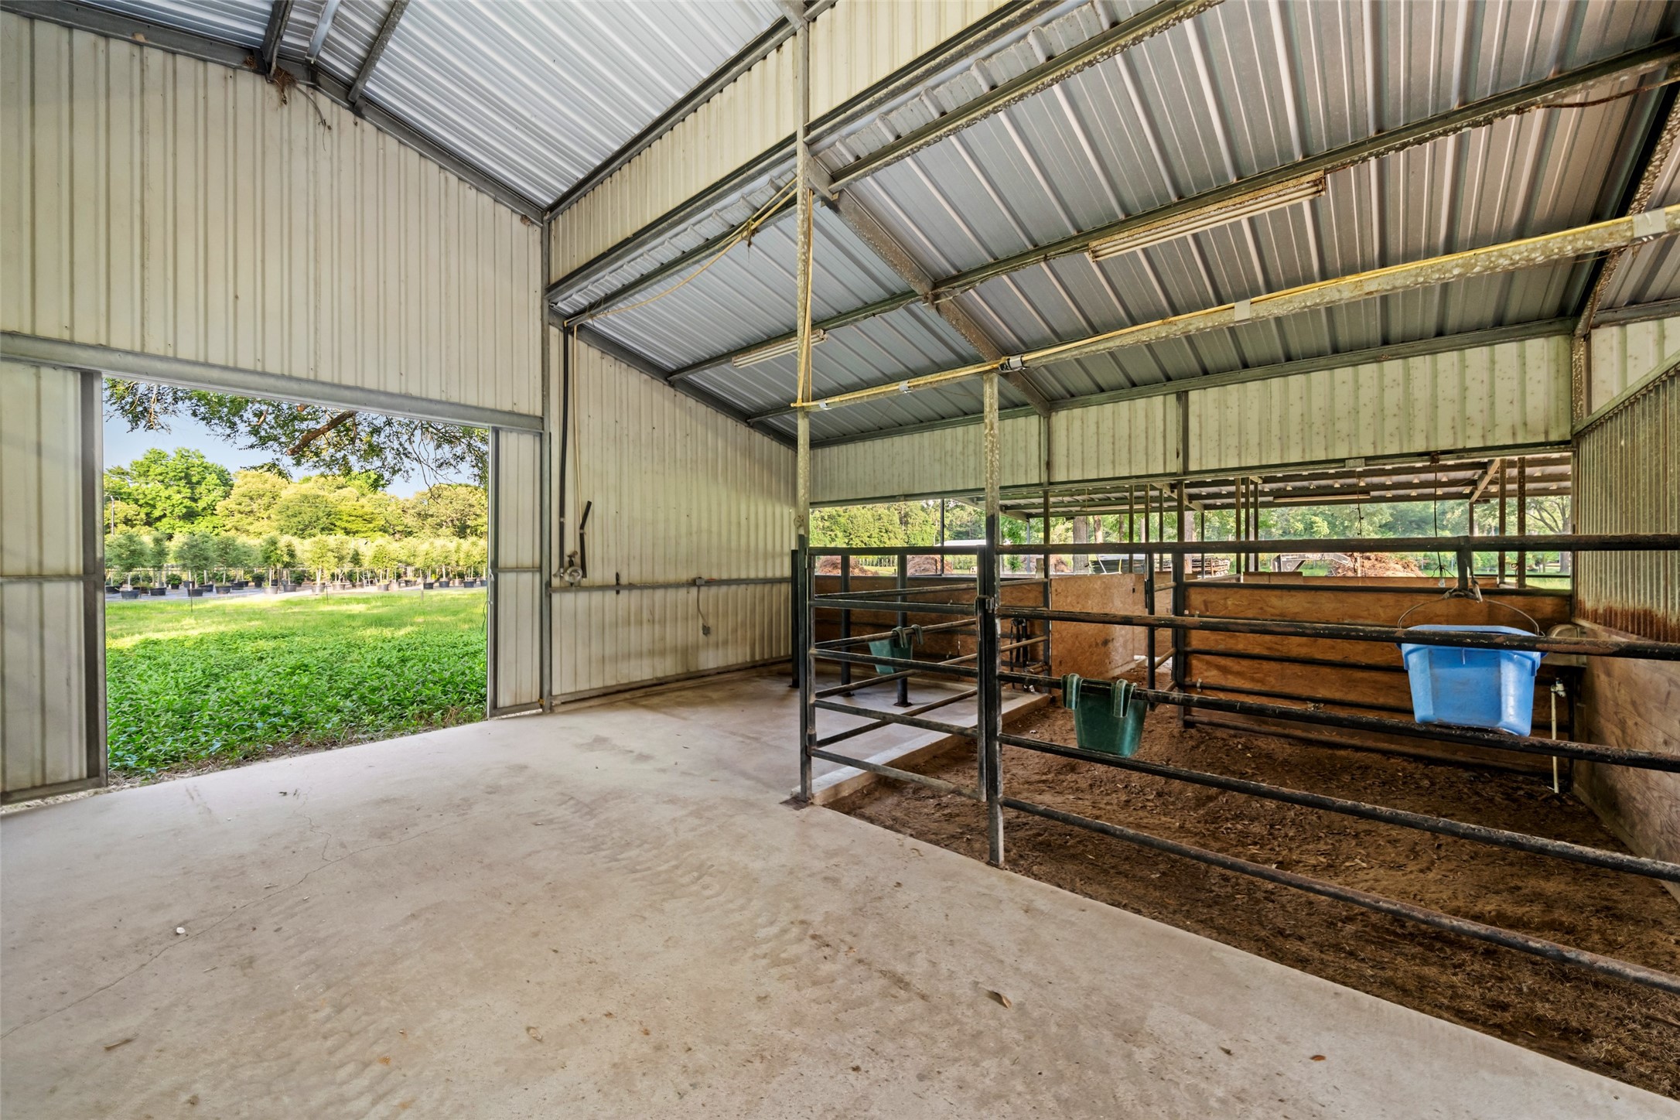
Interior of the barn reveals multiple livestock stalls, a center aisle for easy maneuverability, and covered areas for sheltered turnout—all under well-lit, high ceilings.
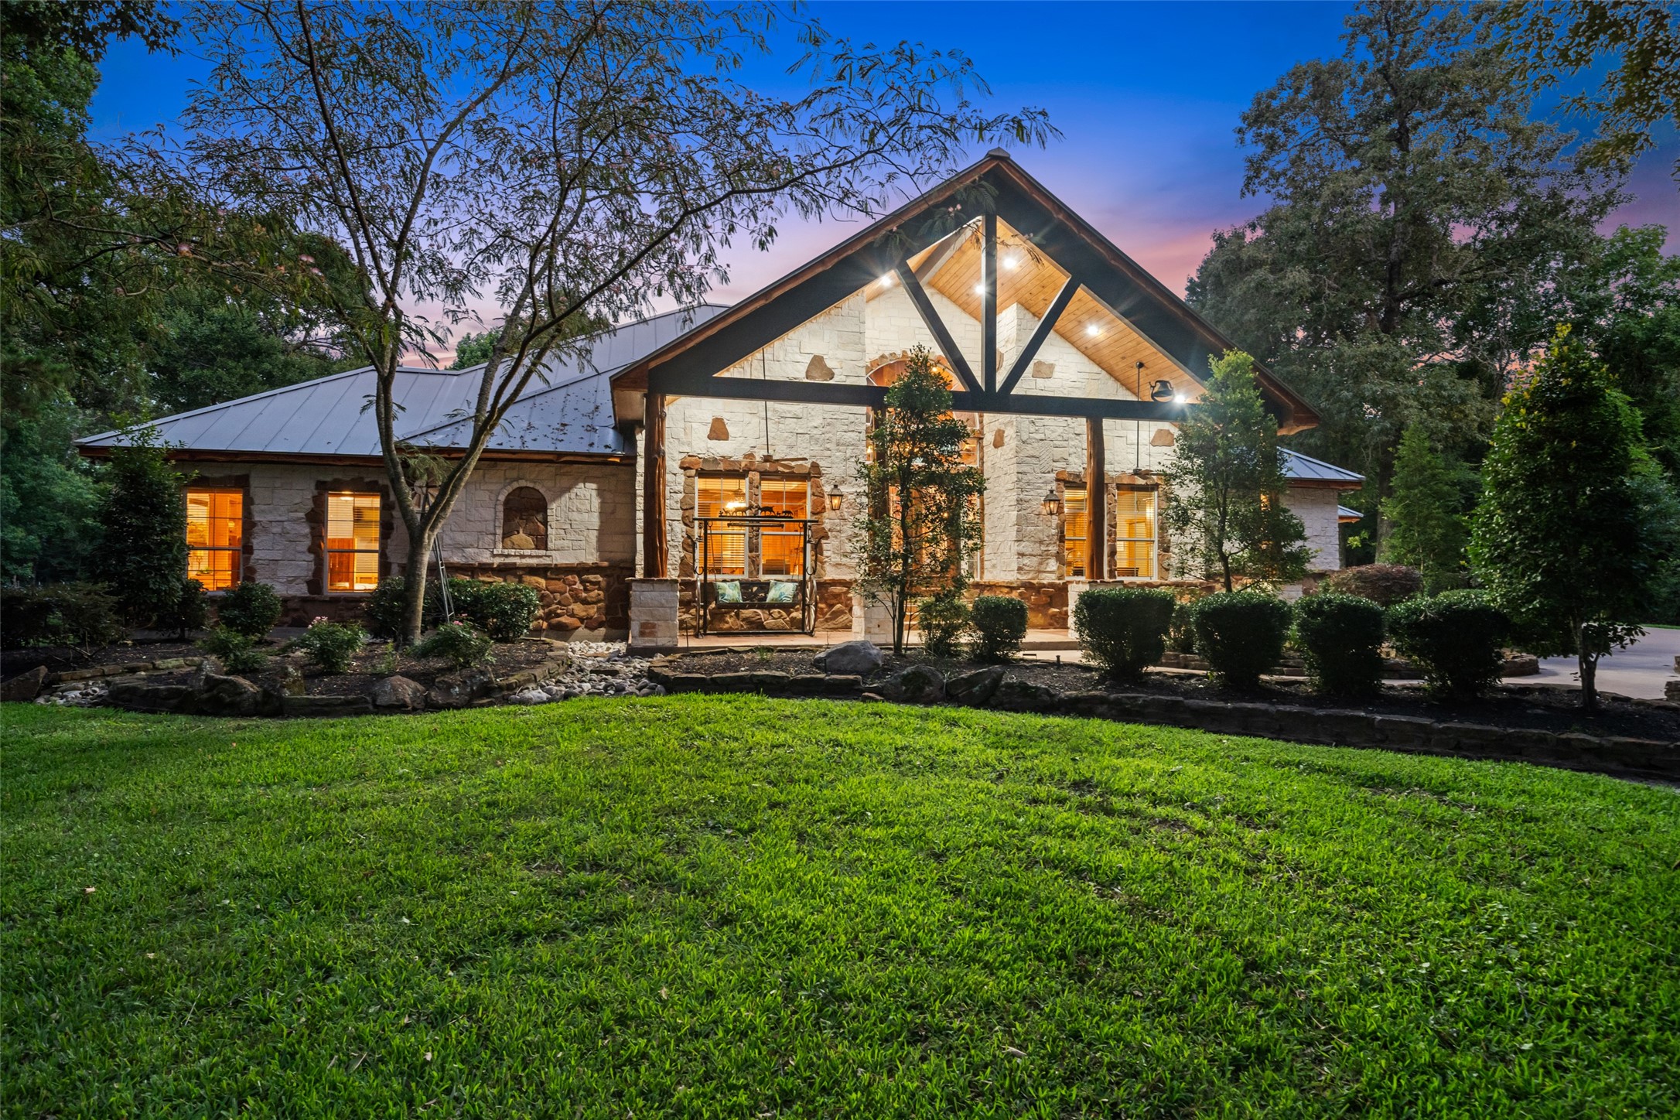
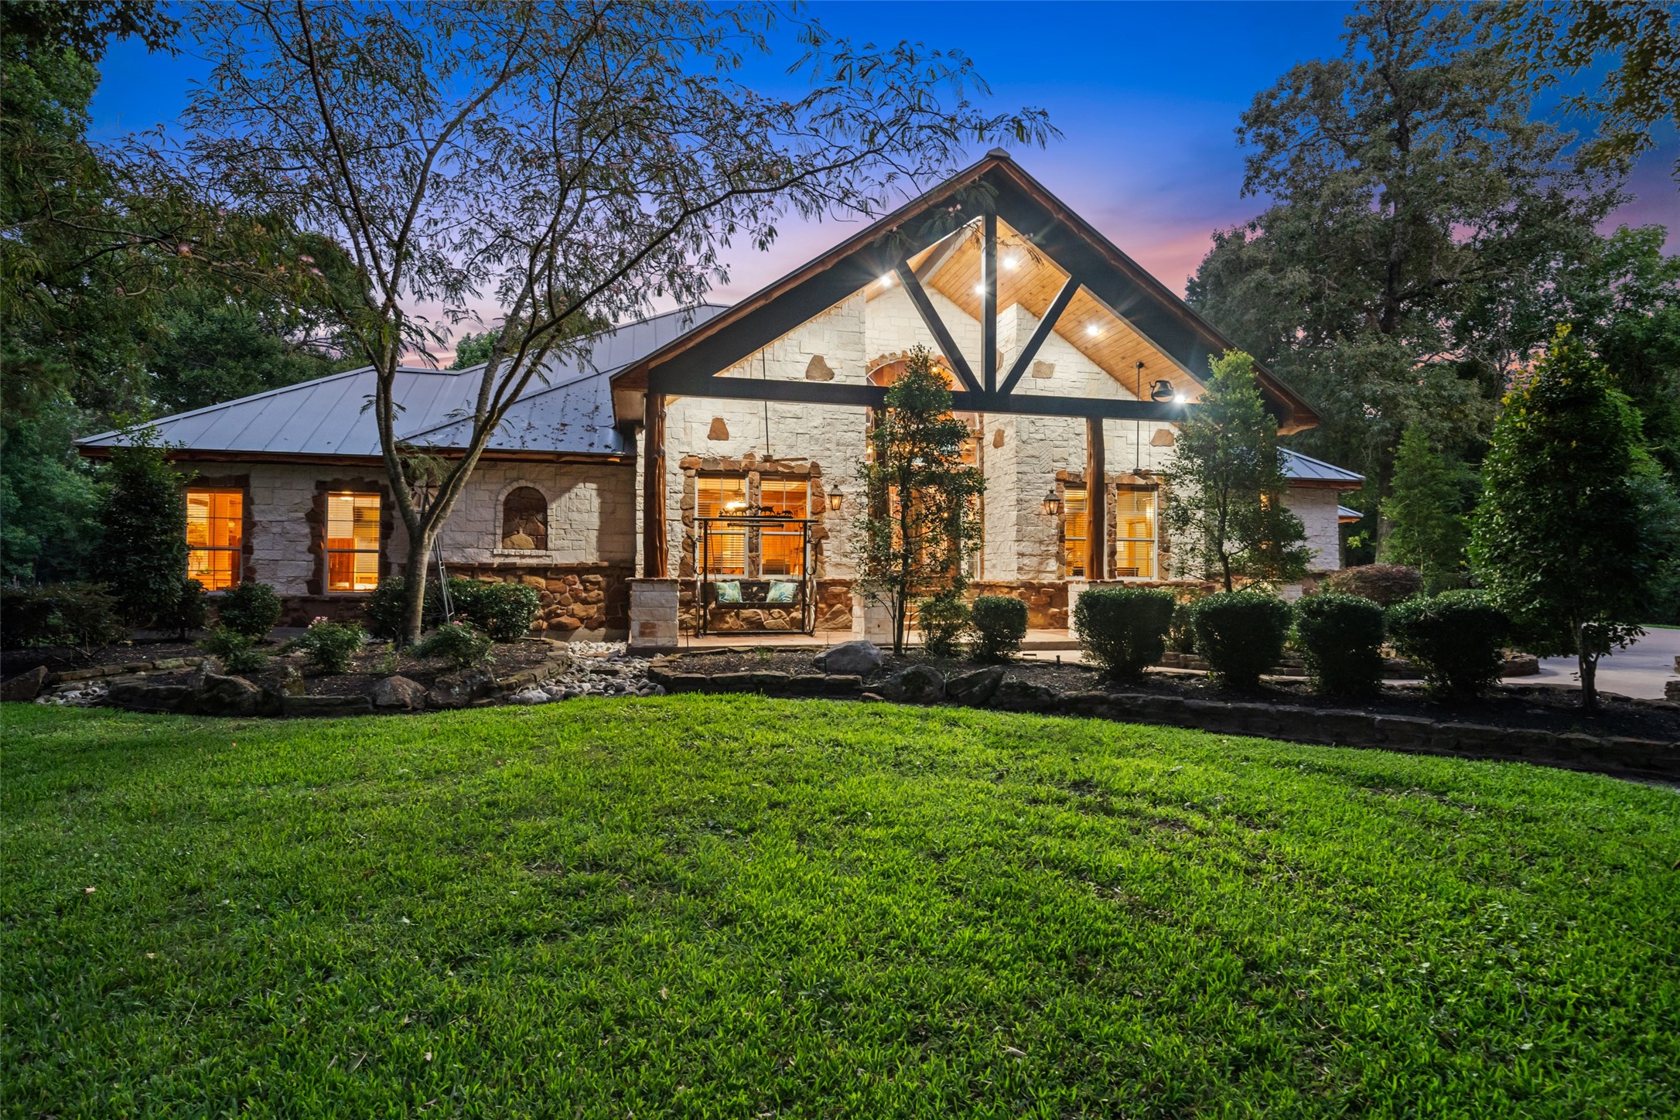
Charming stone and timber exterior with warm evening lighting creates a welcoming ambiance under soaring gables. The covered front porch and beautifully manicured landscaping offer ideal curb appeal.
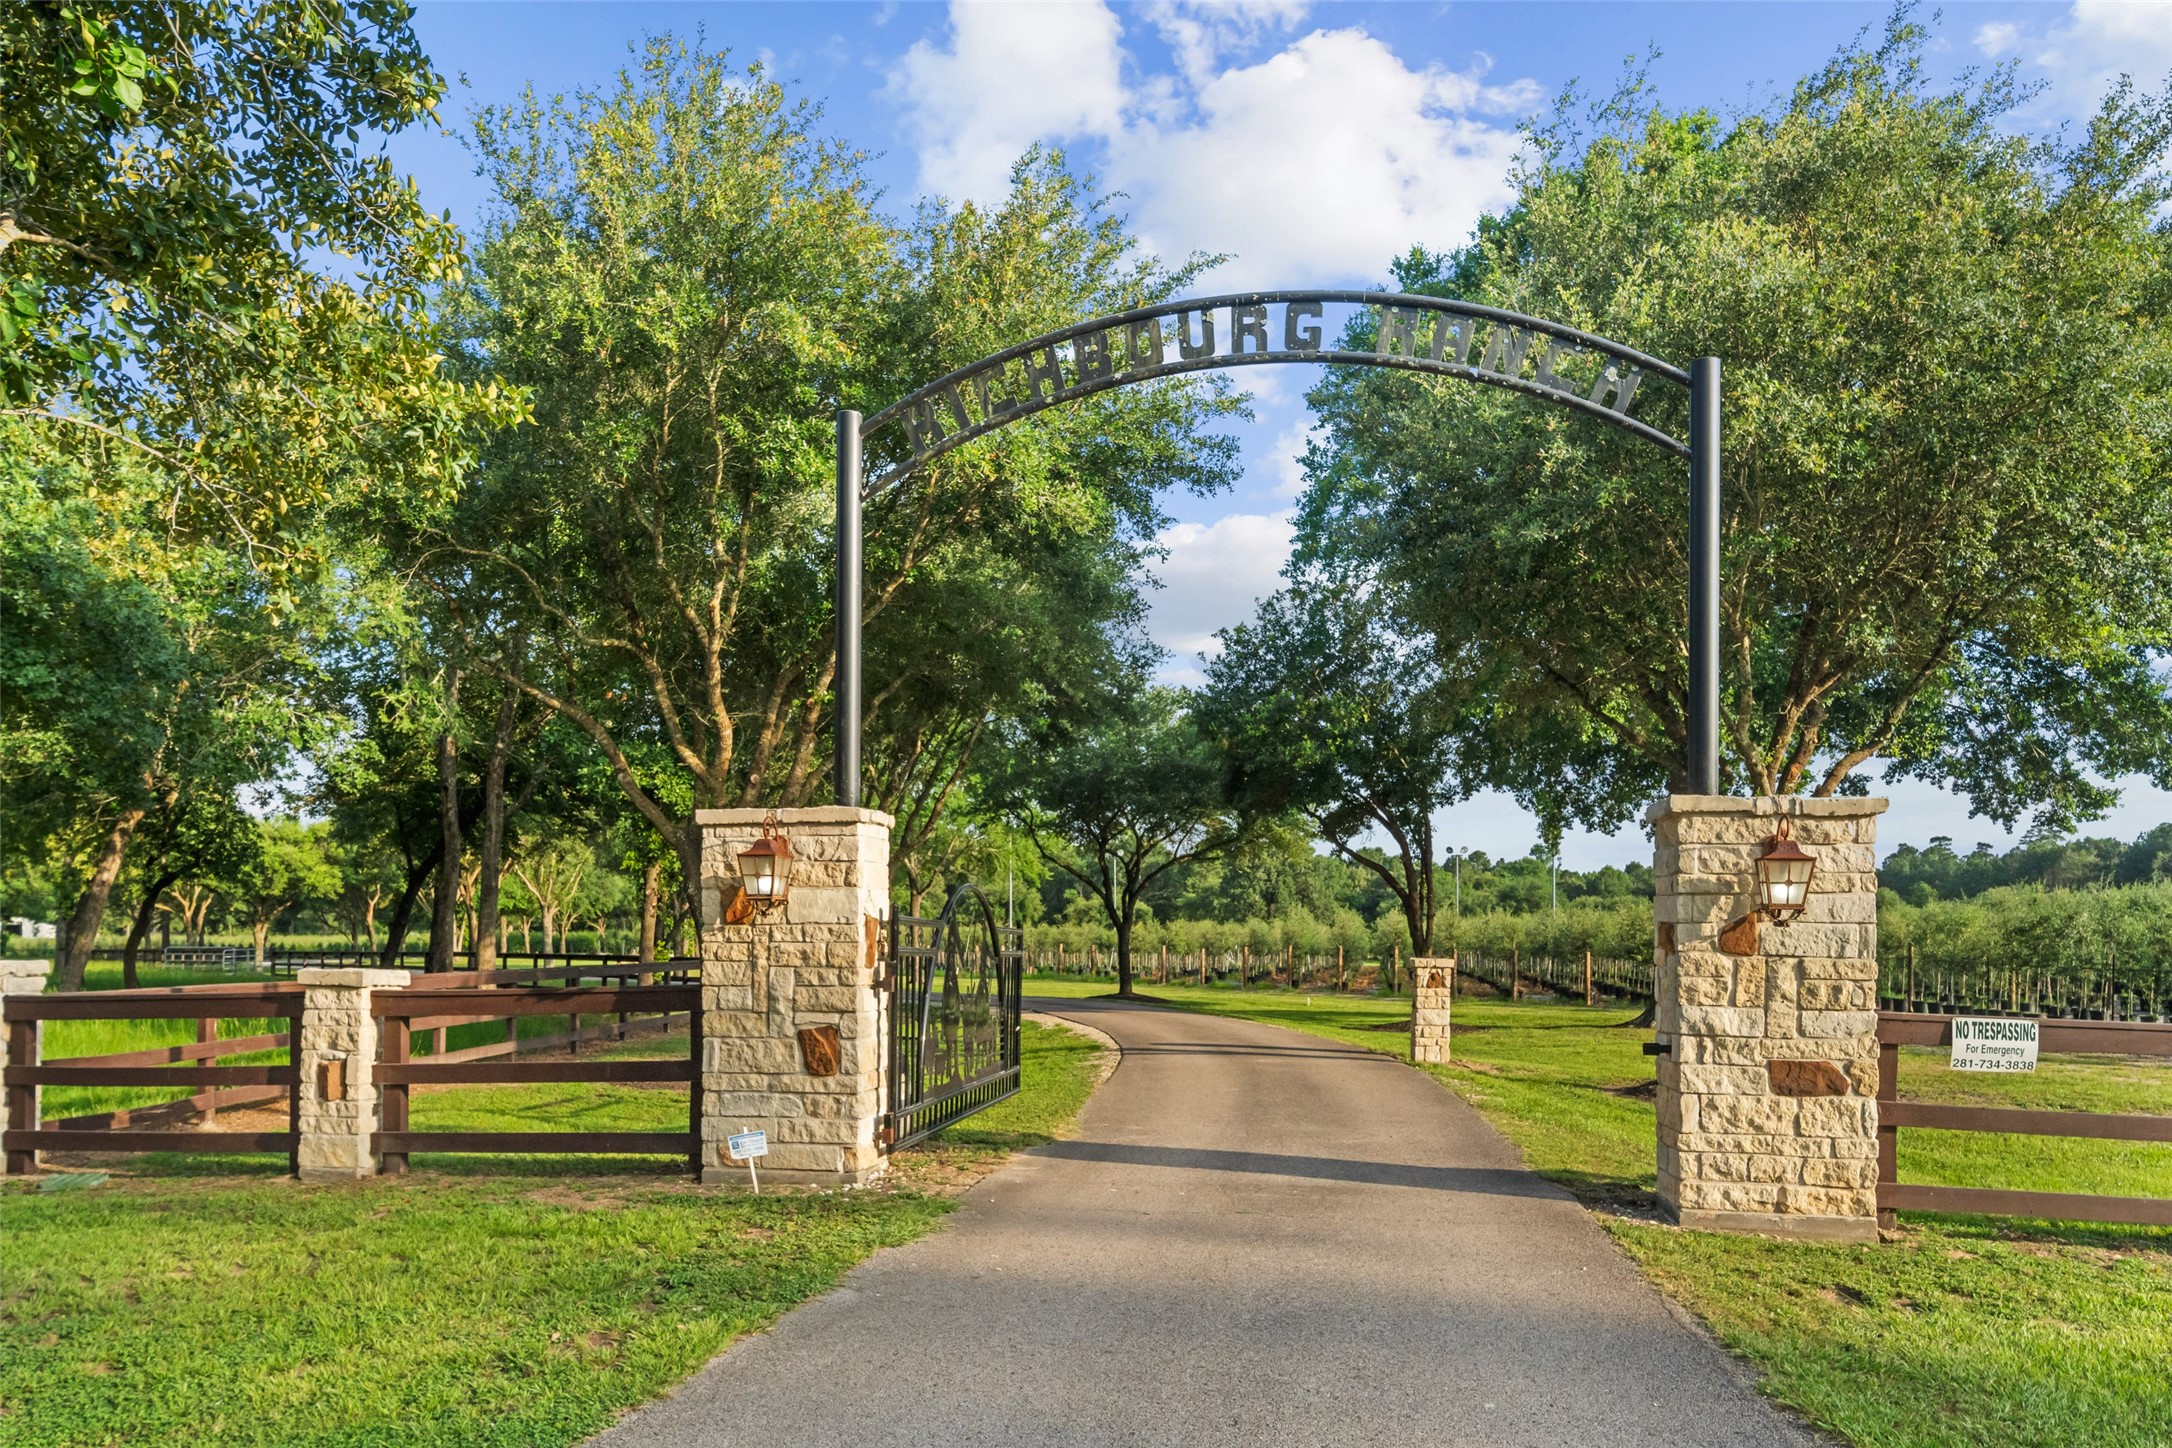
The grand gated entrance welcomes you with stone columns, iron fencing, and a tree-lined drive that hints at the serene, spacious retreat beyond.
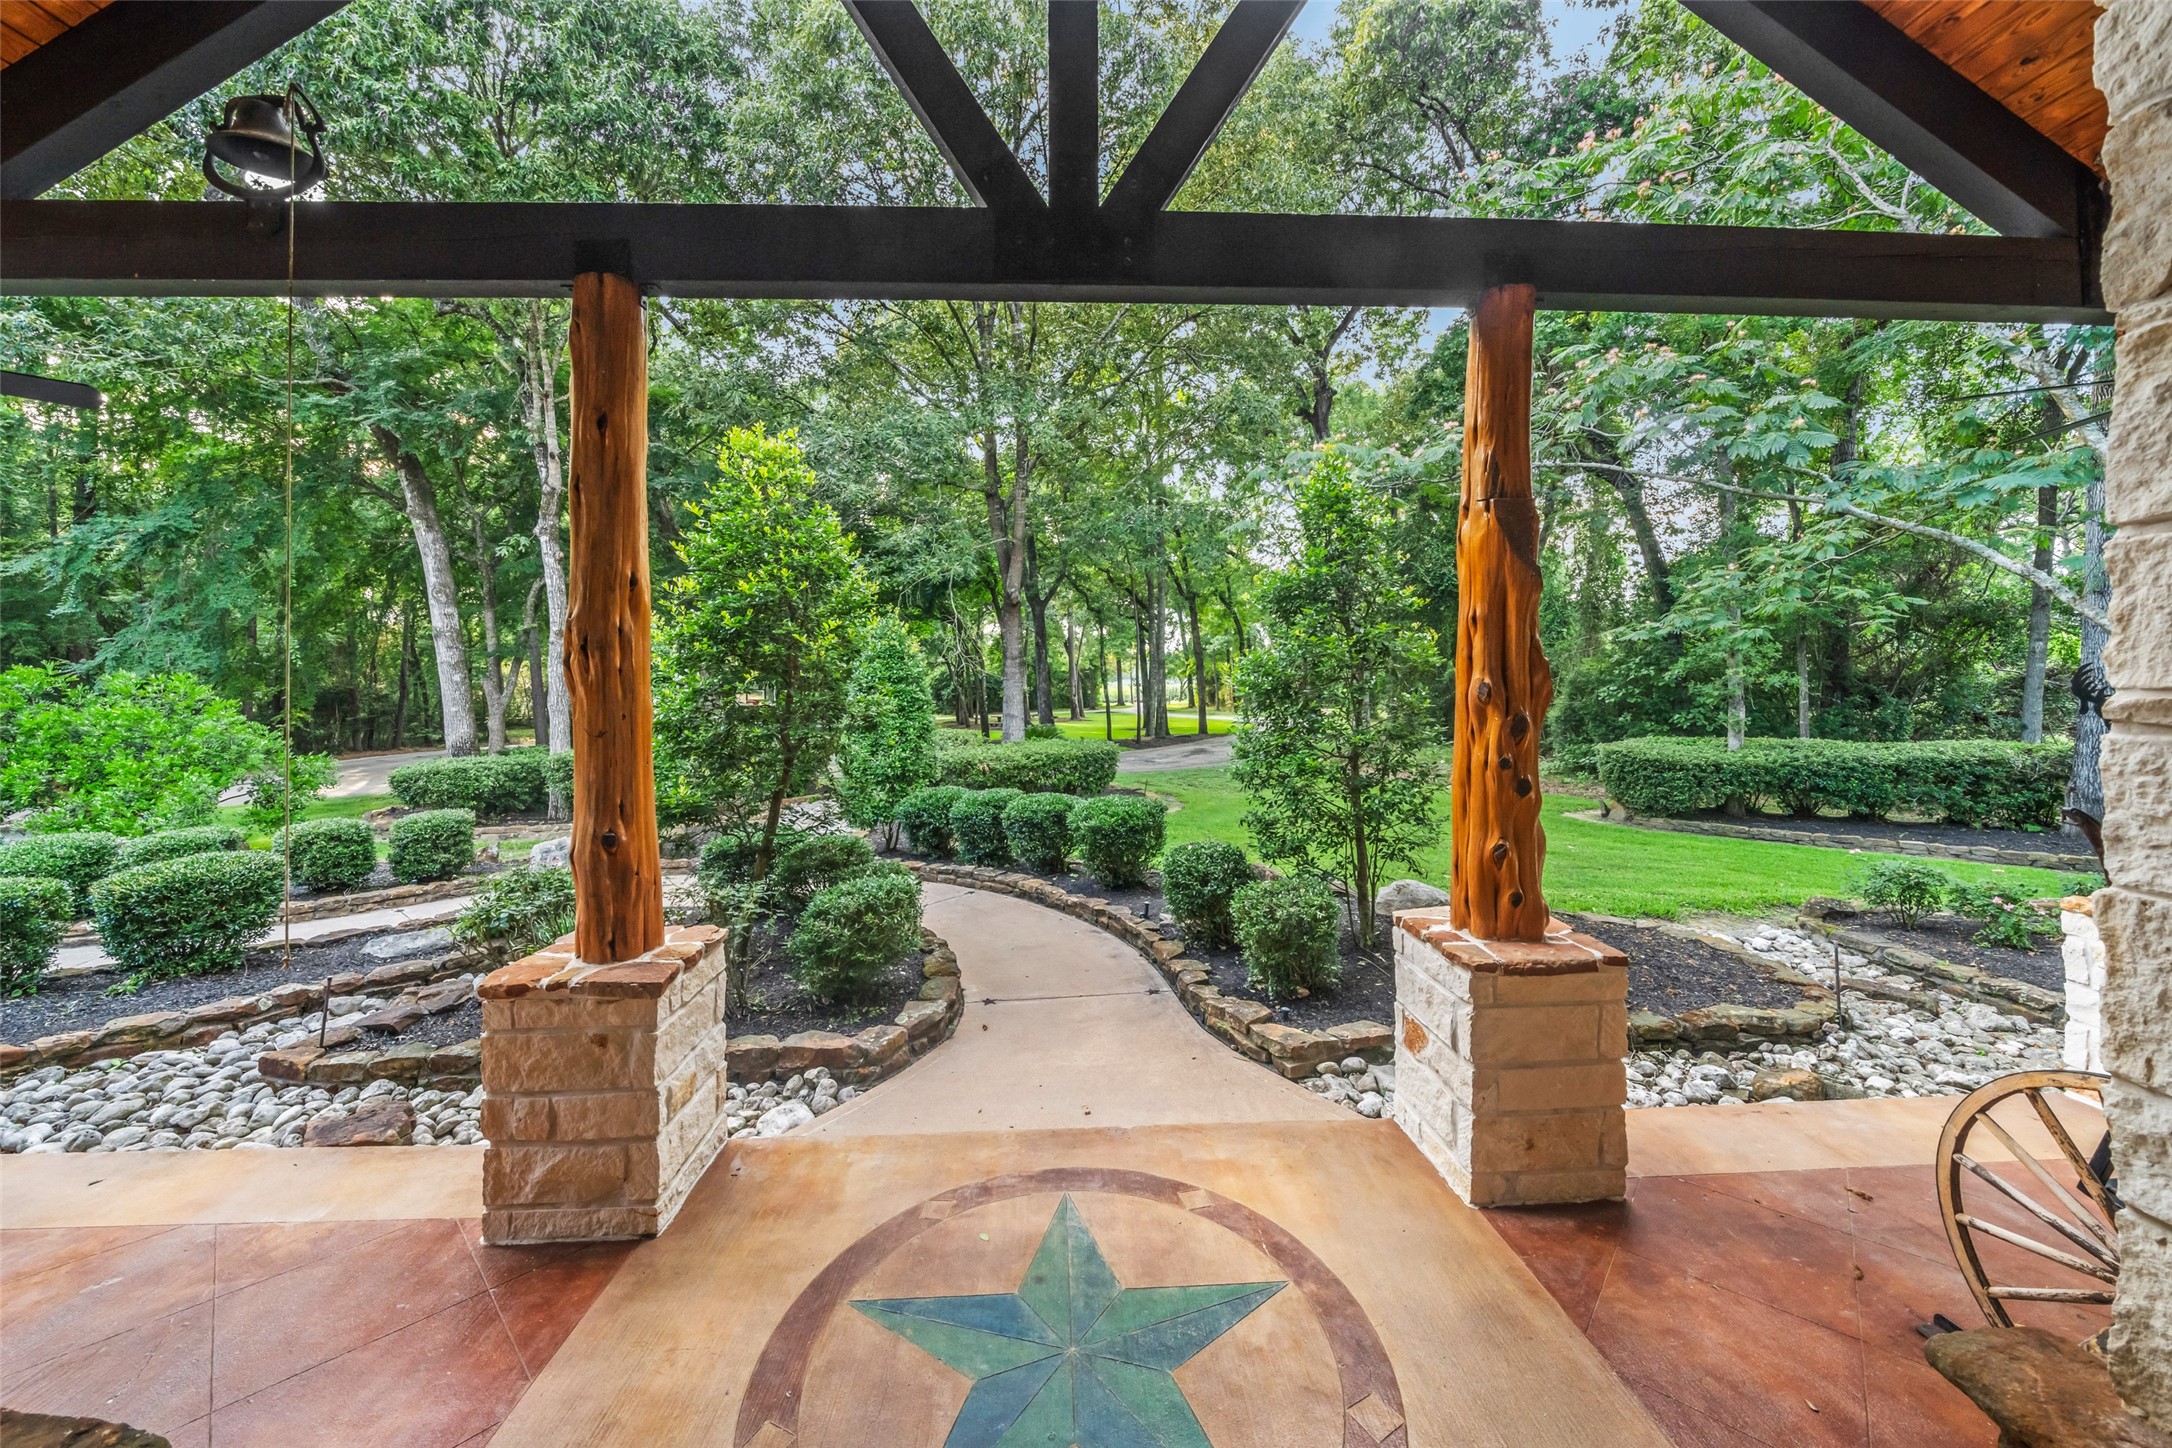
From the front porch, enjoy a peaceful view of meandering walkways and manicured gardens under a canopy of mature trees—an ideal spot to greet guests or savor the scenery.
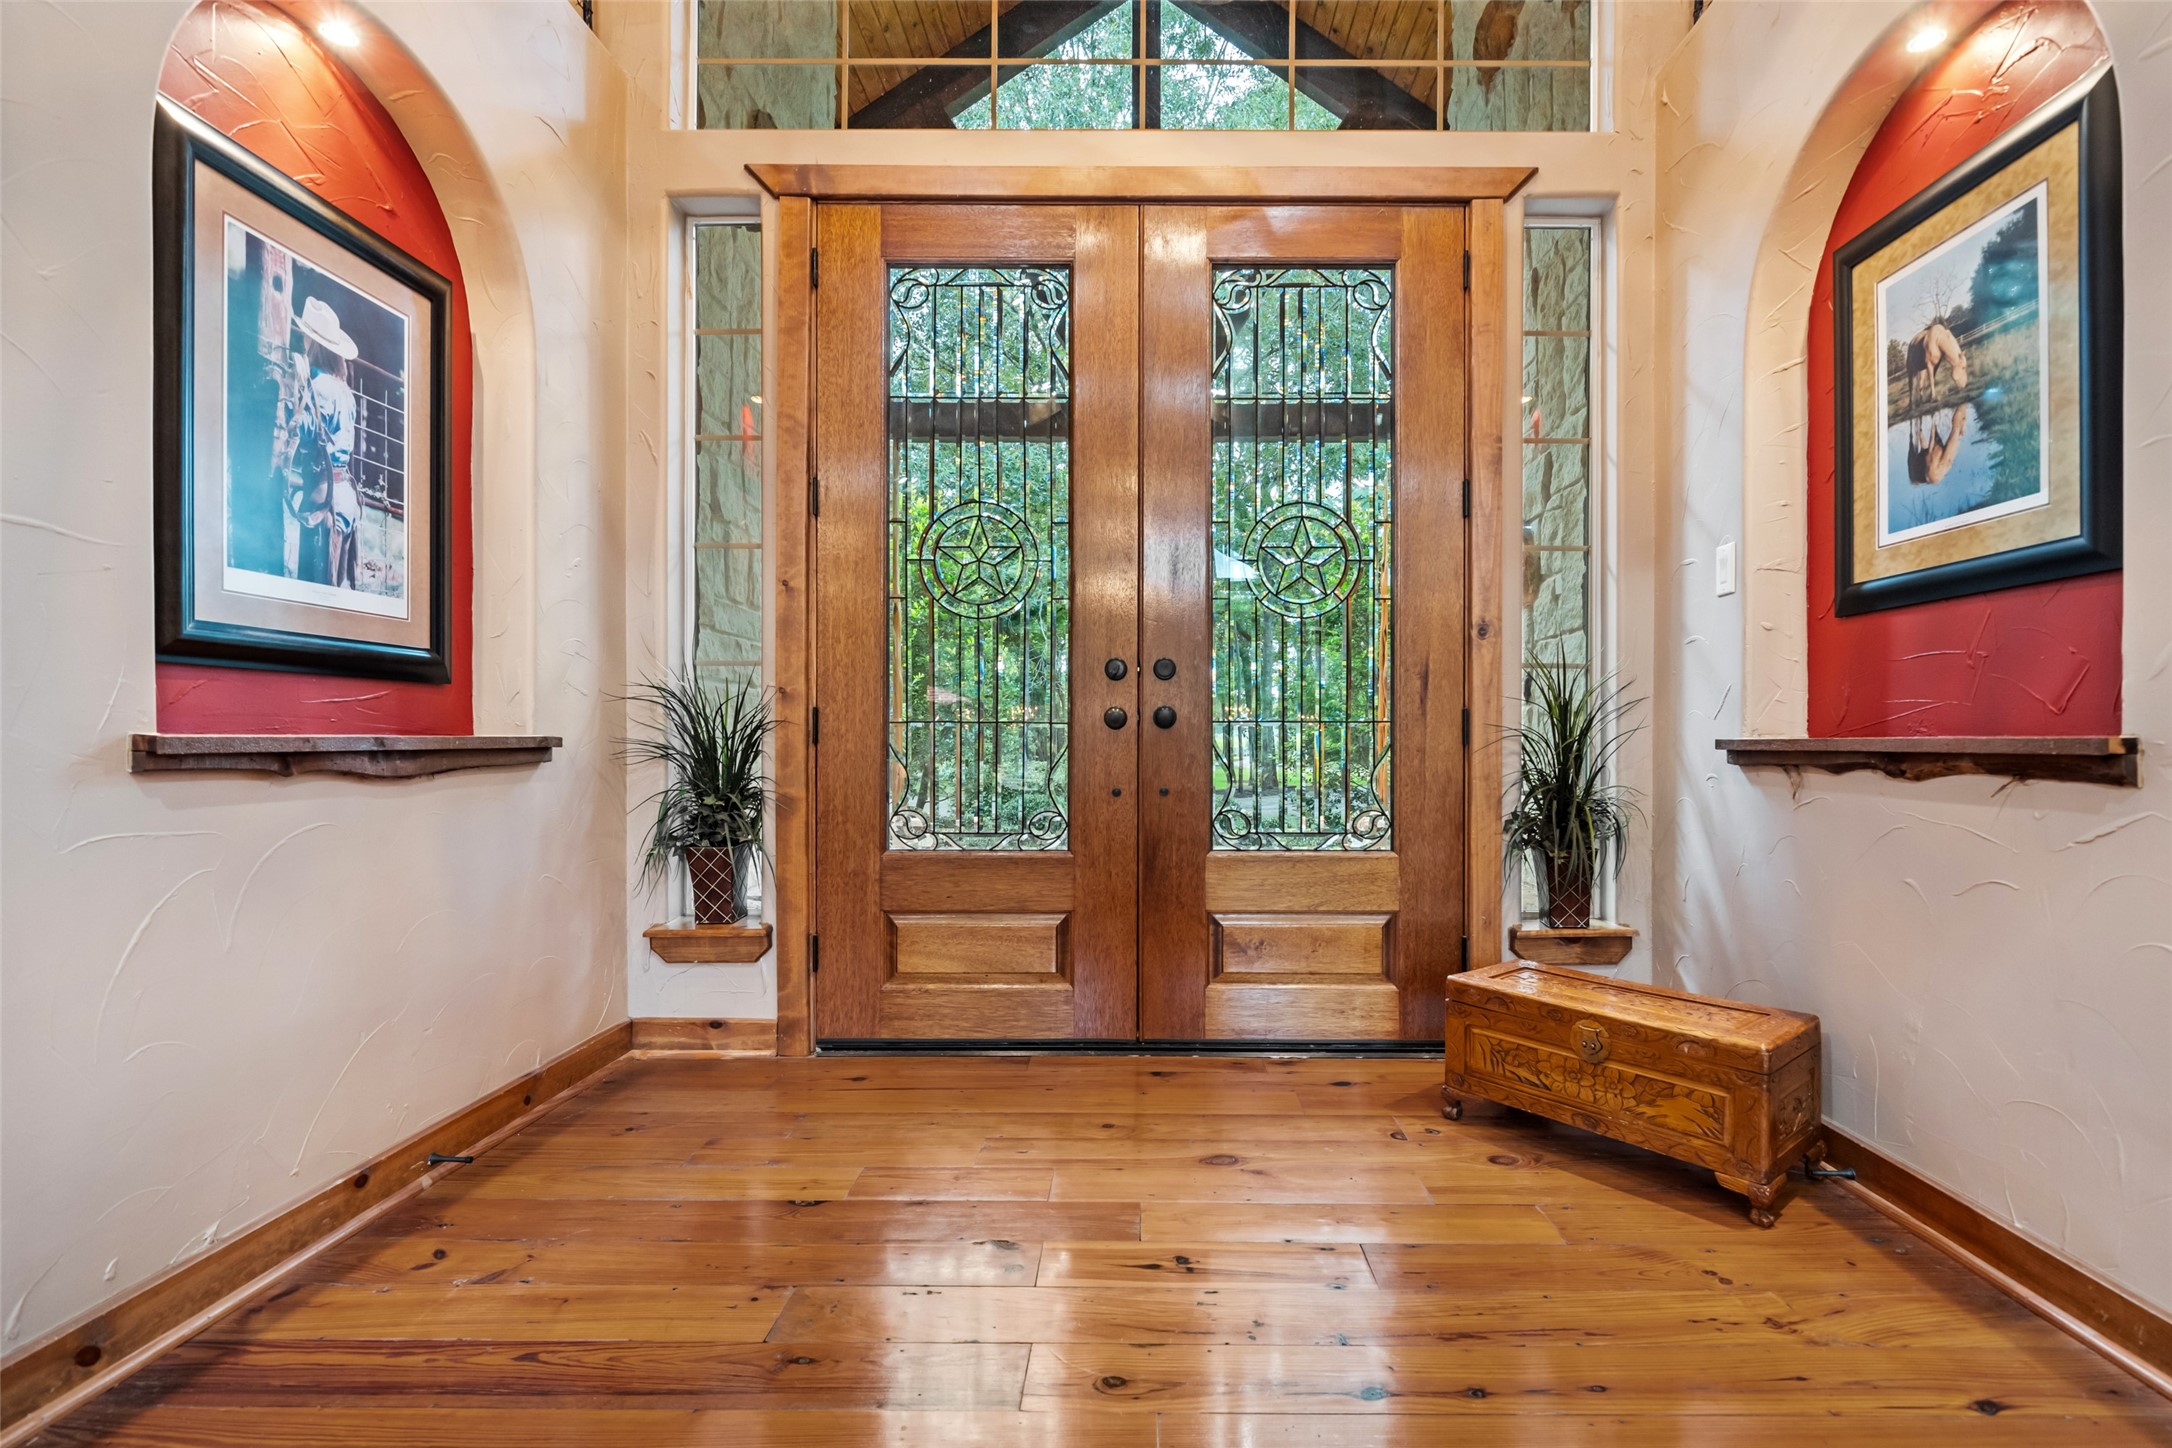
Grand double doors with decorative glass panels welcome you into a bright, inviting foyer. Arched wall niches and warm reclaimed wood flooring set the tone for the craftsmanship found throughout the home.
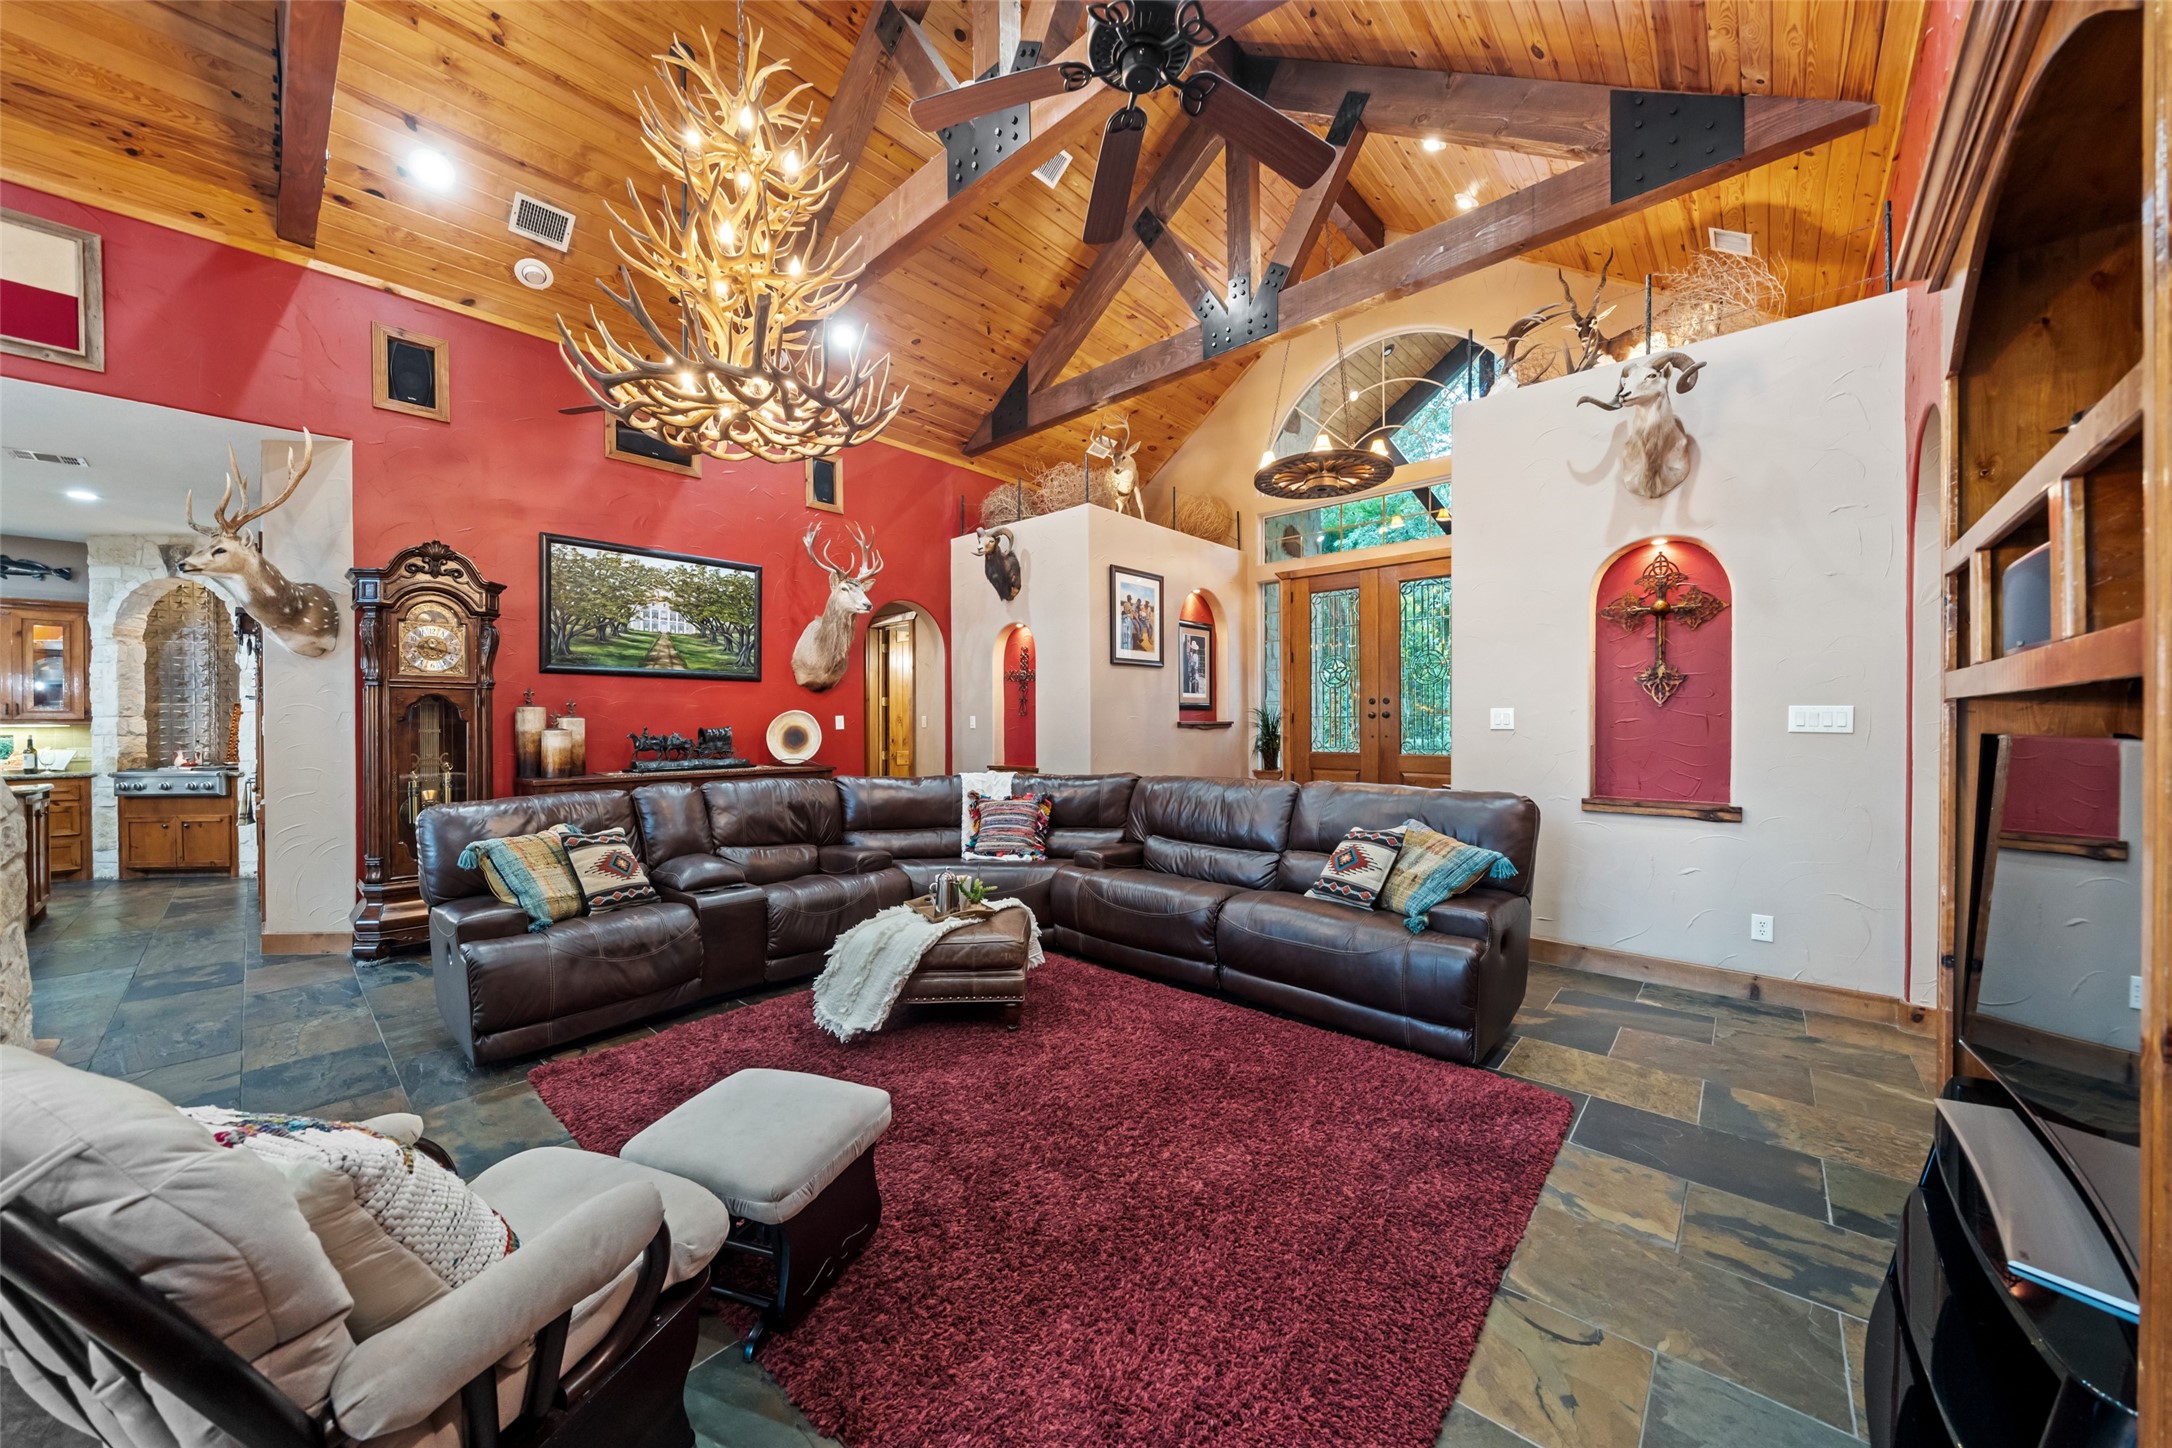
Spacious living area combines vaulted wood ceilings in a stylish gathering space with built-in shelving and decorative niches adding a custom charm to the home.
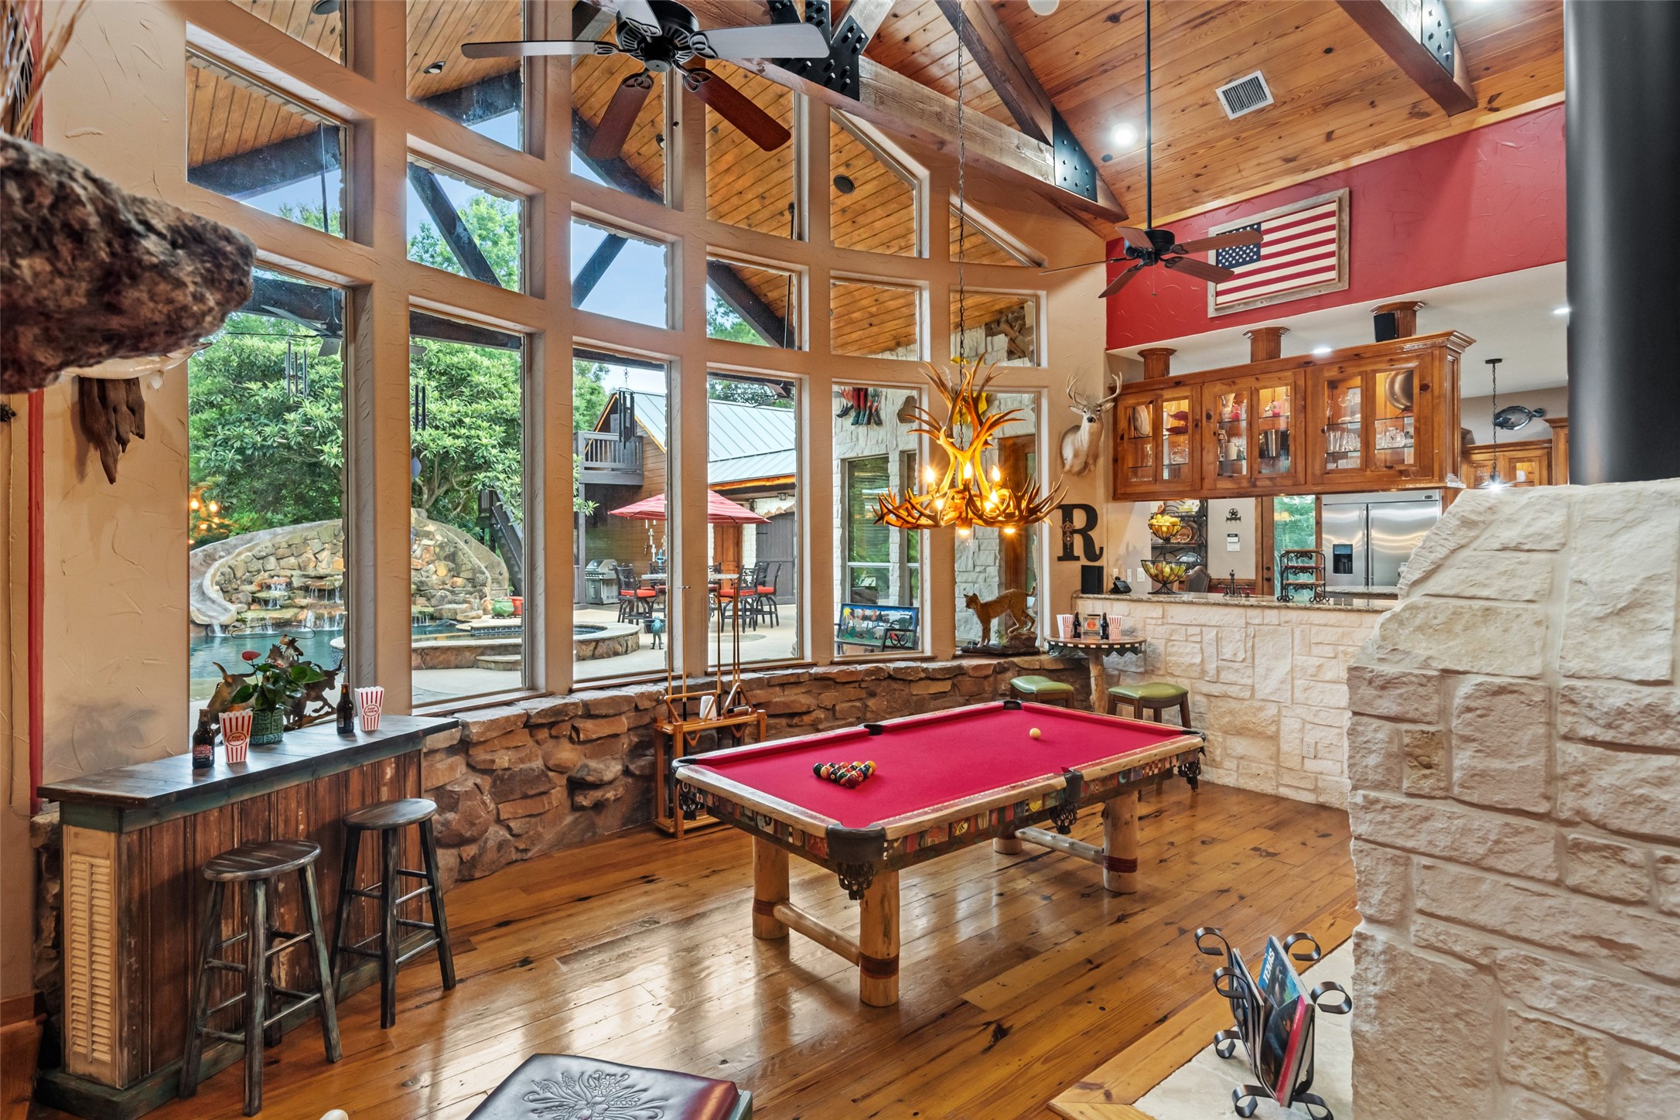
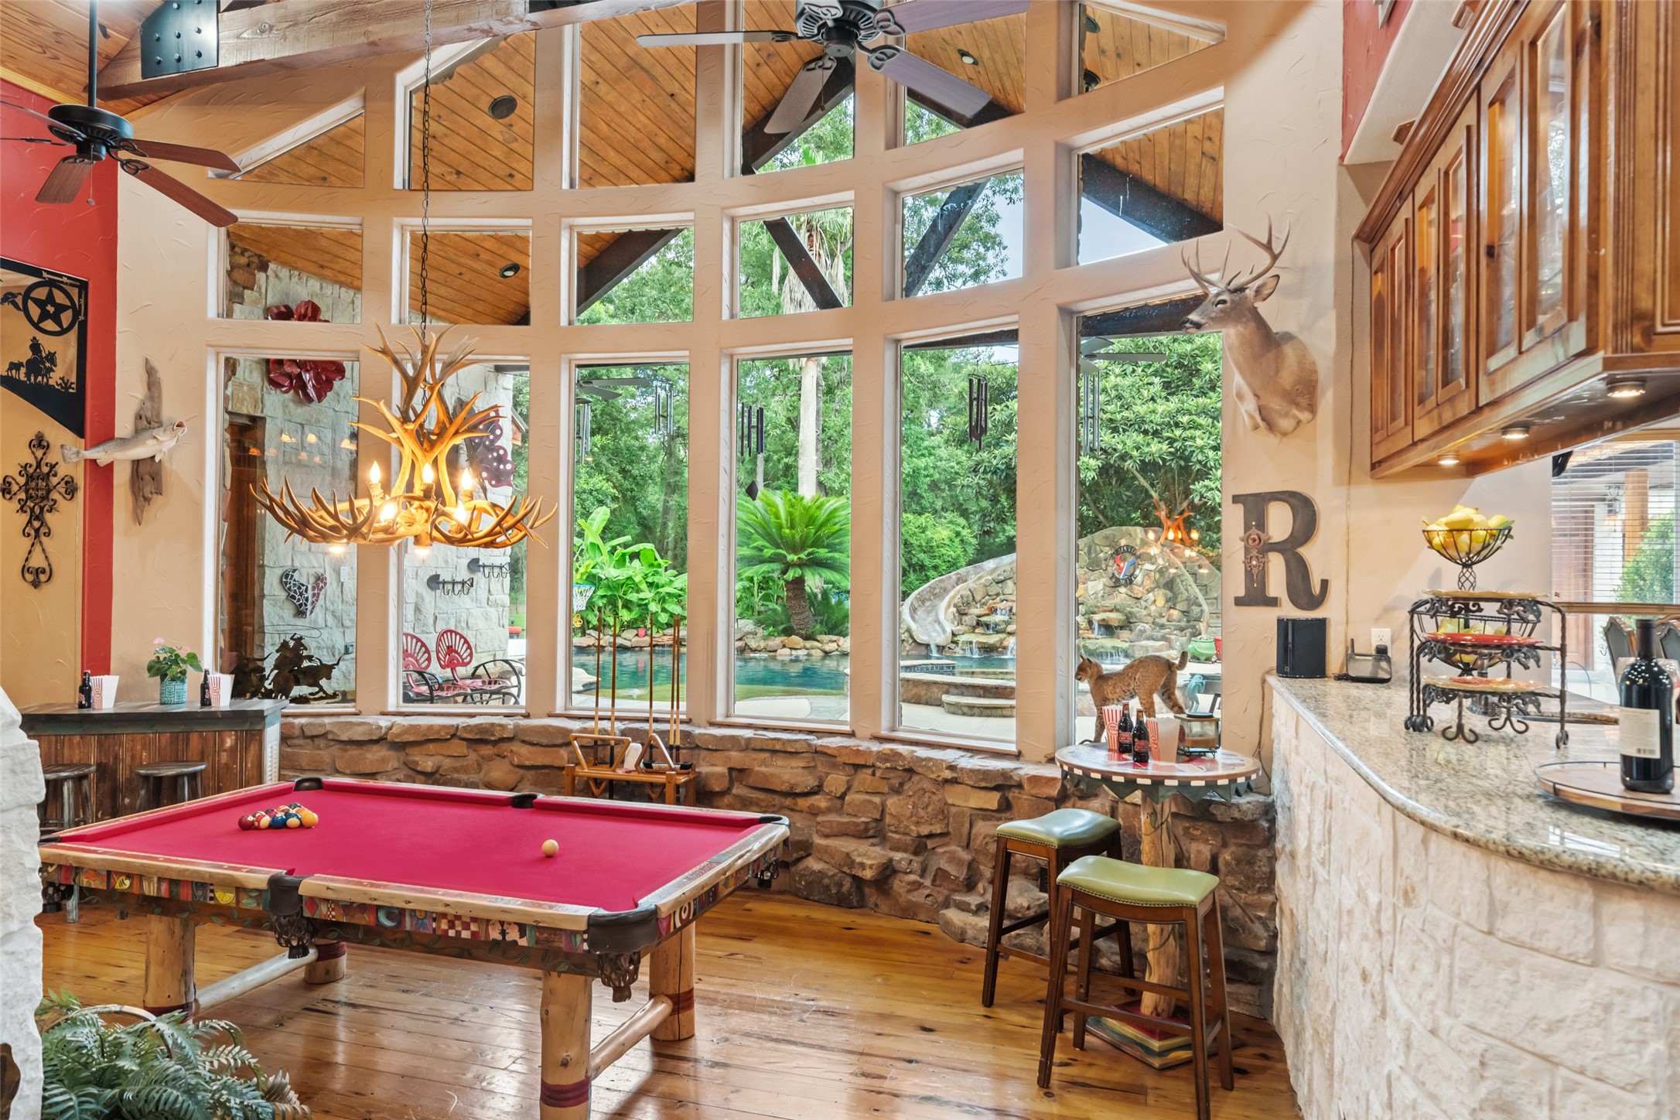
Versatile entertainment space or potential dining room offers a lodge-inspired vibe with pool table, panoramic windows, and easy access to both the kitchen and backyard.
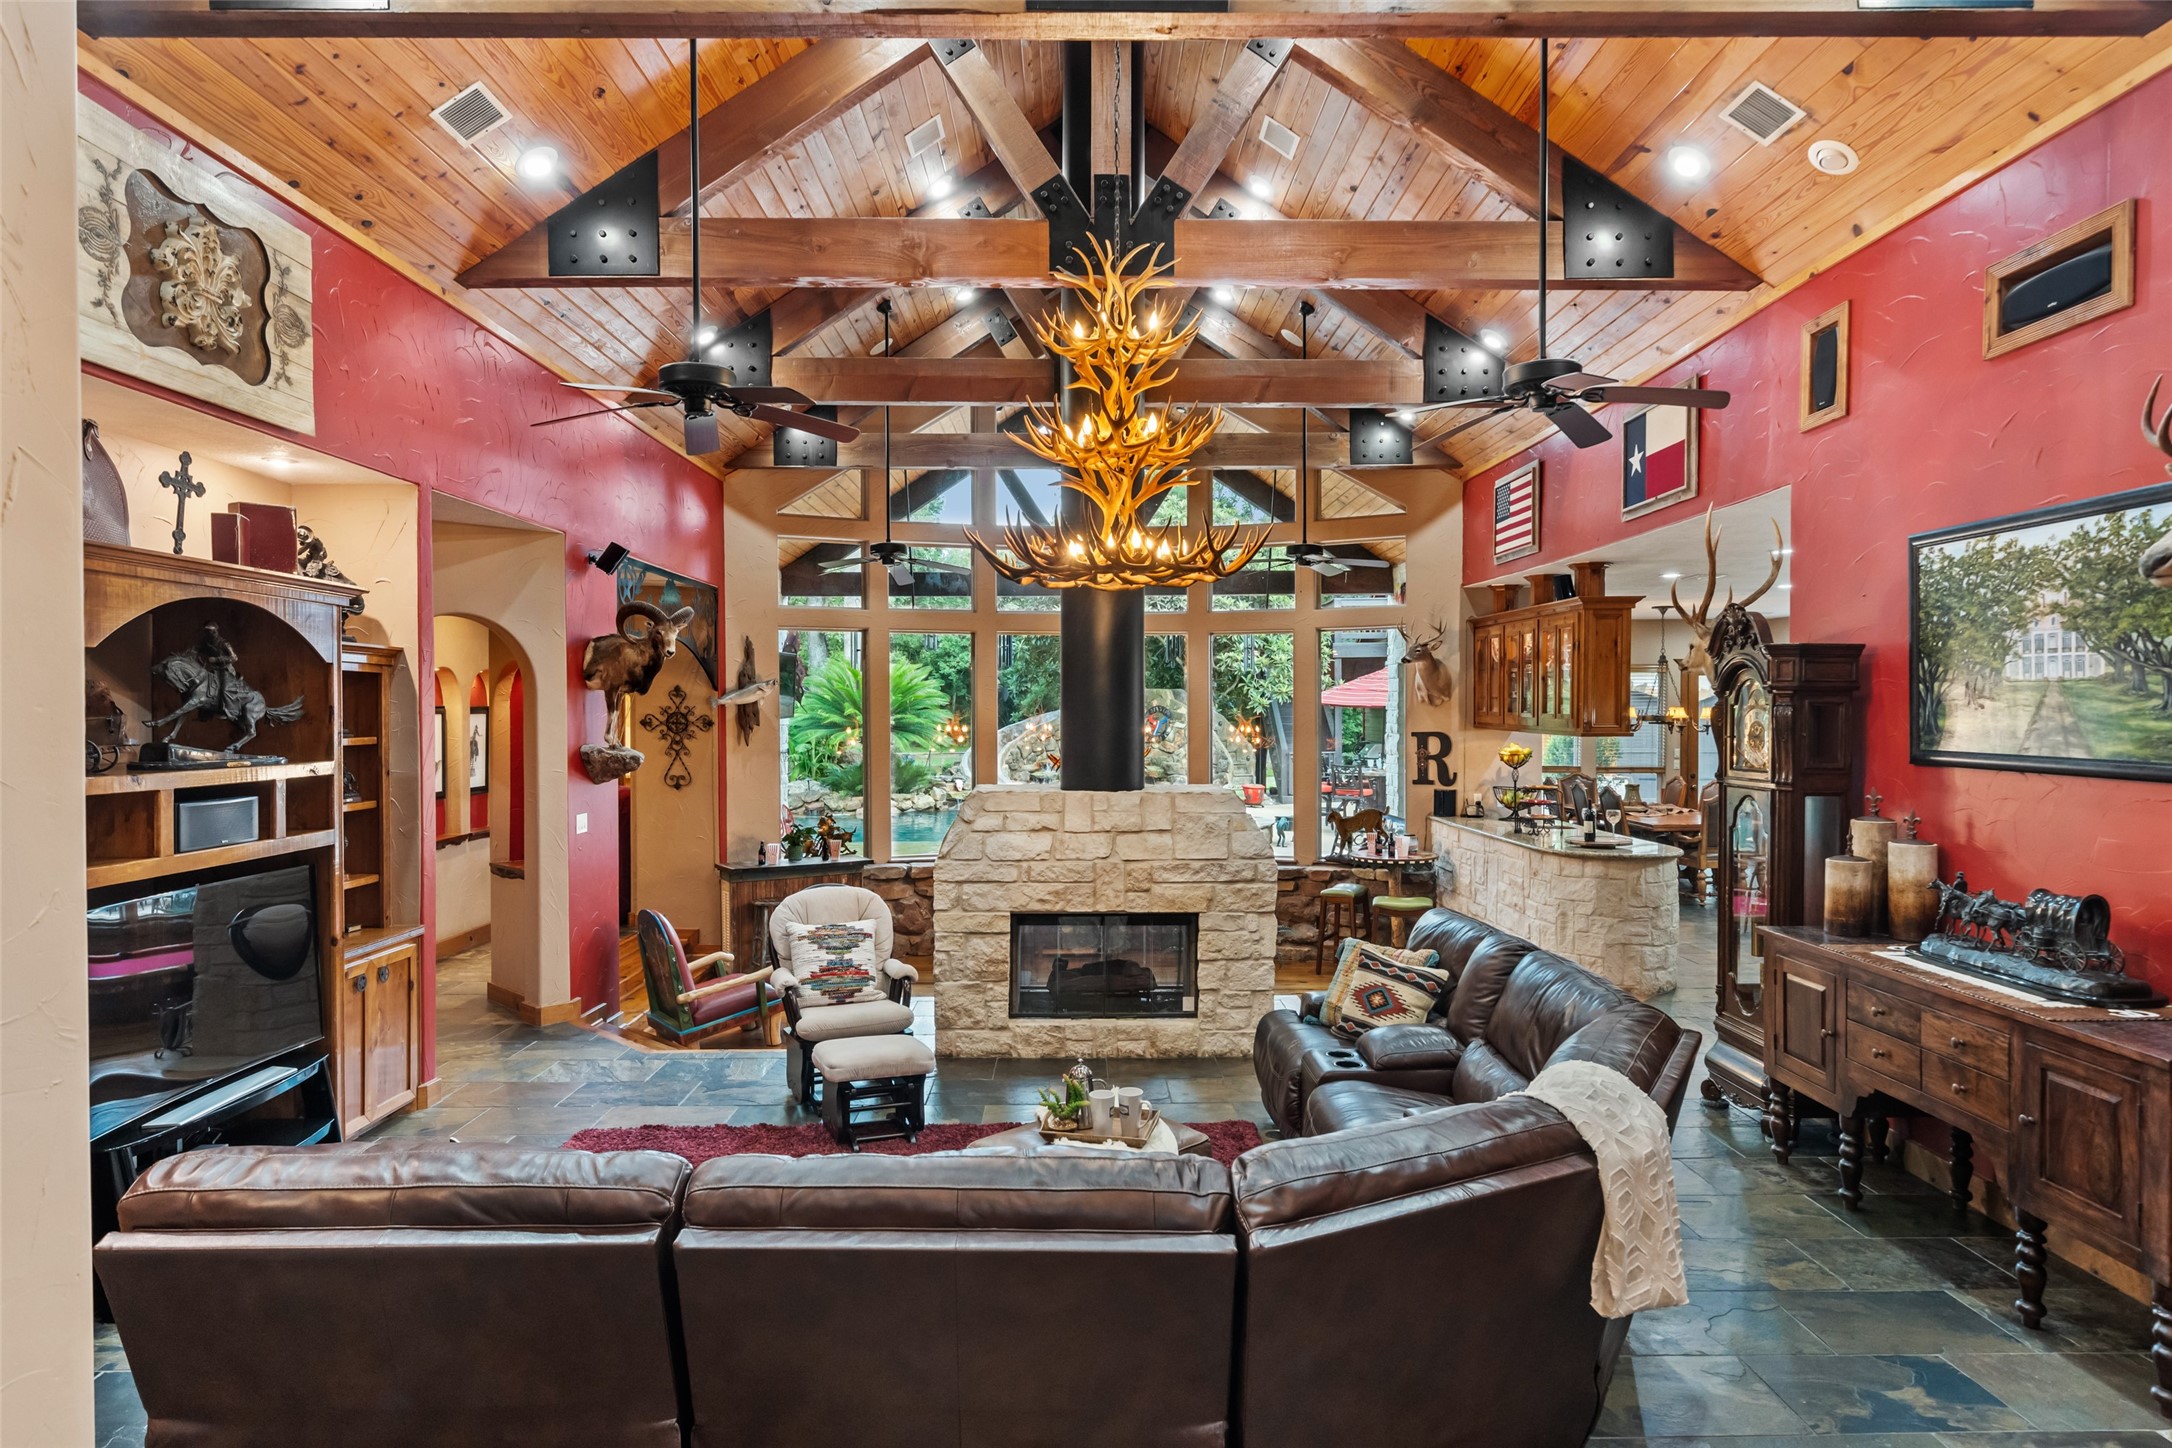
Dramatic great room features soaring timber ceilings, exposed steel trusses, and a central stone fireplace flanked by expansive windows overlooking the backyard.
Expansive game room with floor-to-ceiling windows frames a stunning view of the pool and lush landscaping, and a rustic bar seating for entertaining with ease.
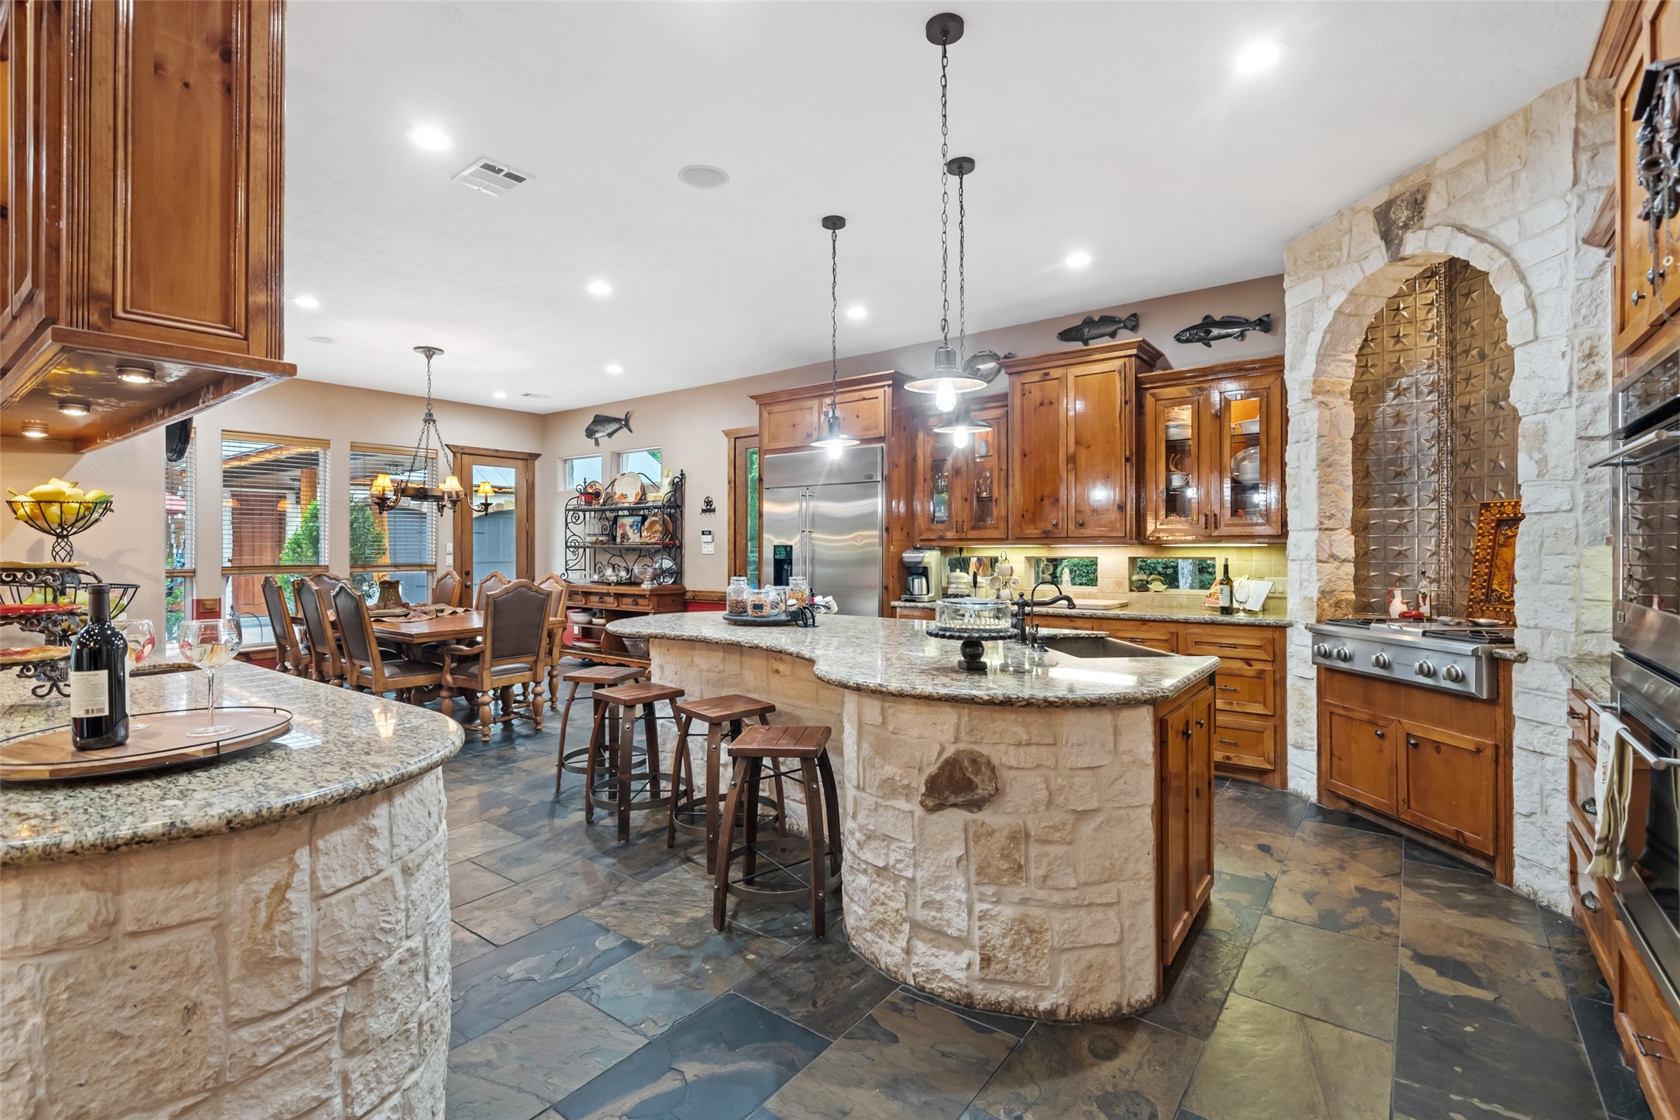
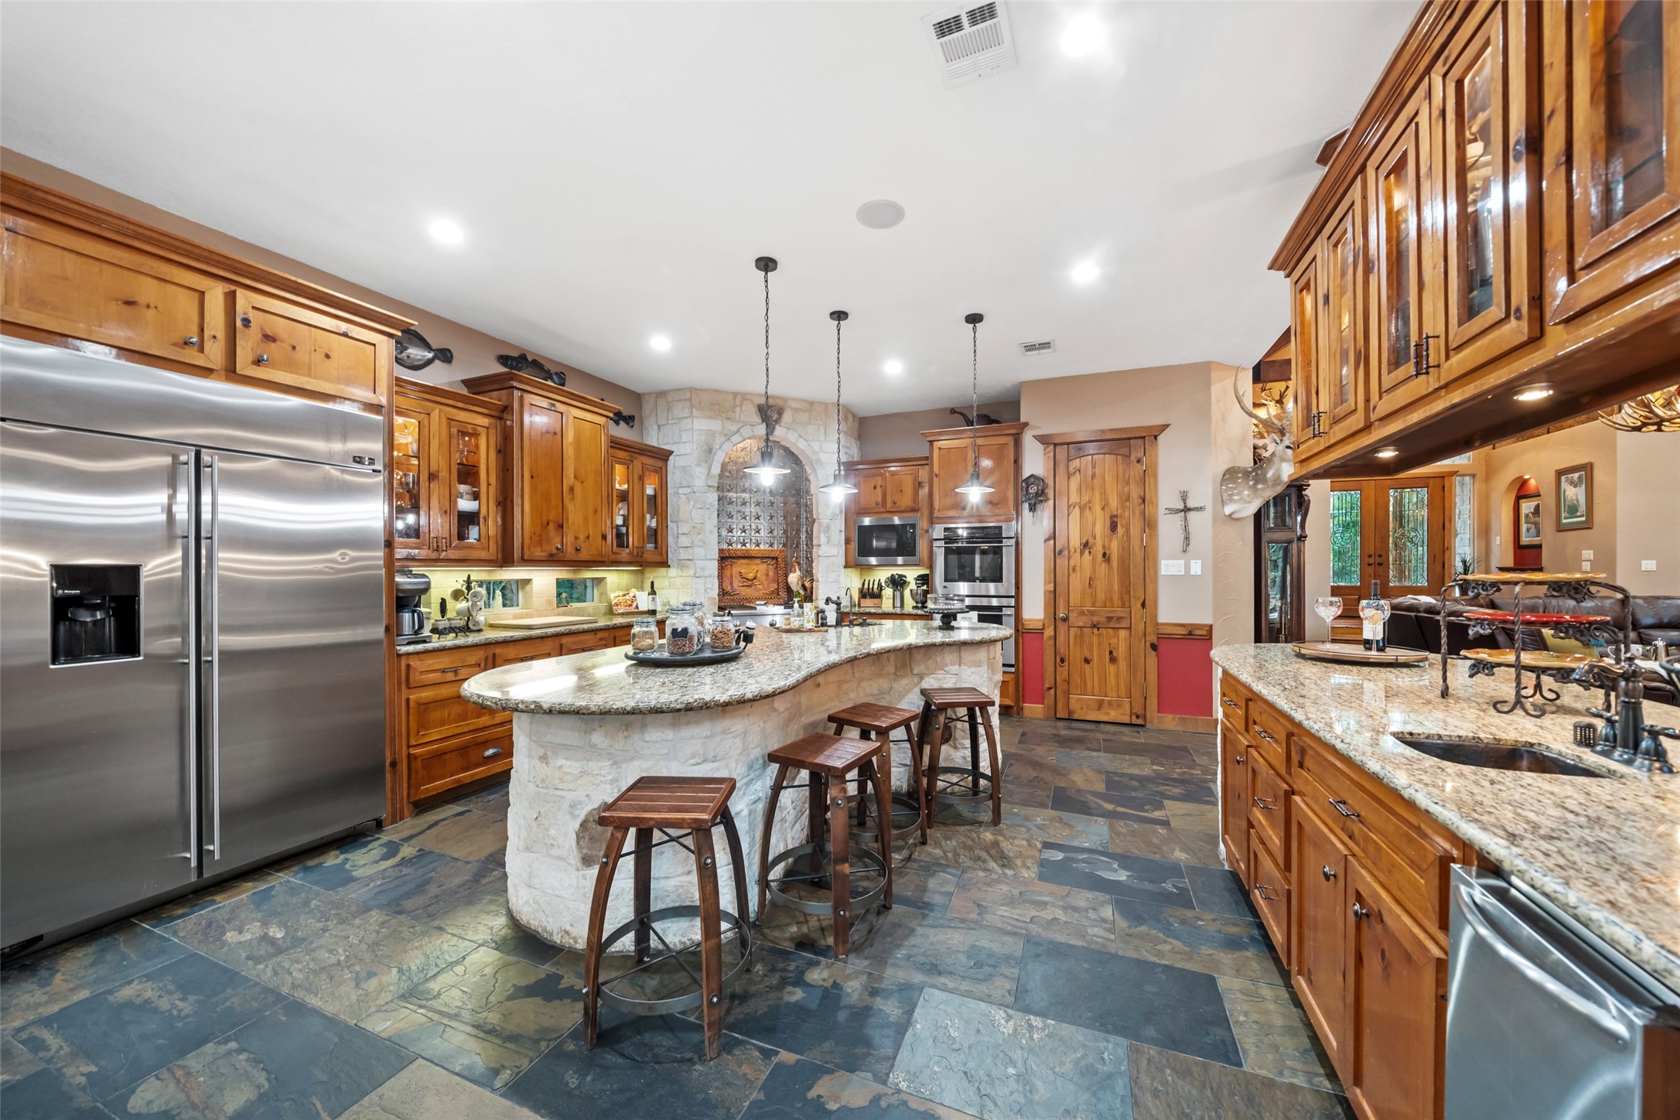
Warm and inviting kitchen showcases rich wood cabinetry, dual islands with stone accents, and granite countertops. Pendant lighting and a dining area complete the open-concept design.
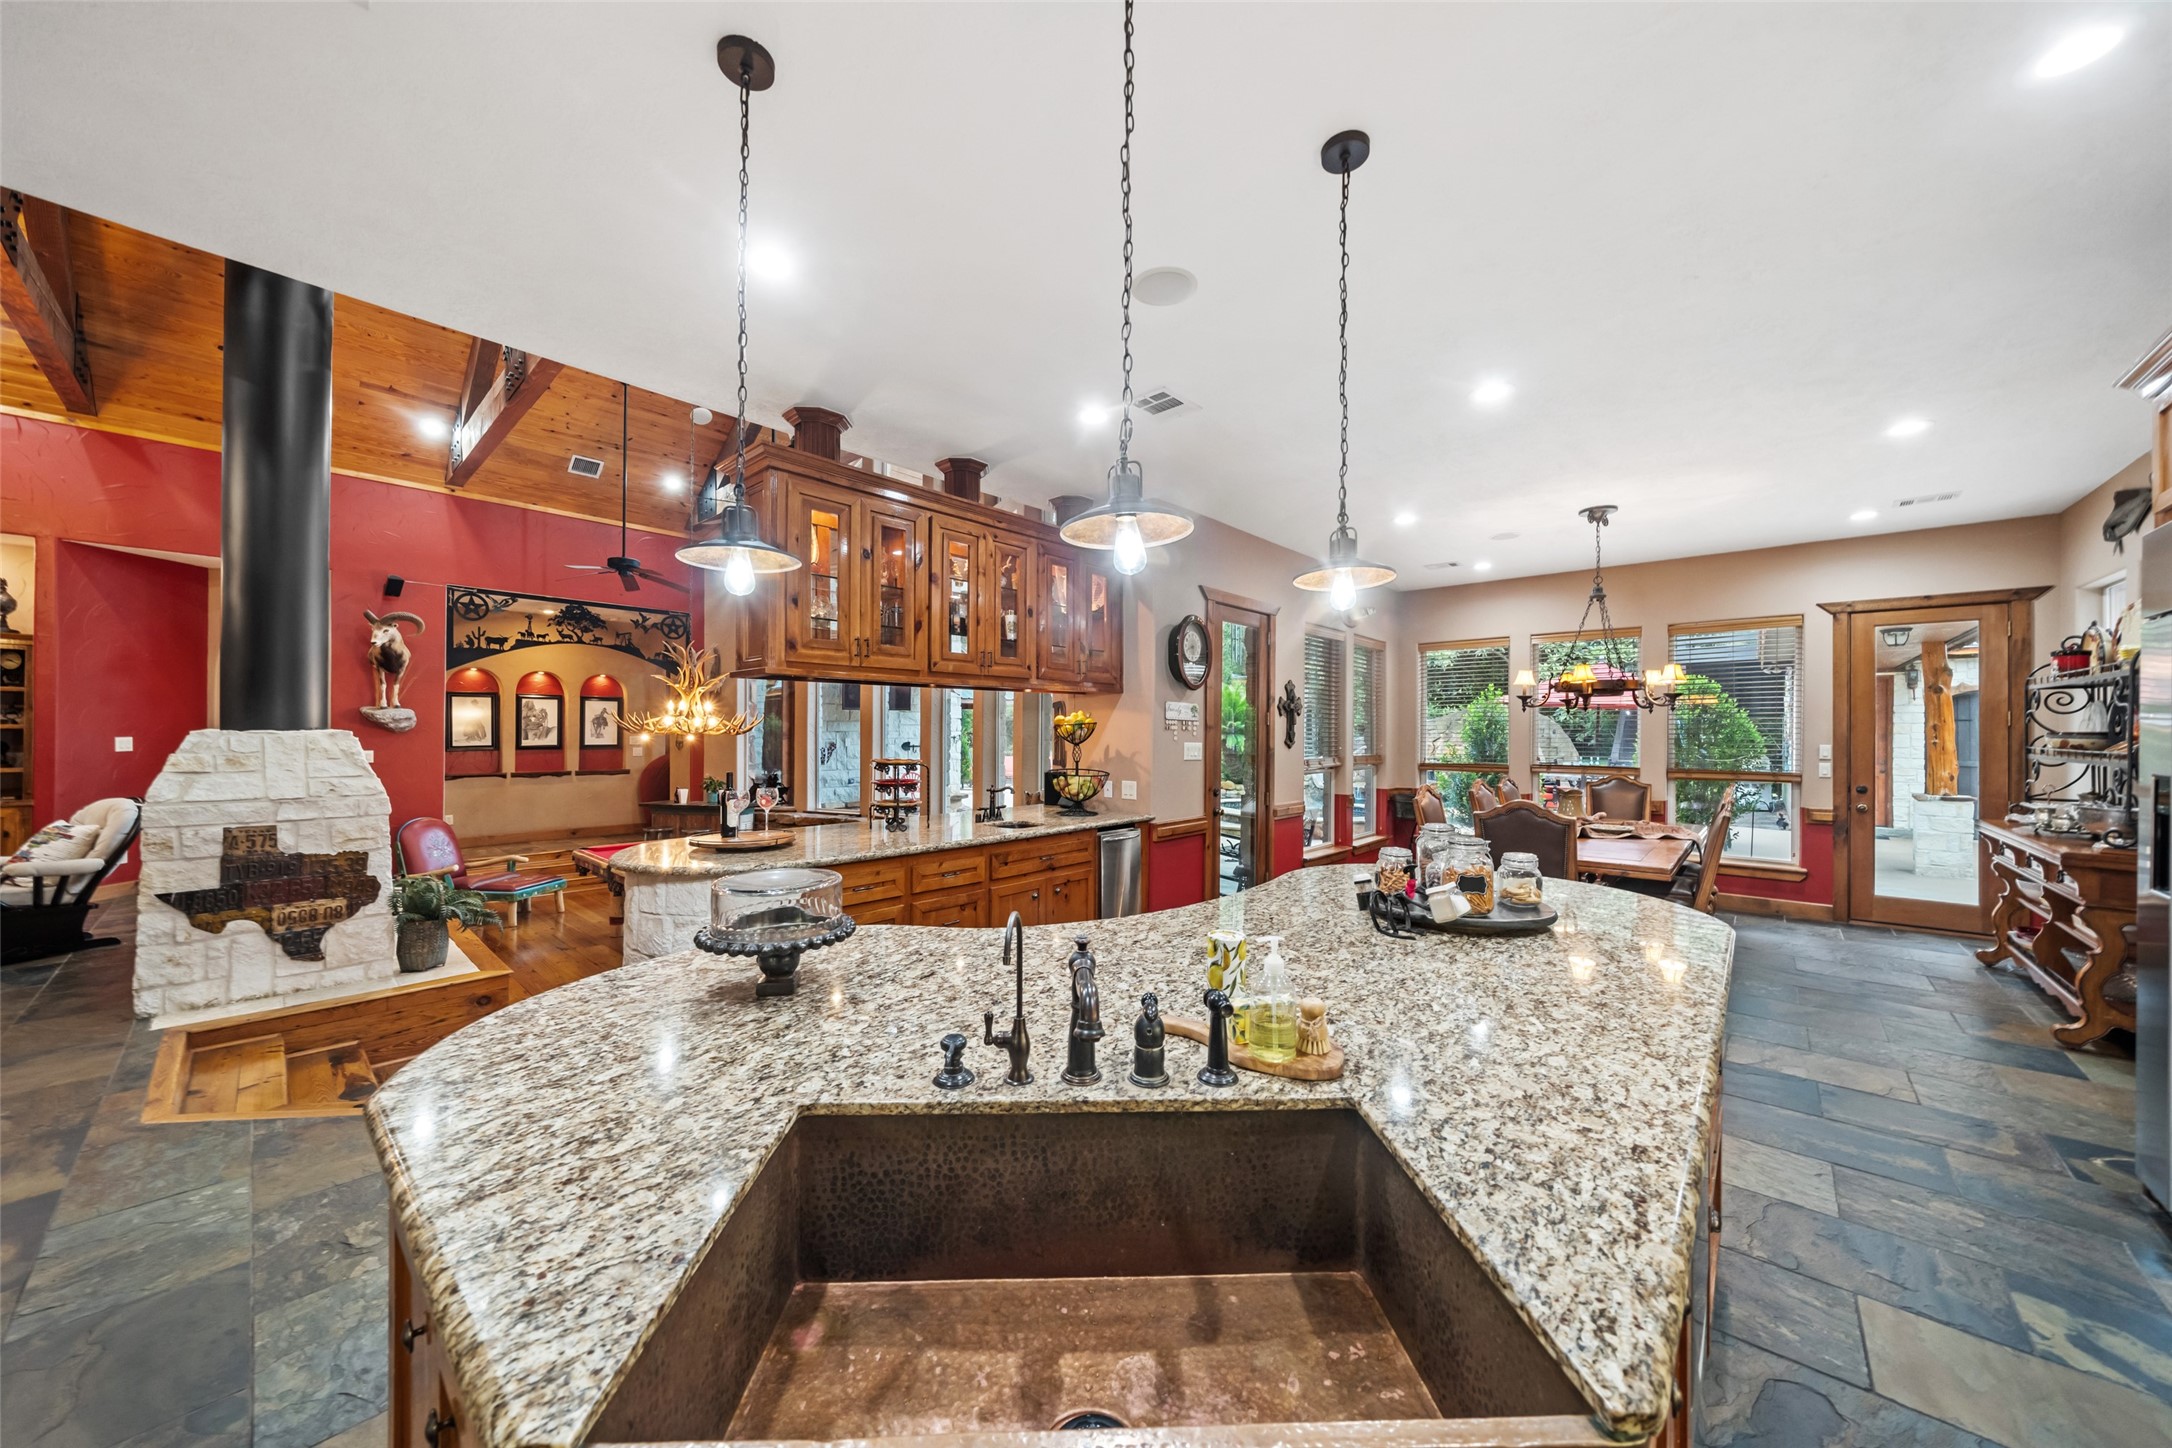
Granite counters, a deep copper farmhouse sink, and custom lighting elevate this kitchen’s functionality and style. Seamless flow into the dining and game areas makes hosting effortless.
Thoughtfully designed kitchen with dual prep islands, stainless appliances, and extensive cabinetry provides room for both everyday cooking and entertaining. Slate floors and stone finishes offer a refined touch.
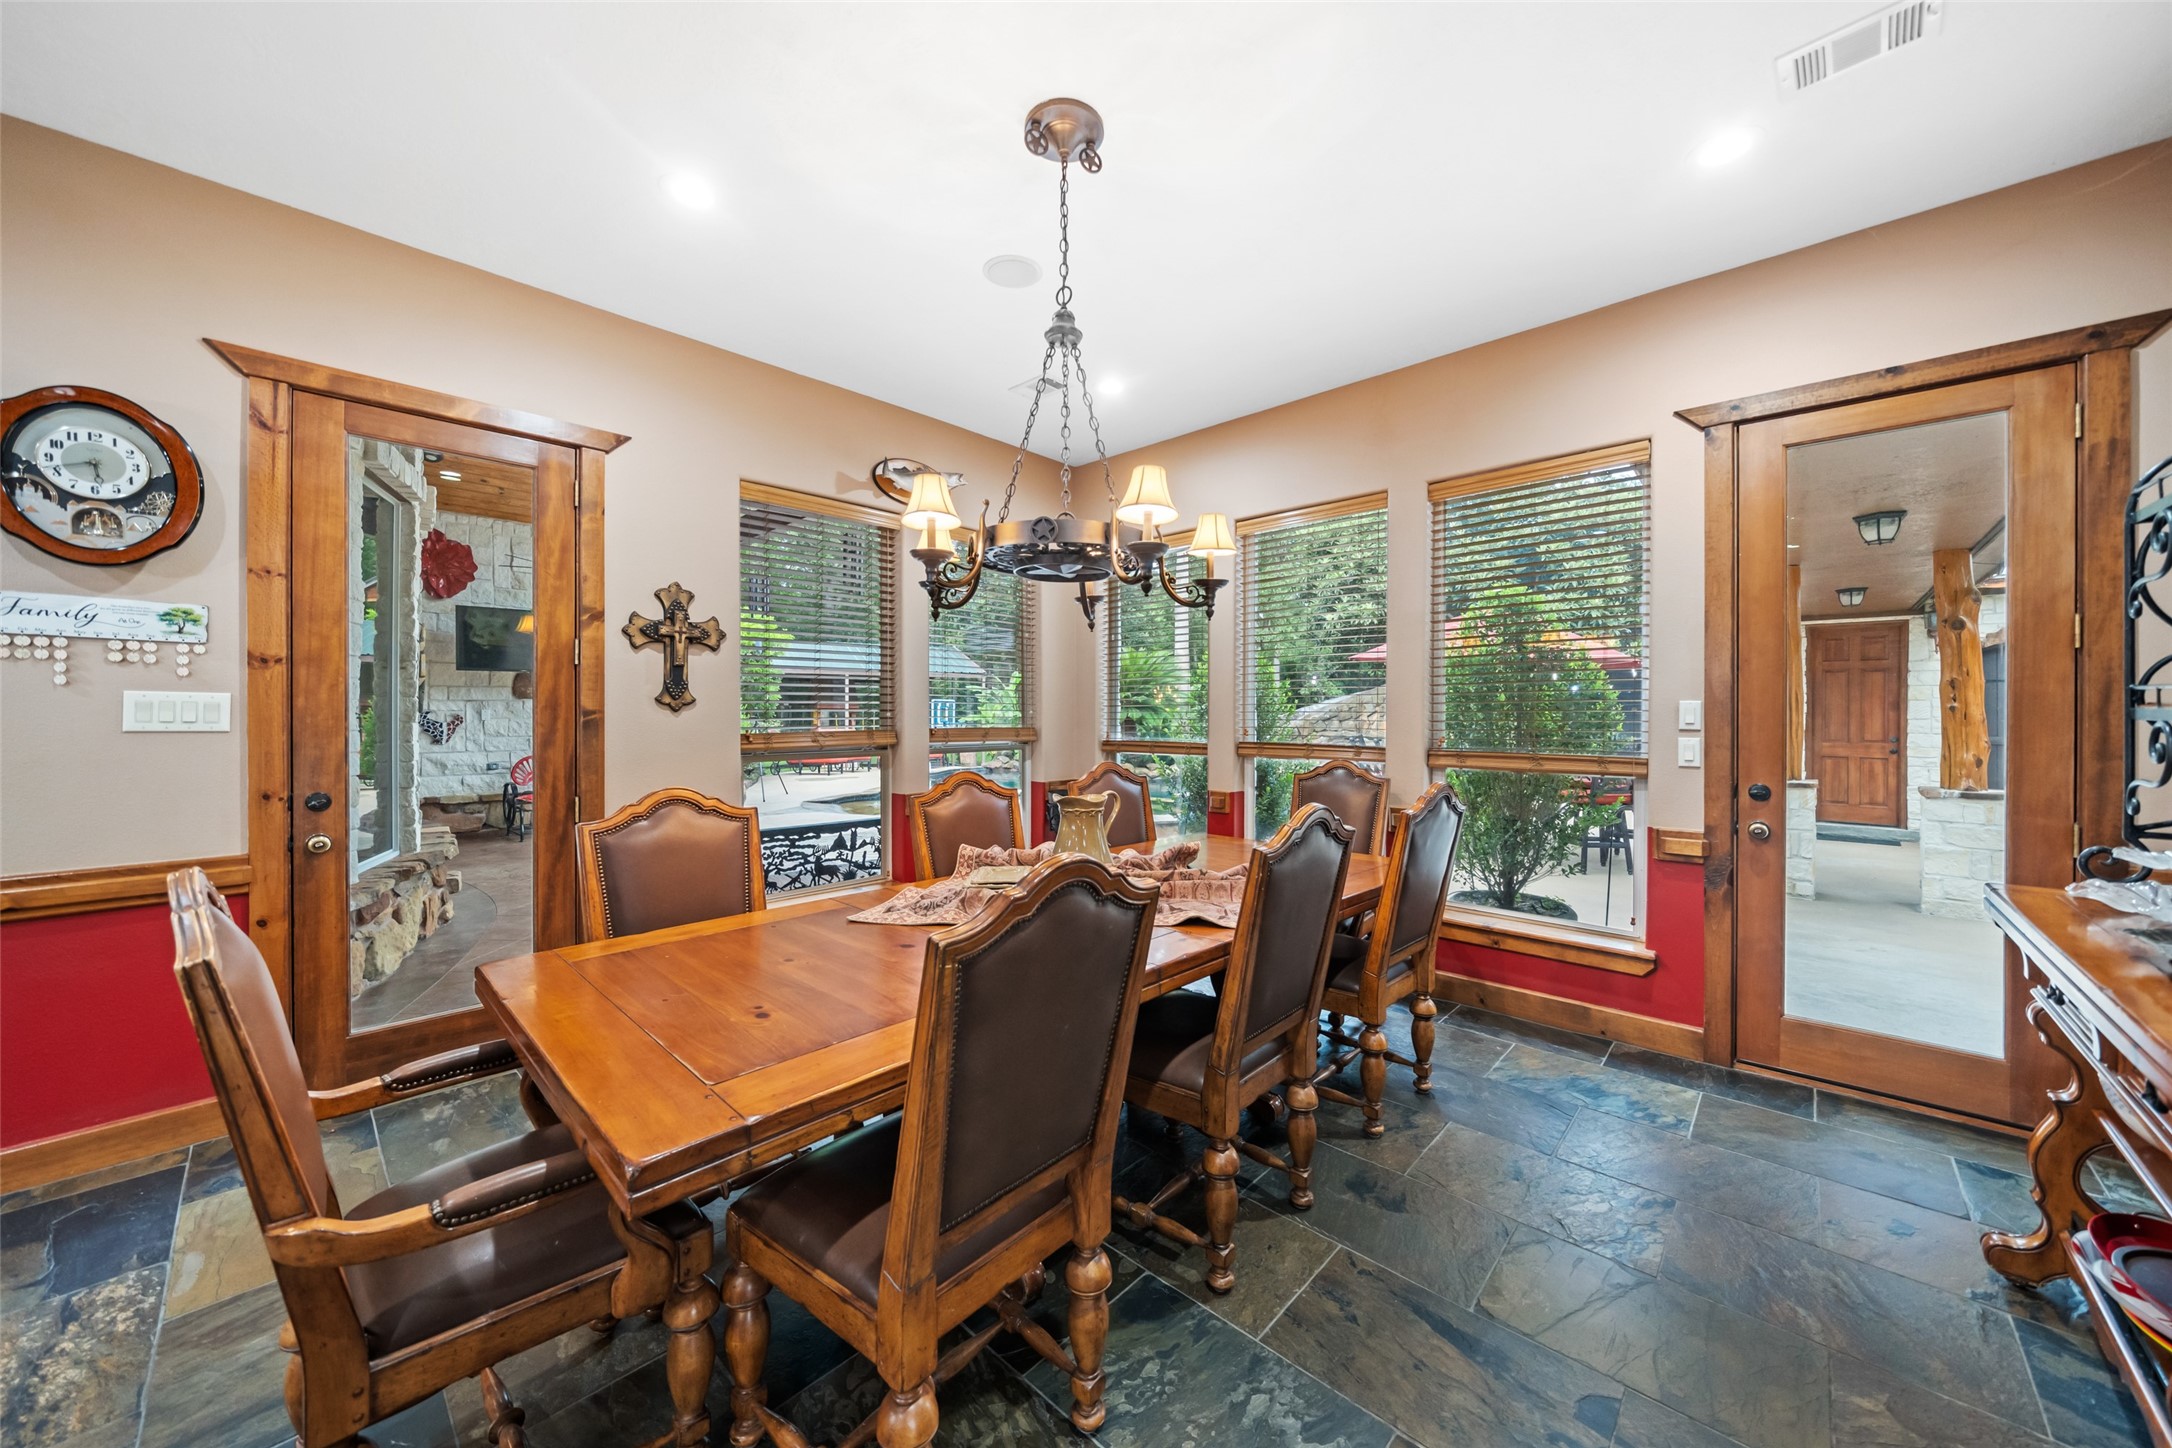
The breakfast area offers serene views of the backyard through large windows and dual glass doors currently used as the formal dining room.
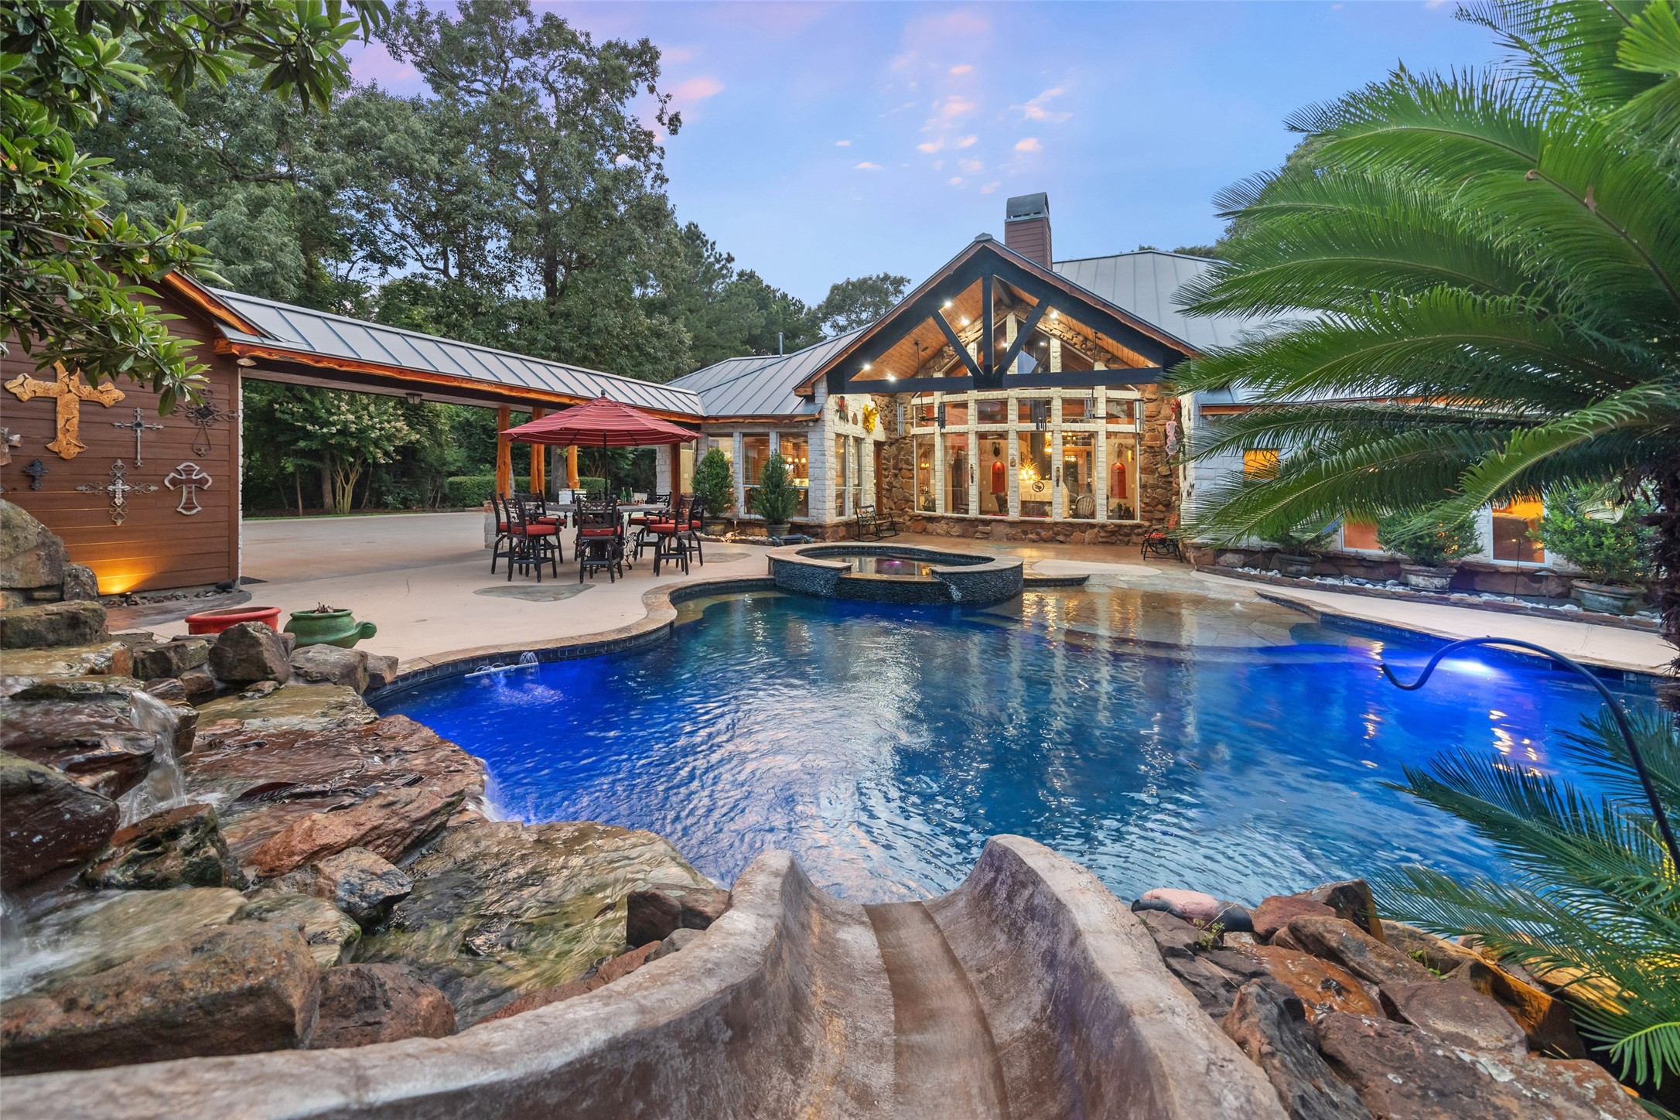
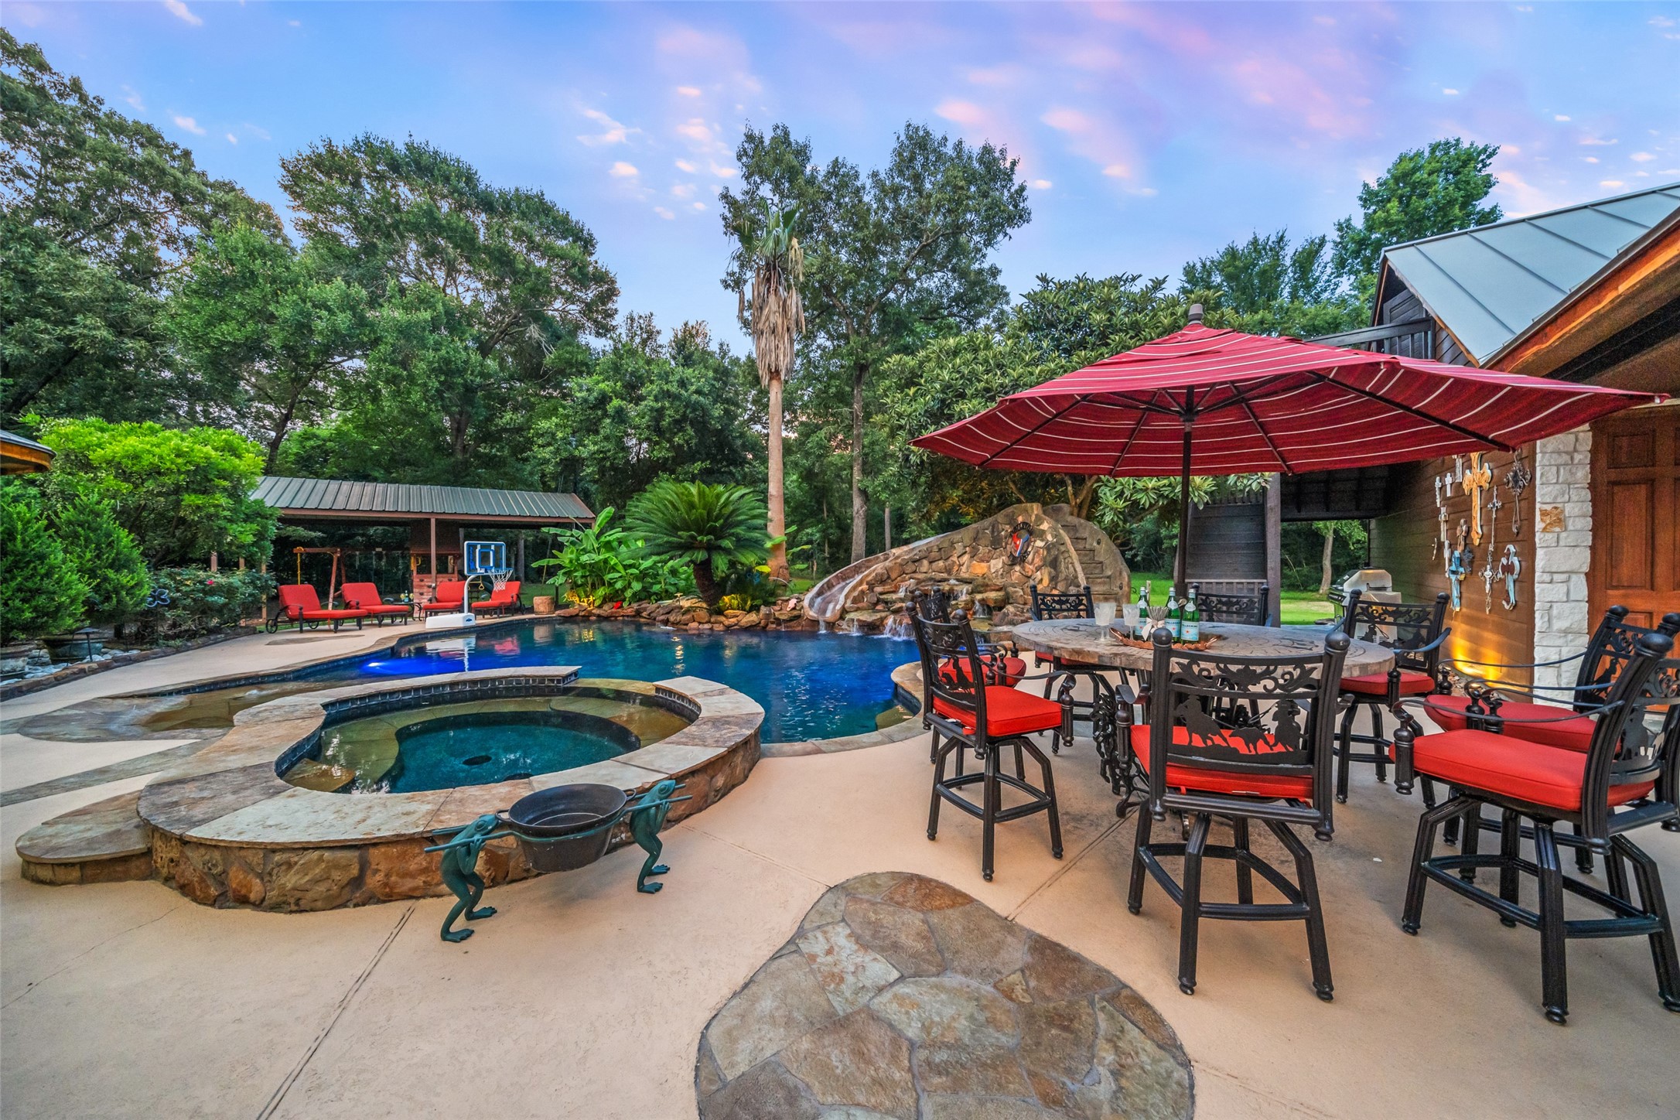
This outdoor retreat is built for entertaining with multiple seating areas, vibrant landscaping, and a custom waterslide cascading into the pool.
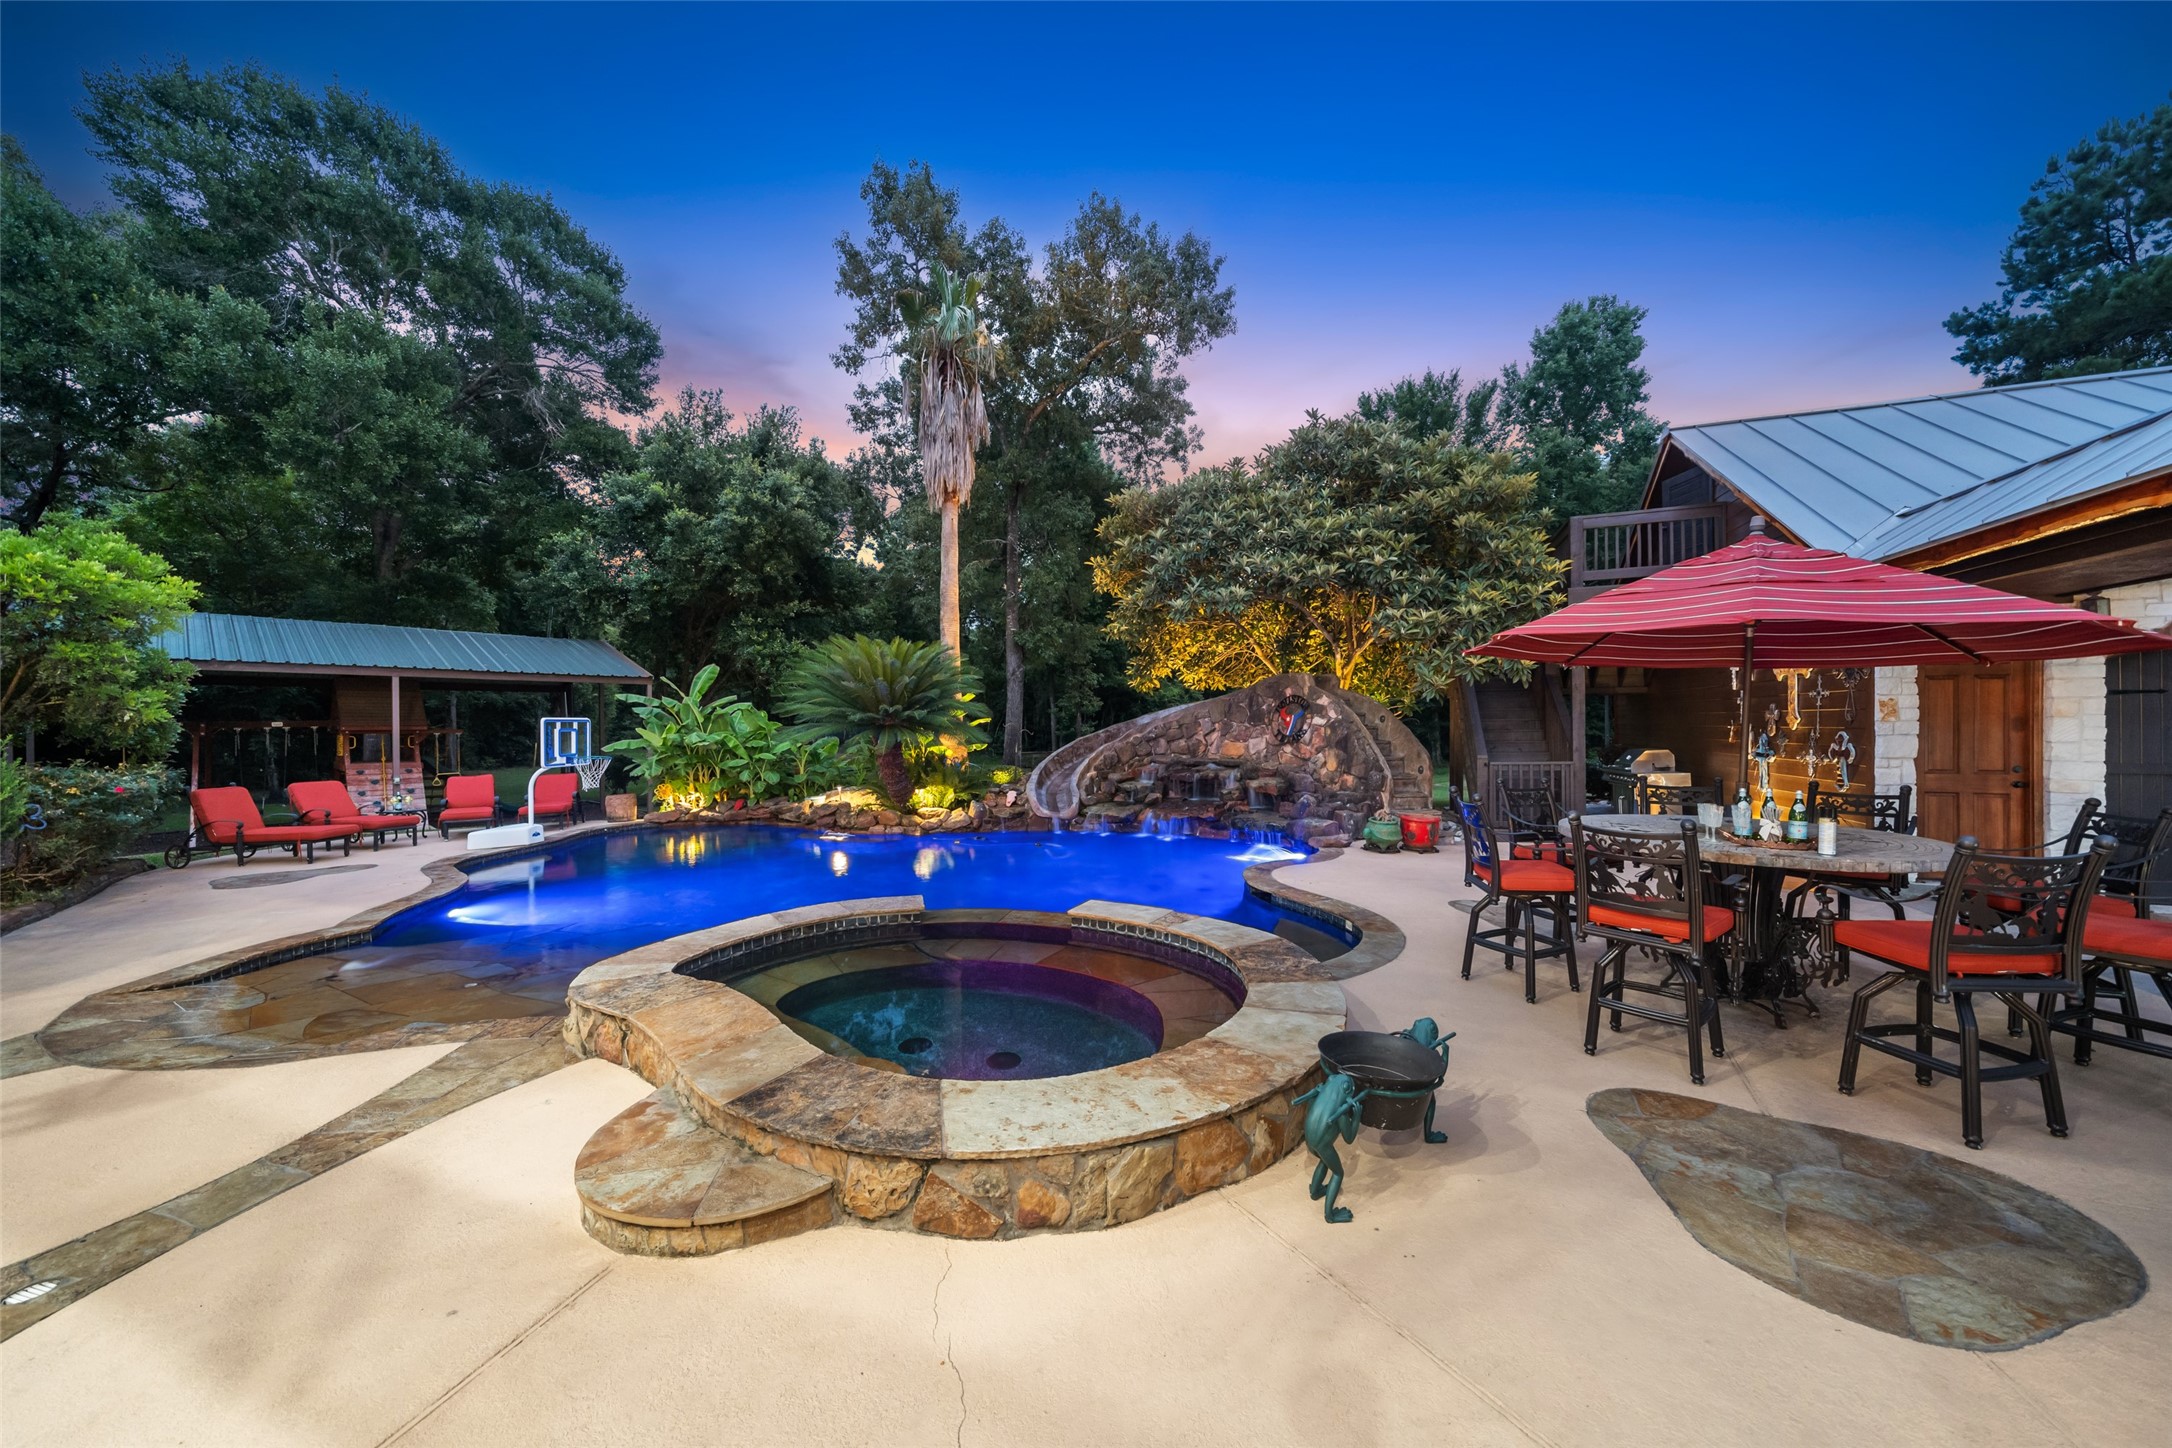
Evening pool lighting sets the stage for relaxing or entertaining under the stars.
Another view of the vibrant poolscape featuring a rock slide, waterfall, and elevated spa, all set against lush landscaping and a cozy patio dining area for effortless outdoor enjoyment.
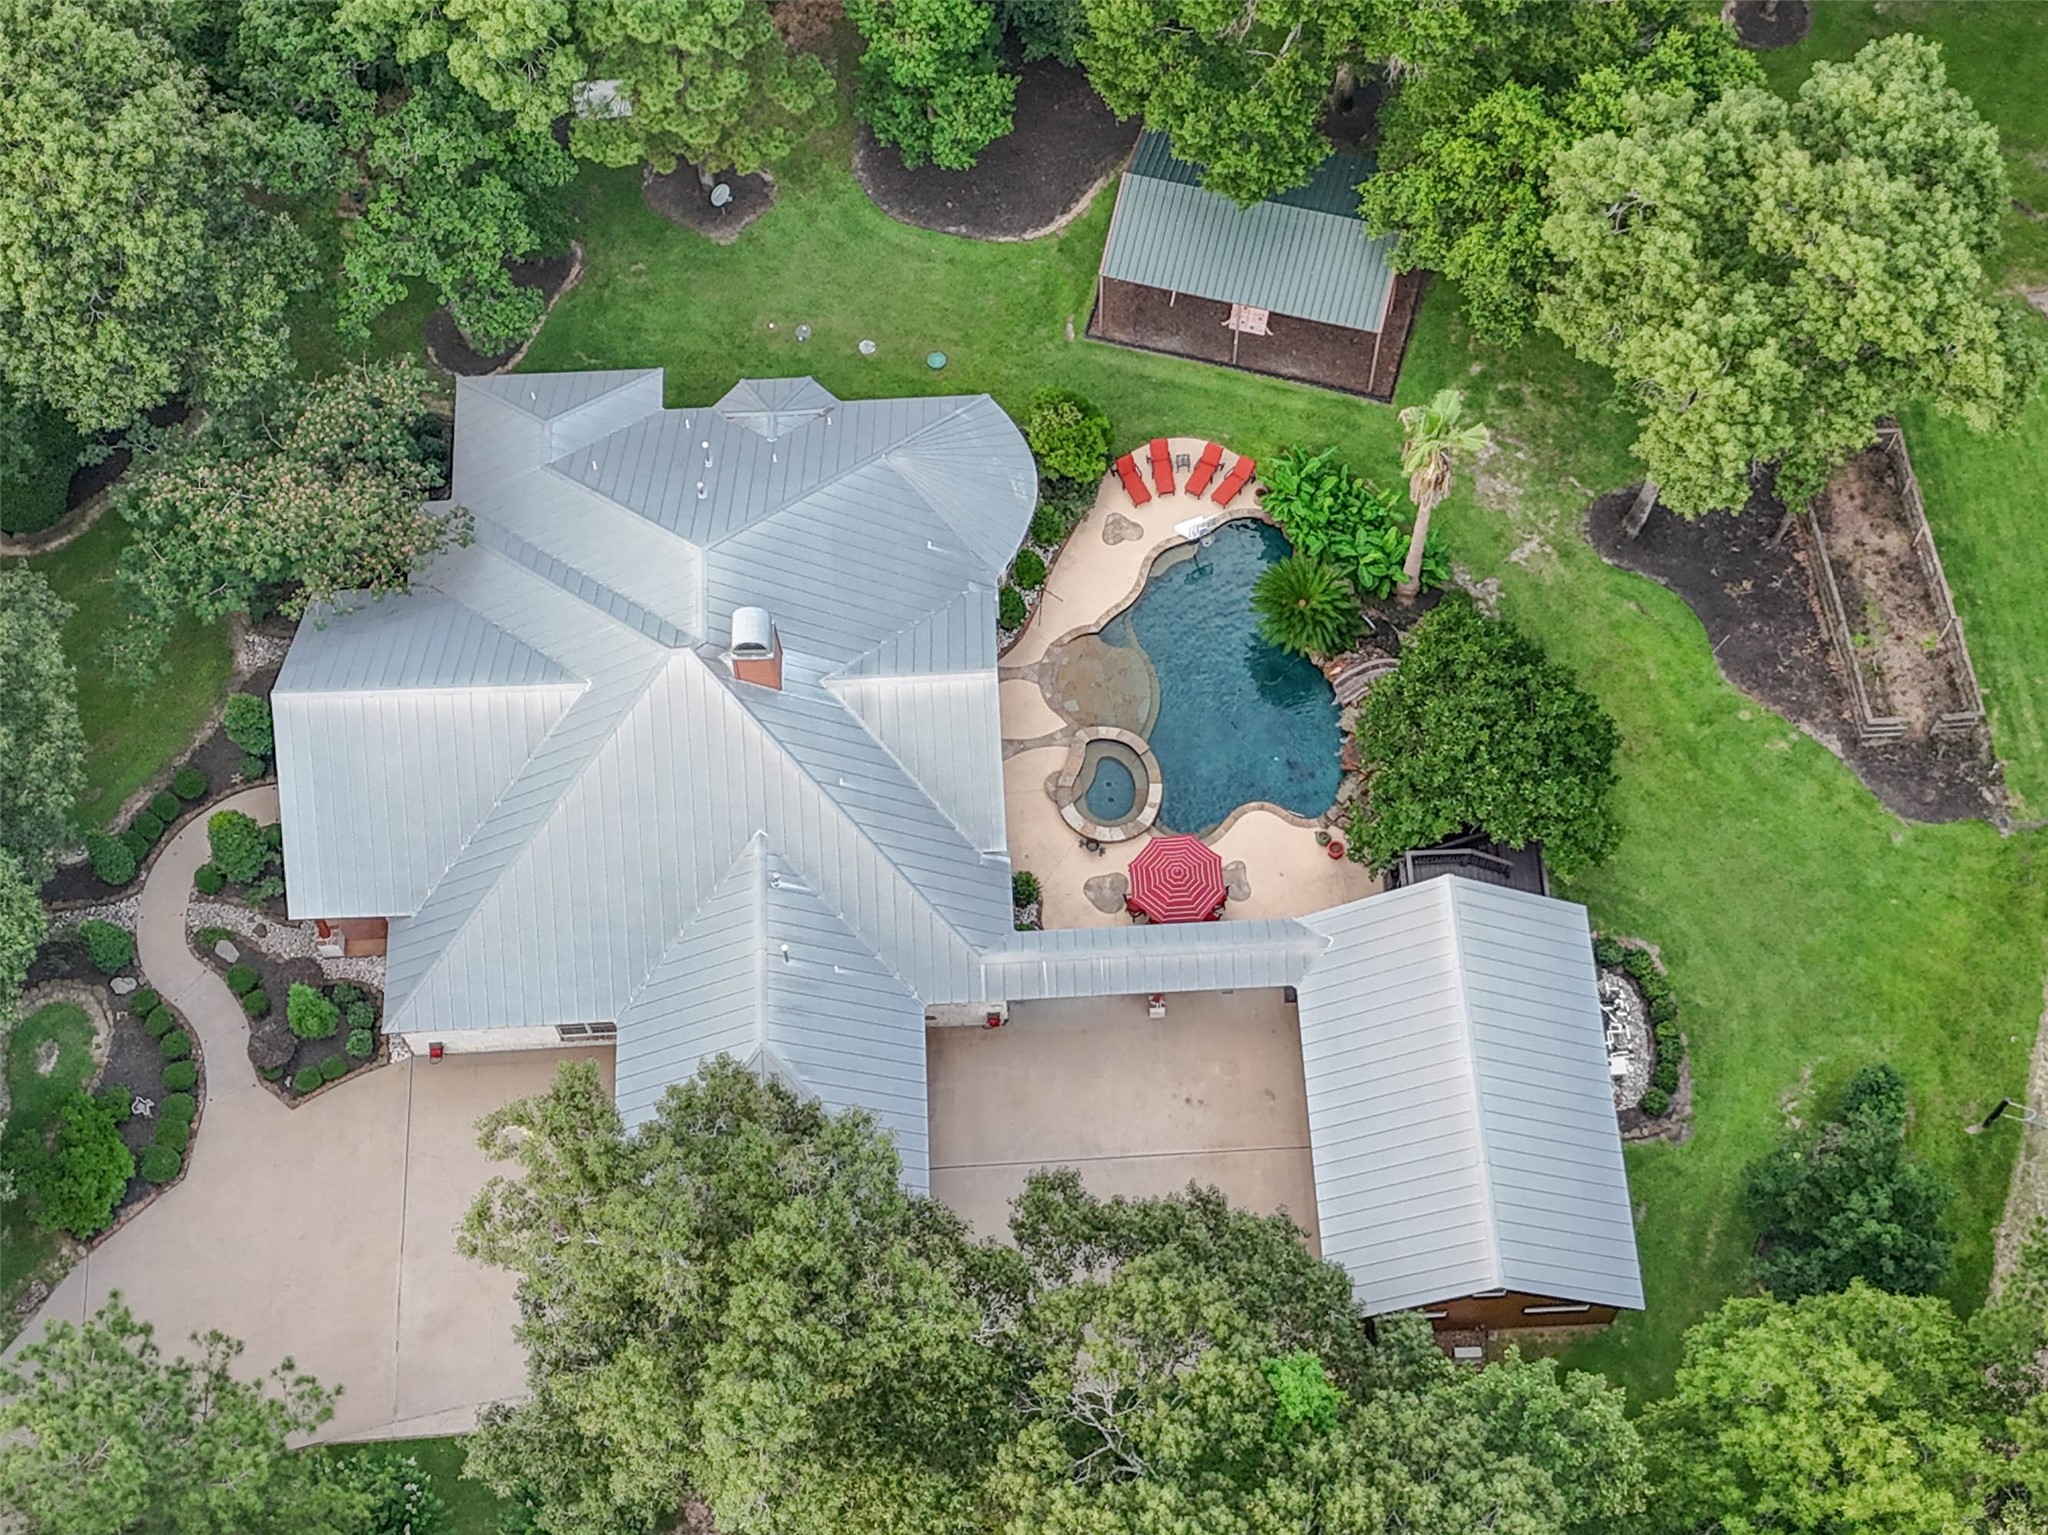
Overhead view highlights the home’s thoughtful layout, with a central pool courtyard, ample driveway space, and beautifully maintained grounds surrounded by mature trees.
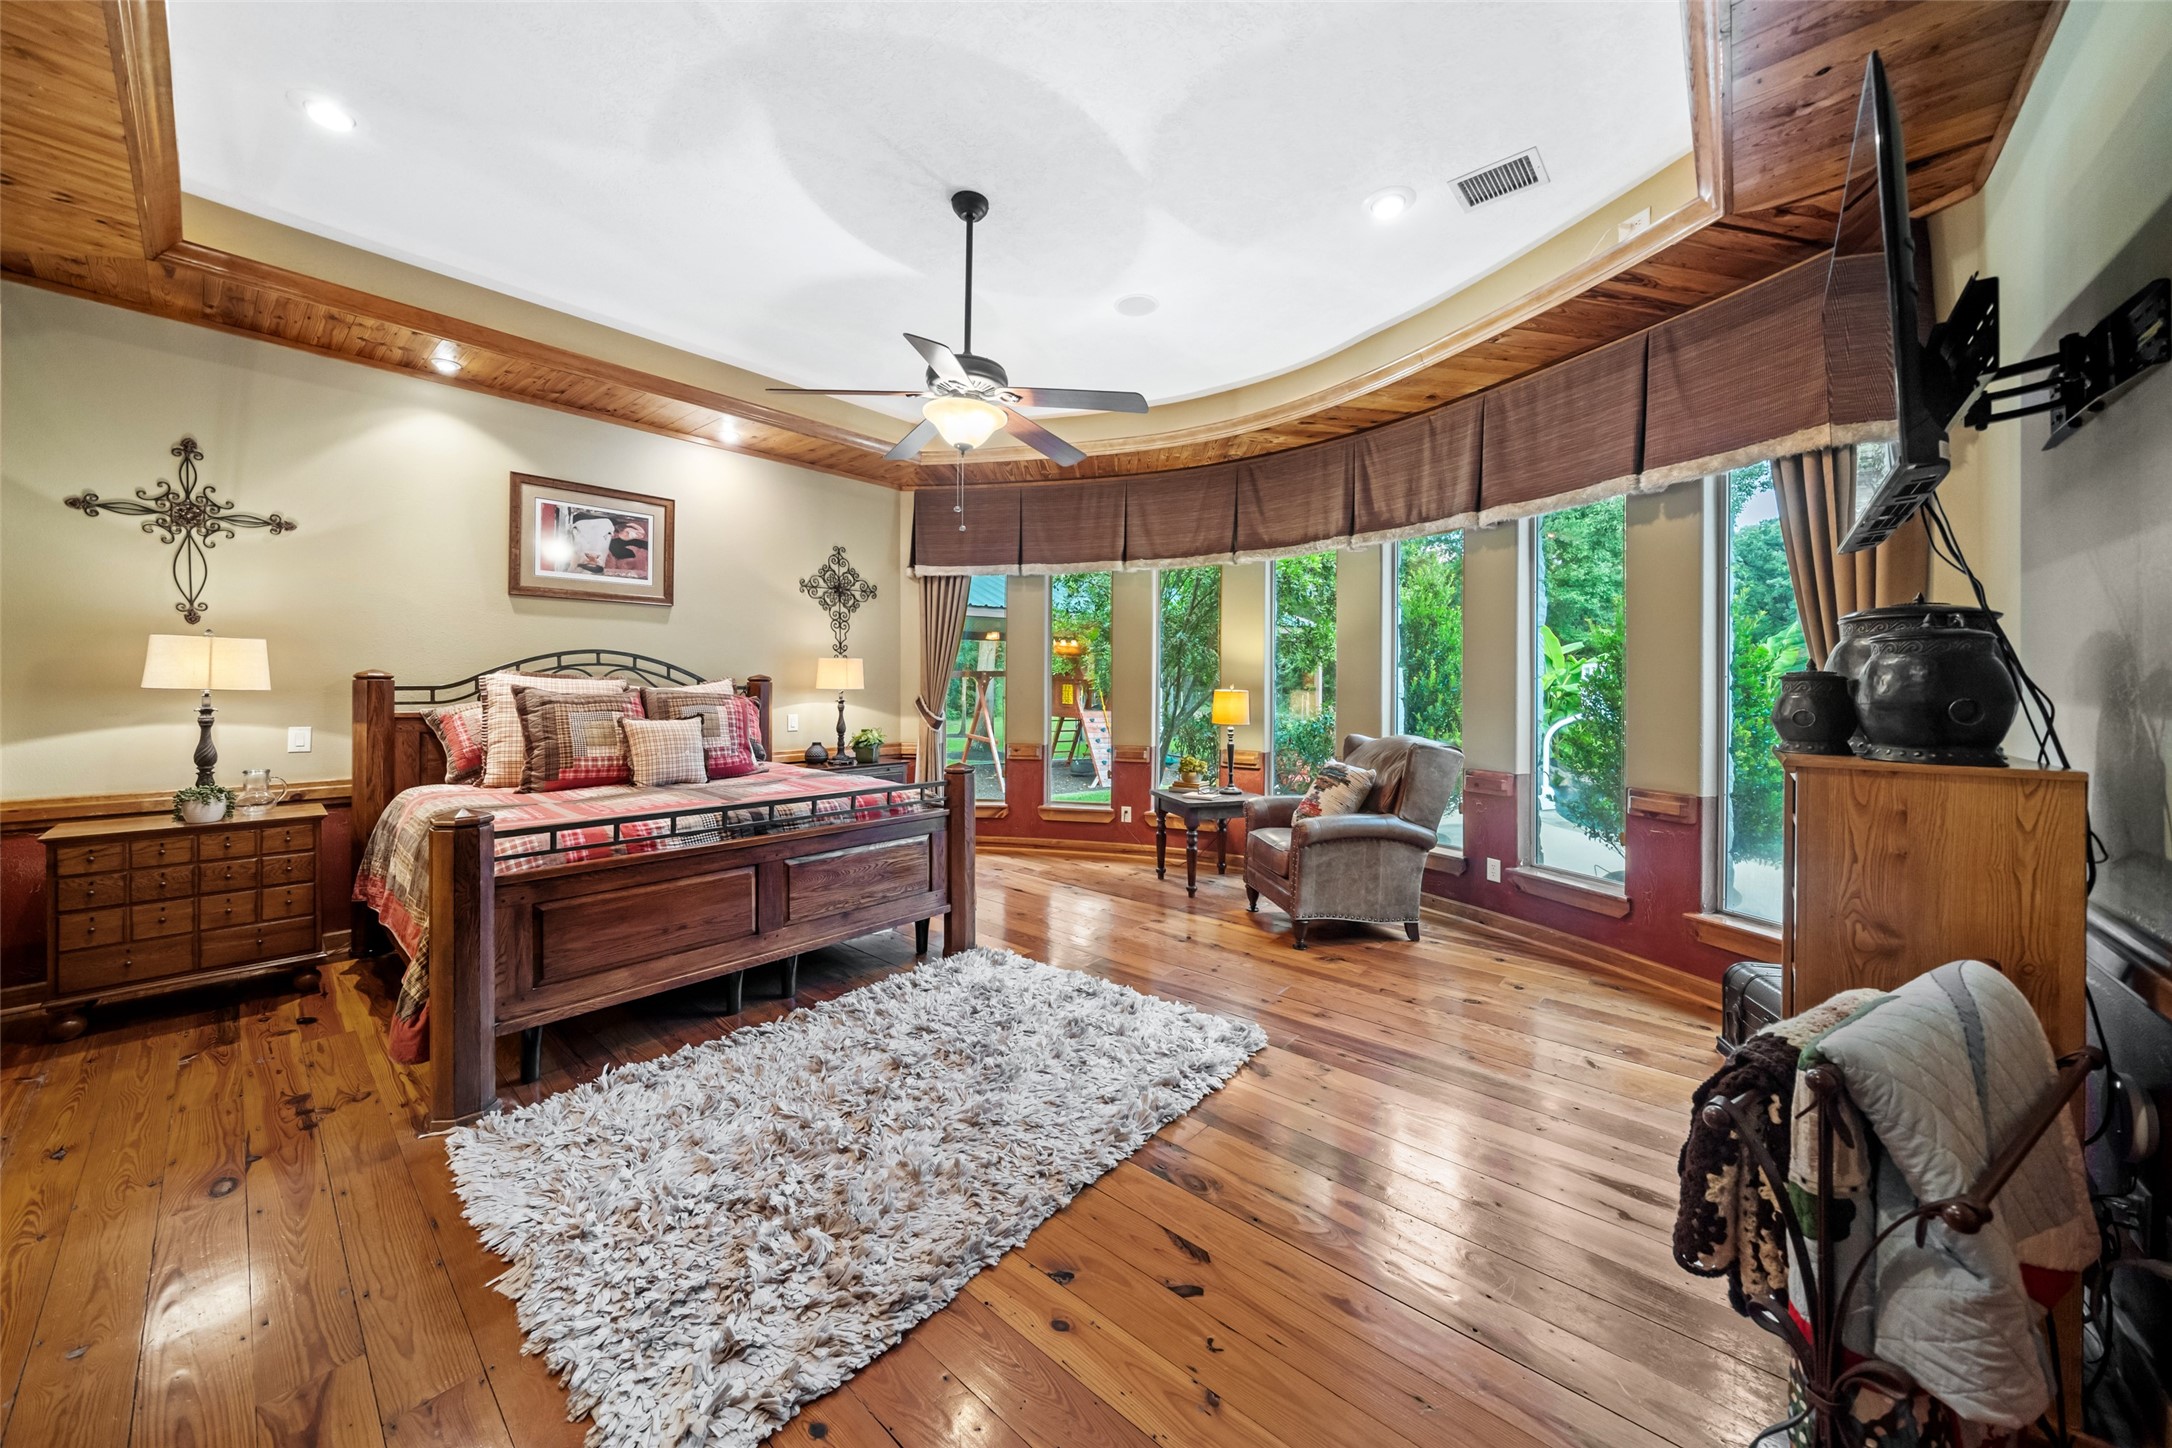
Spacious primary bedroom offers serene backyard views through a wall of windows. Warm wood trim and a tray ceiling with recessed lighting create an inviting retreat.
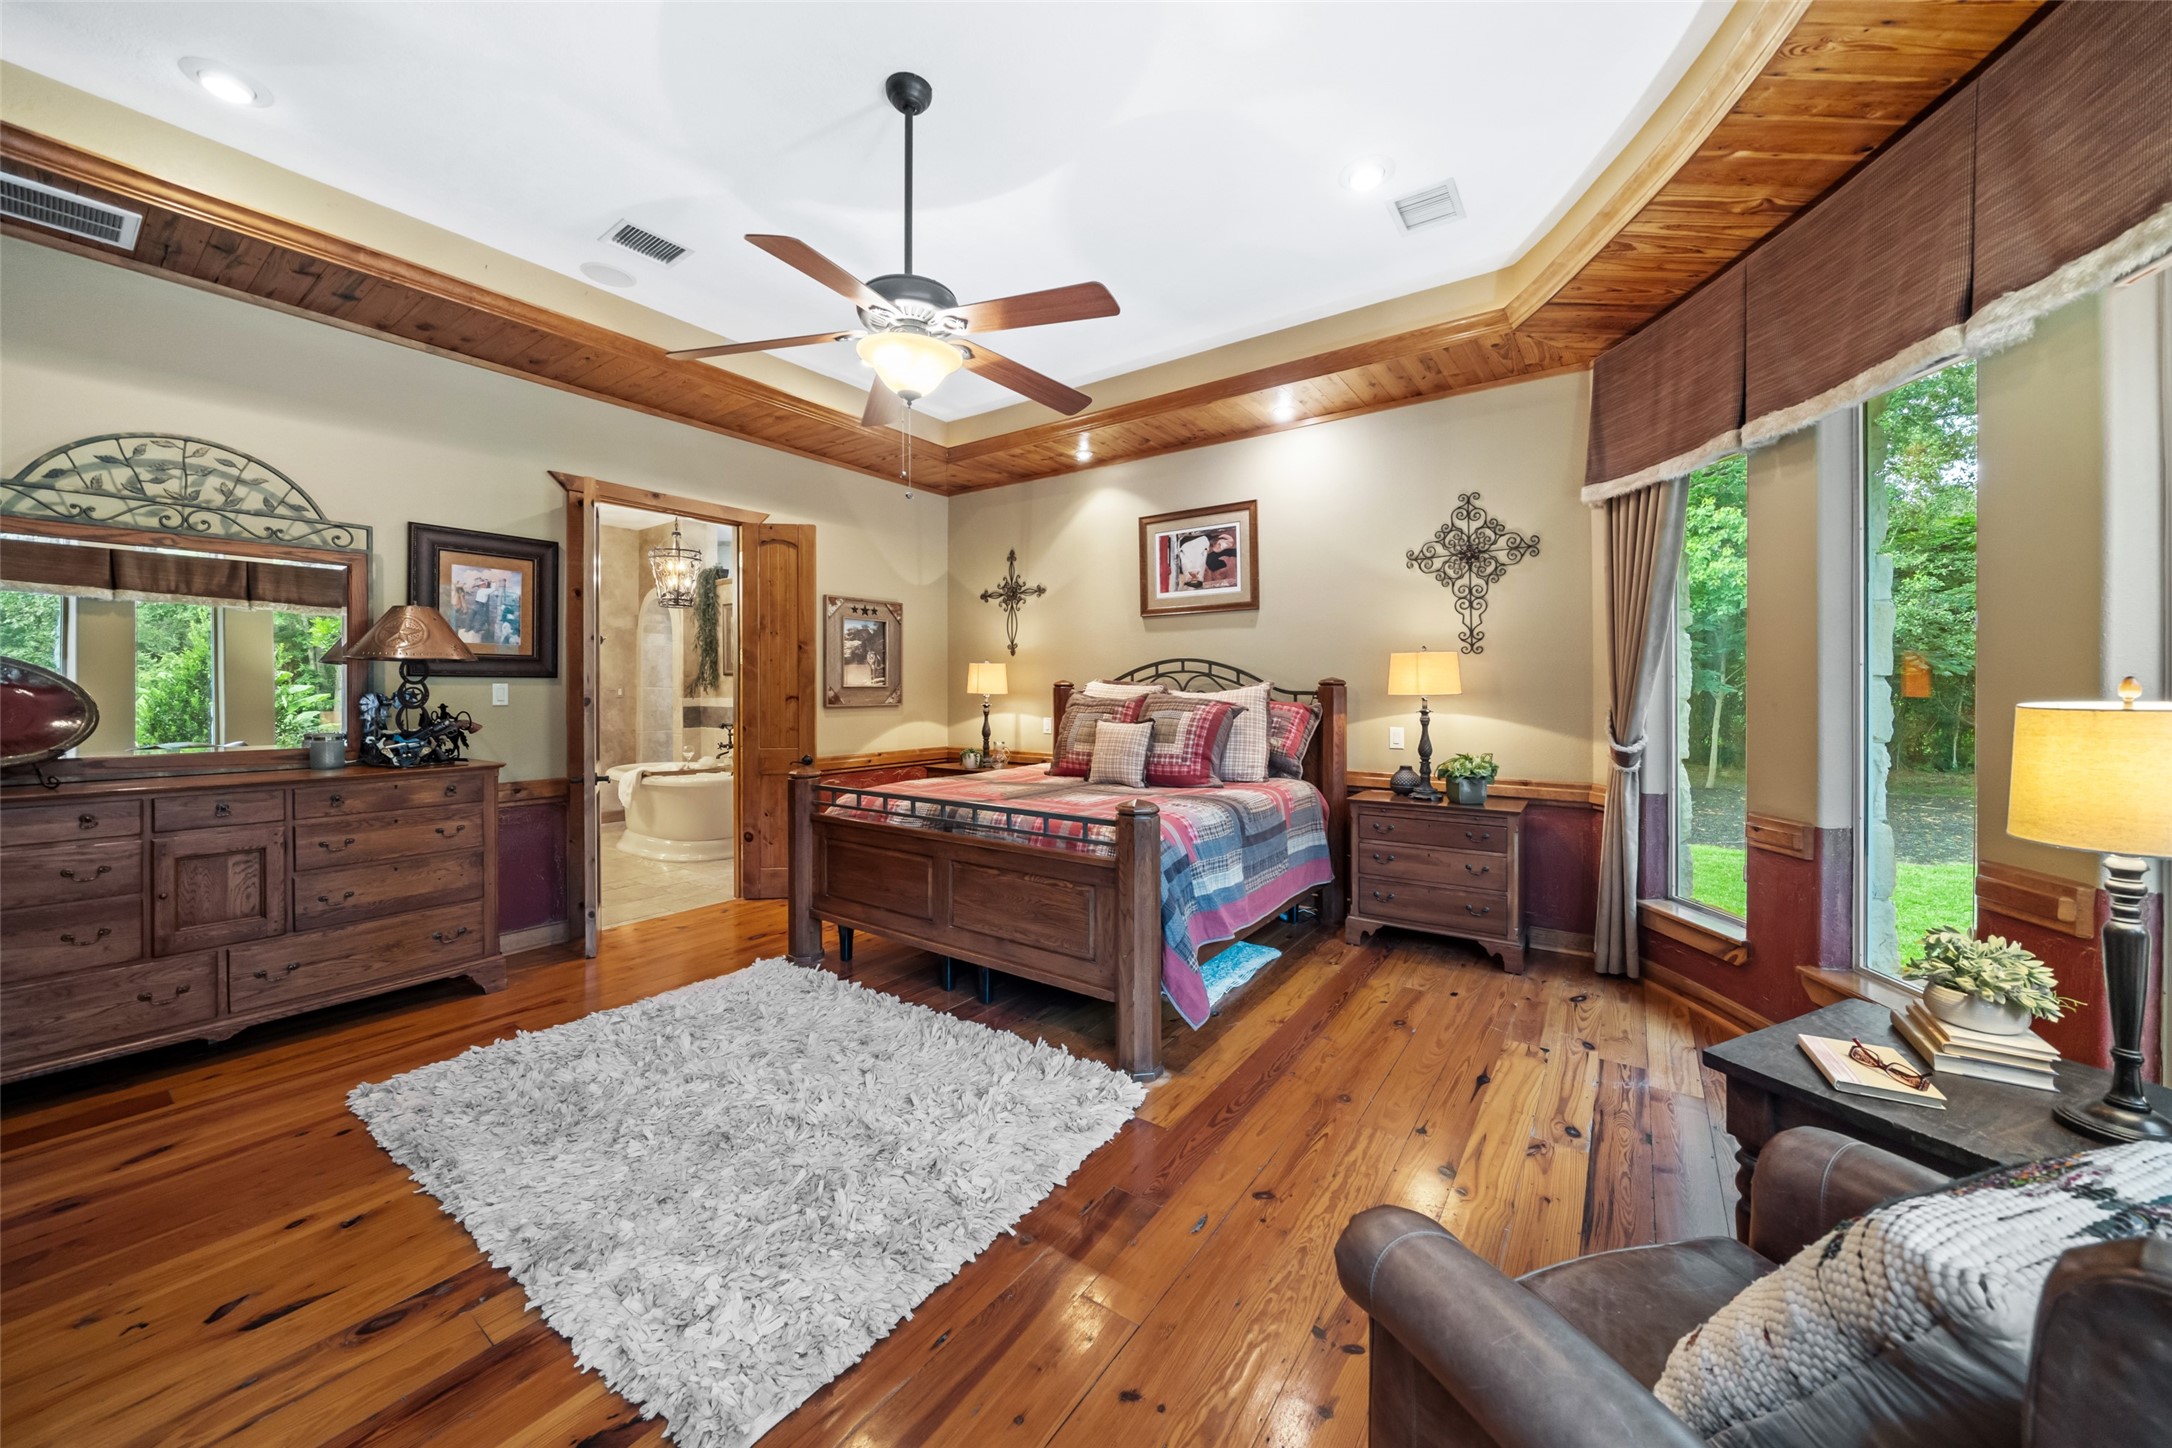
Alternate angle of the primary suite reveals its seamless flow into the spa-inspired bath, with layered lighting and expansive views adding to the relaxed, private atmosphere.
This wide-angle of the primary suite captures its full scale, with direct access to the en suite bath, rich hardwood floors, and peaceful views of the outdoors.
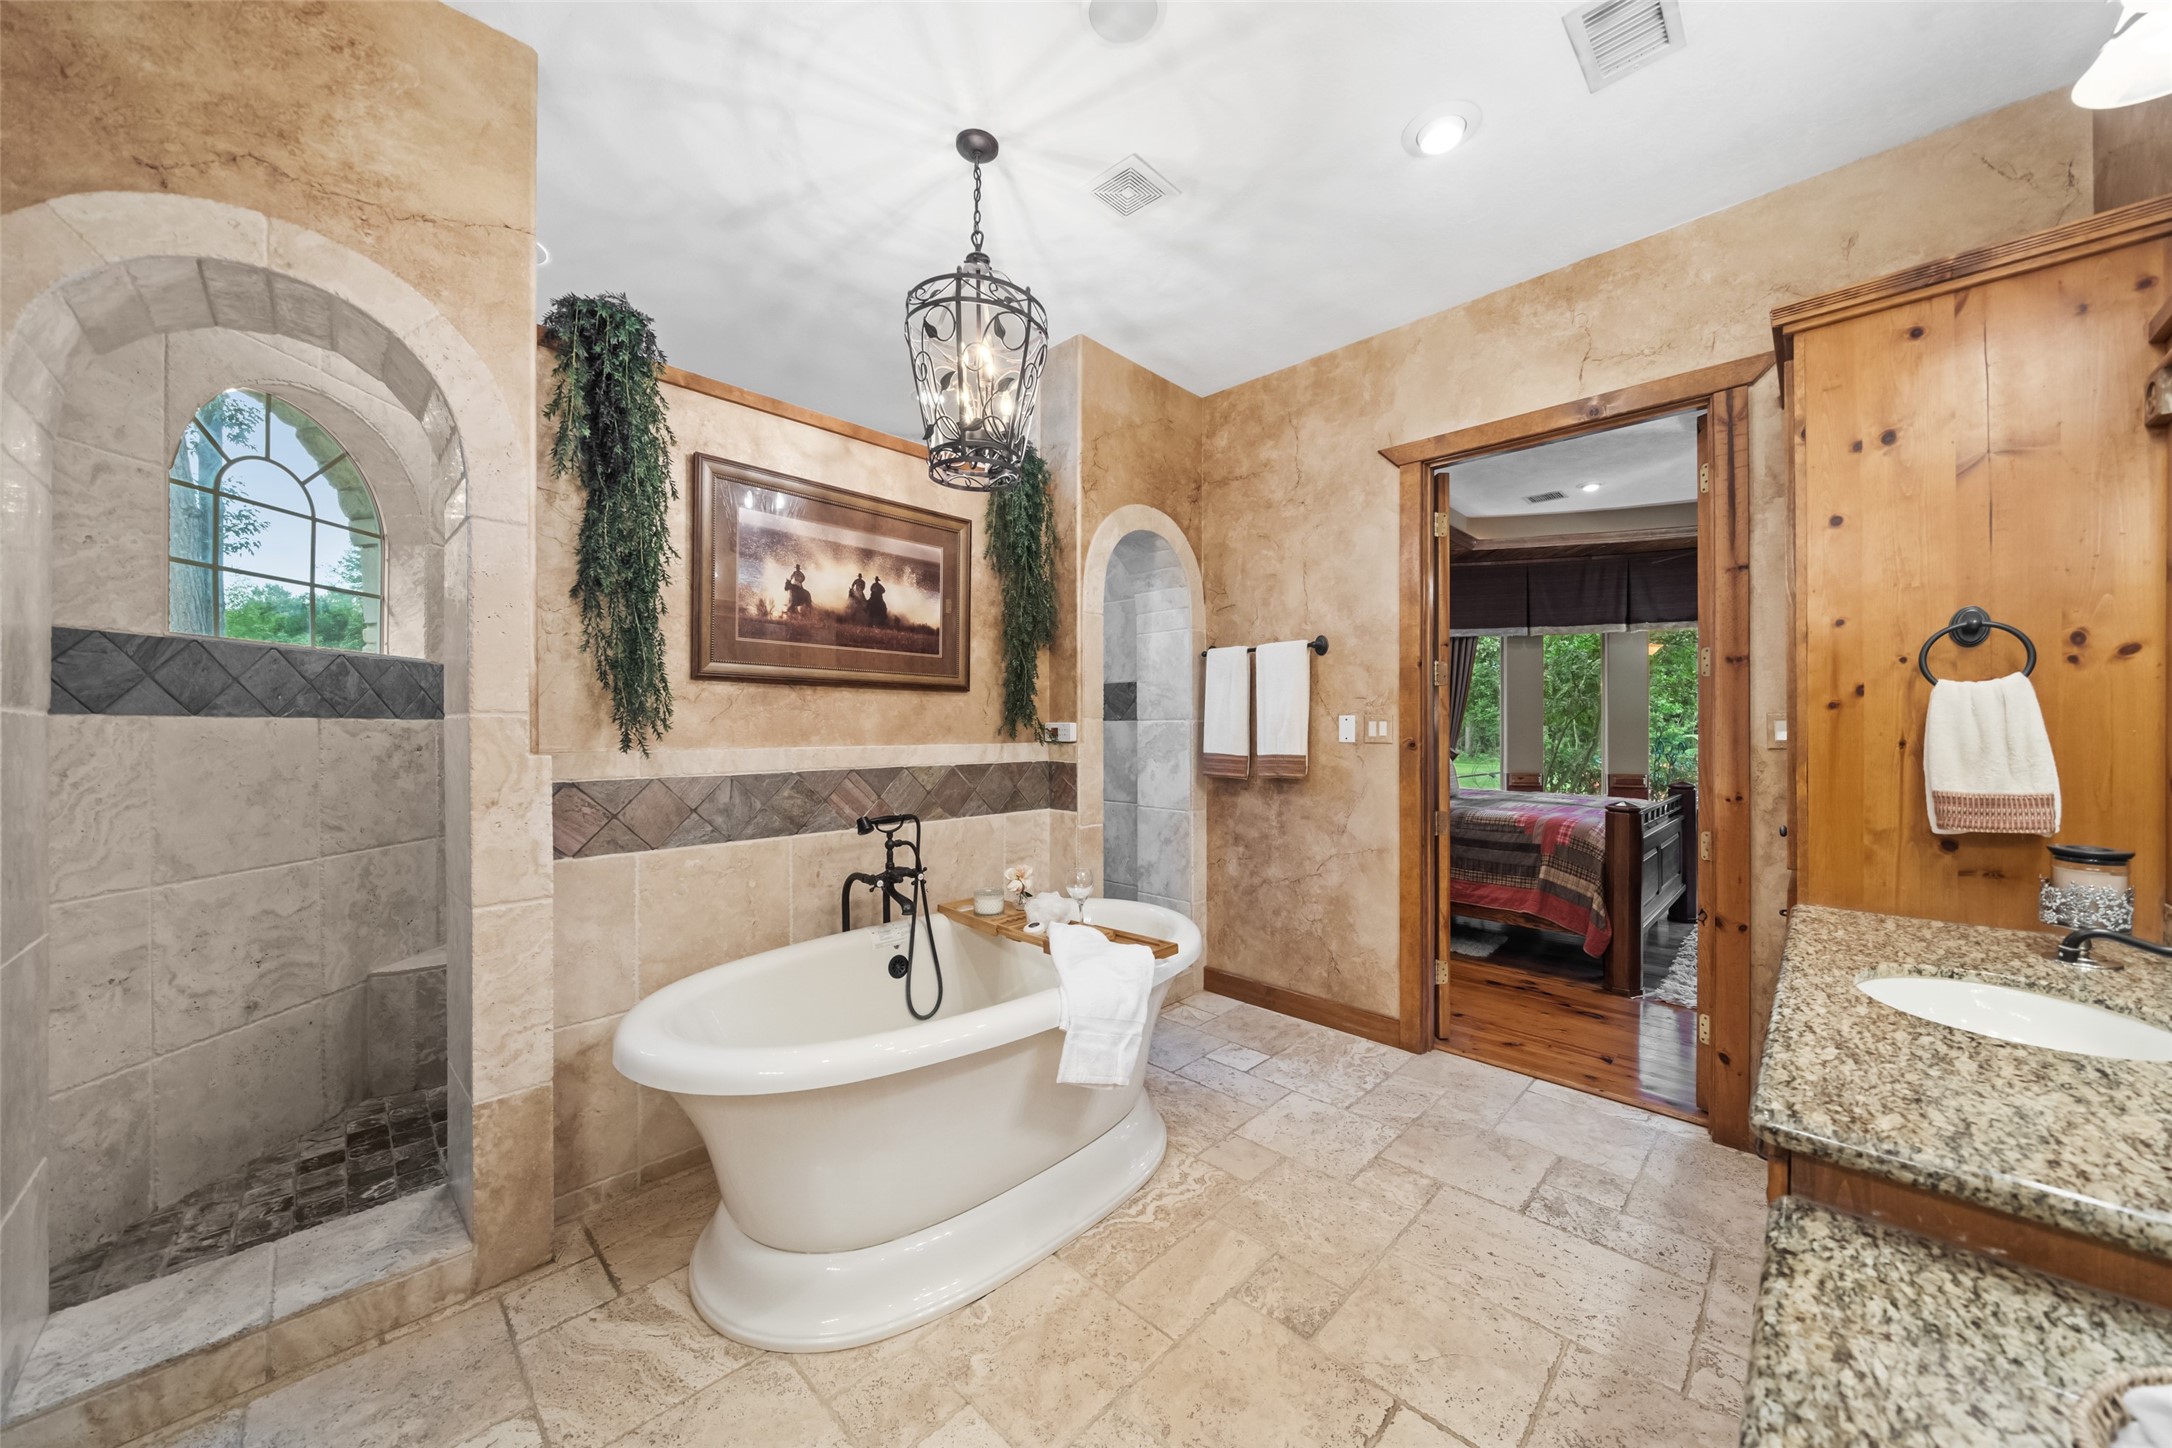
Luxurious primary bath retreat featuring a freestanding soaking tub, walk-through stone shower, and elegant finishes throughout.
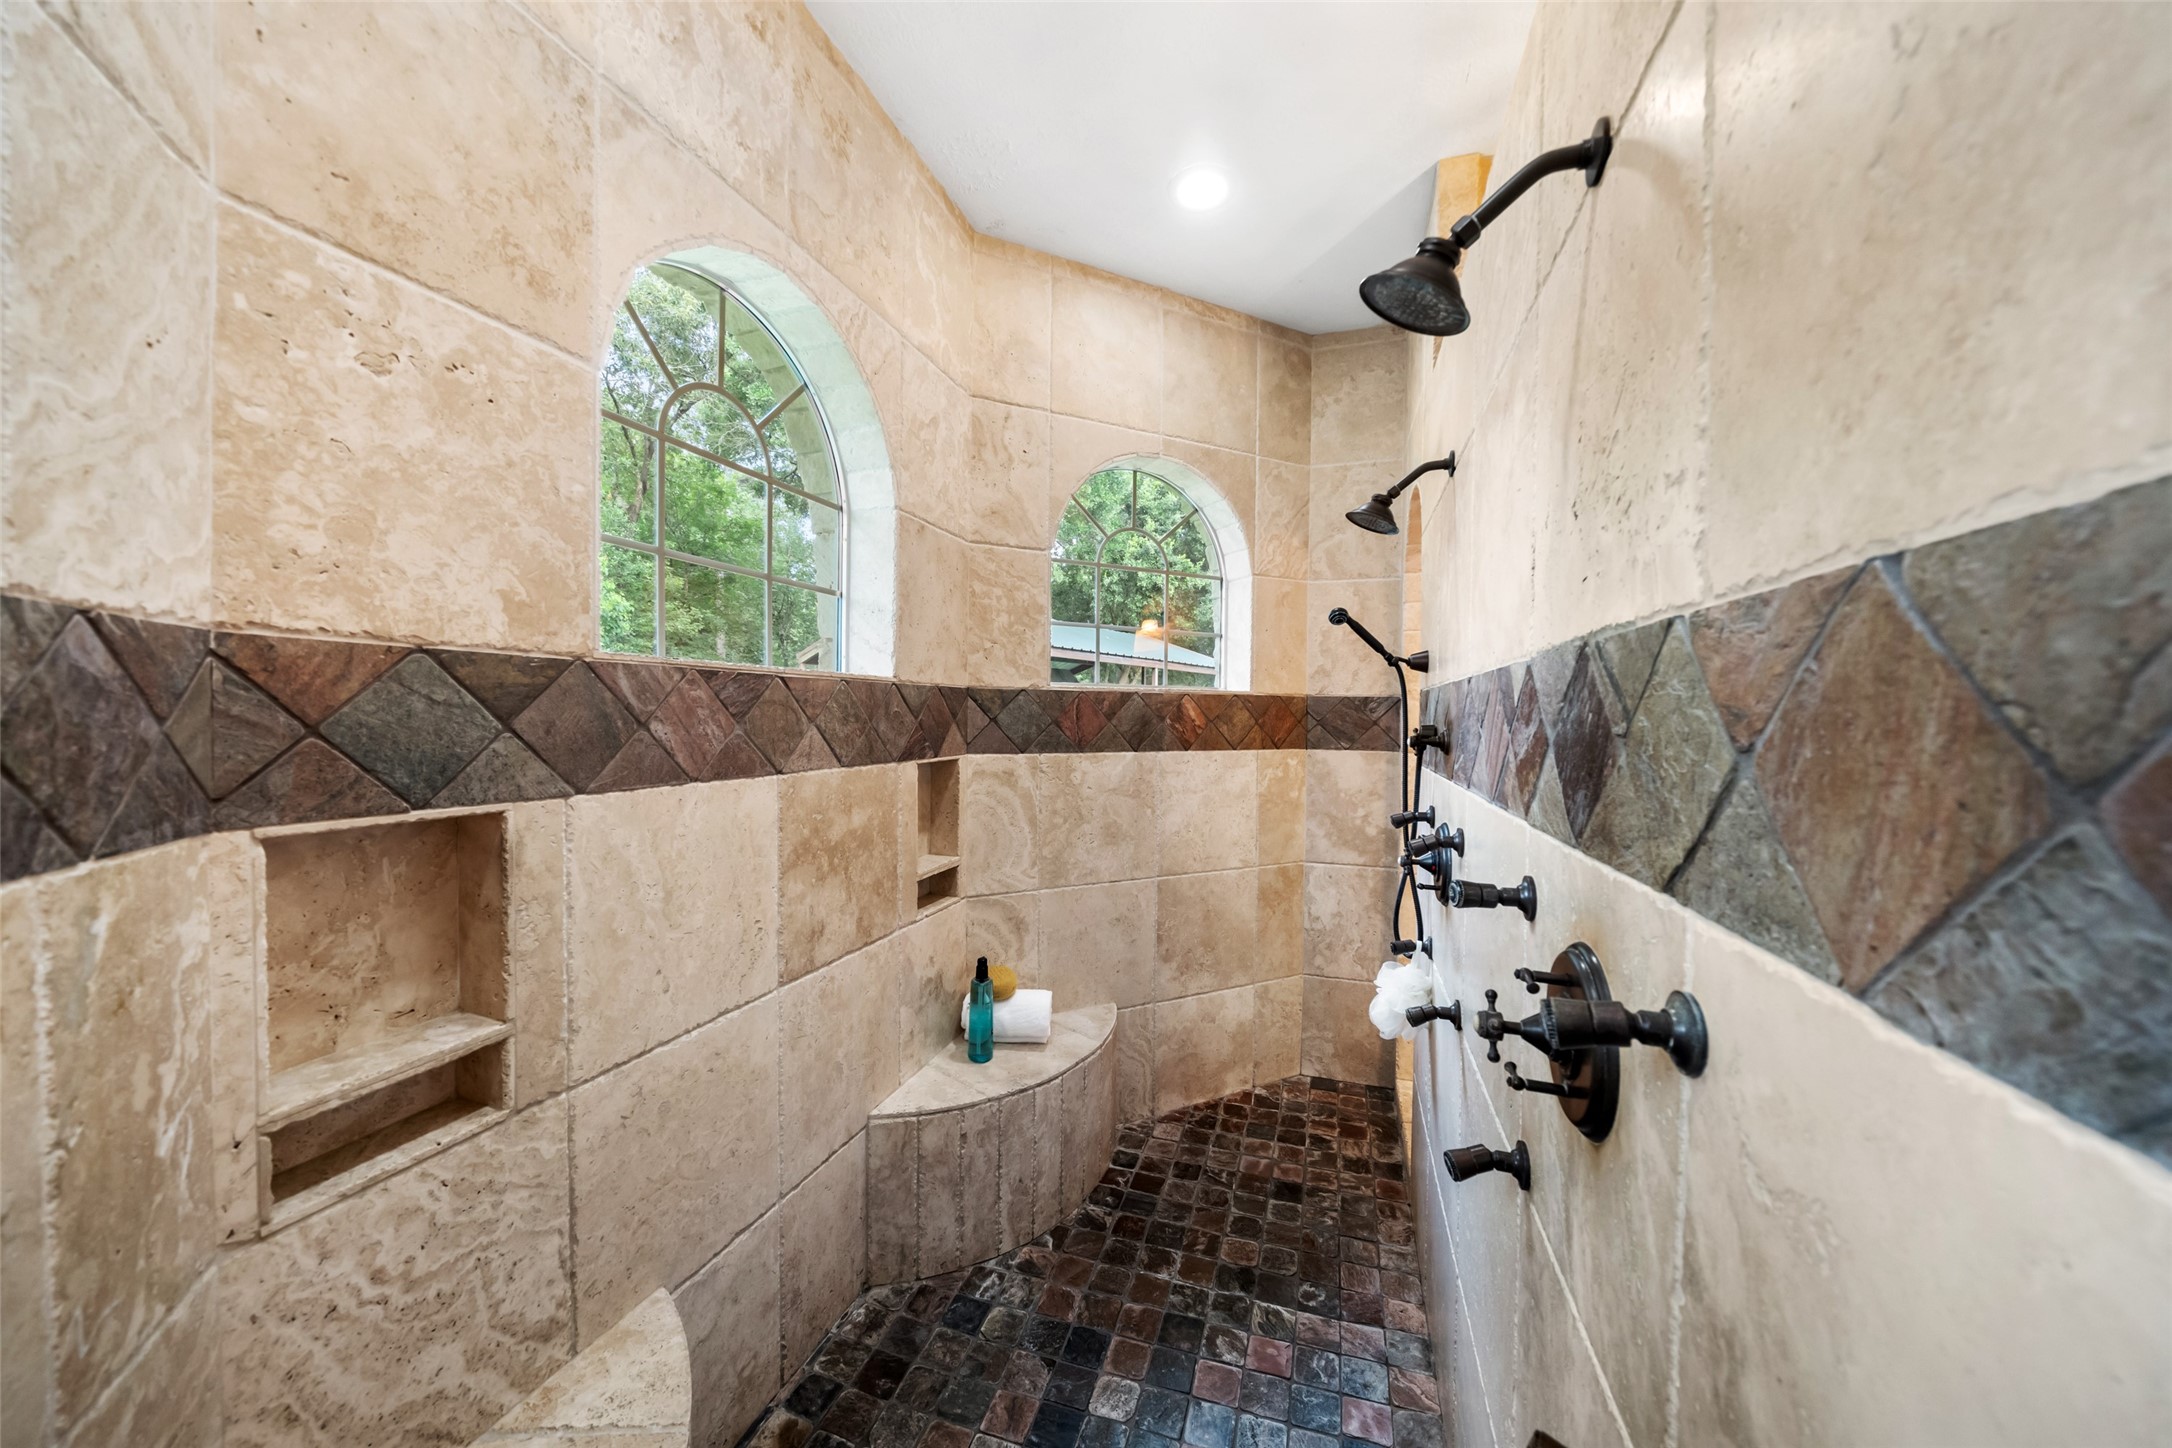
The oversized walk-in shower features dual shower heads, natural stone tile, arched windows, and built-in seating for a luxurious spa-like experience.
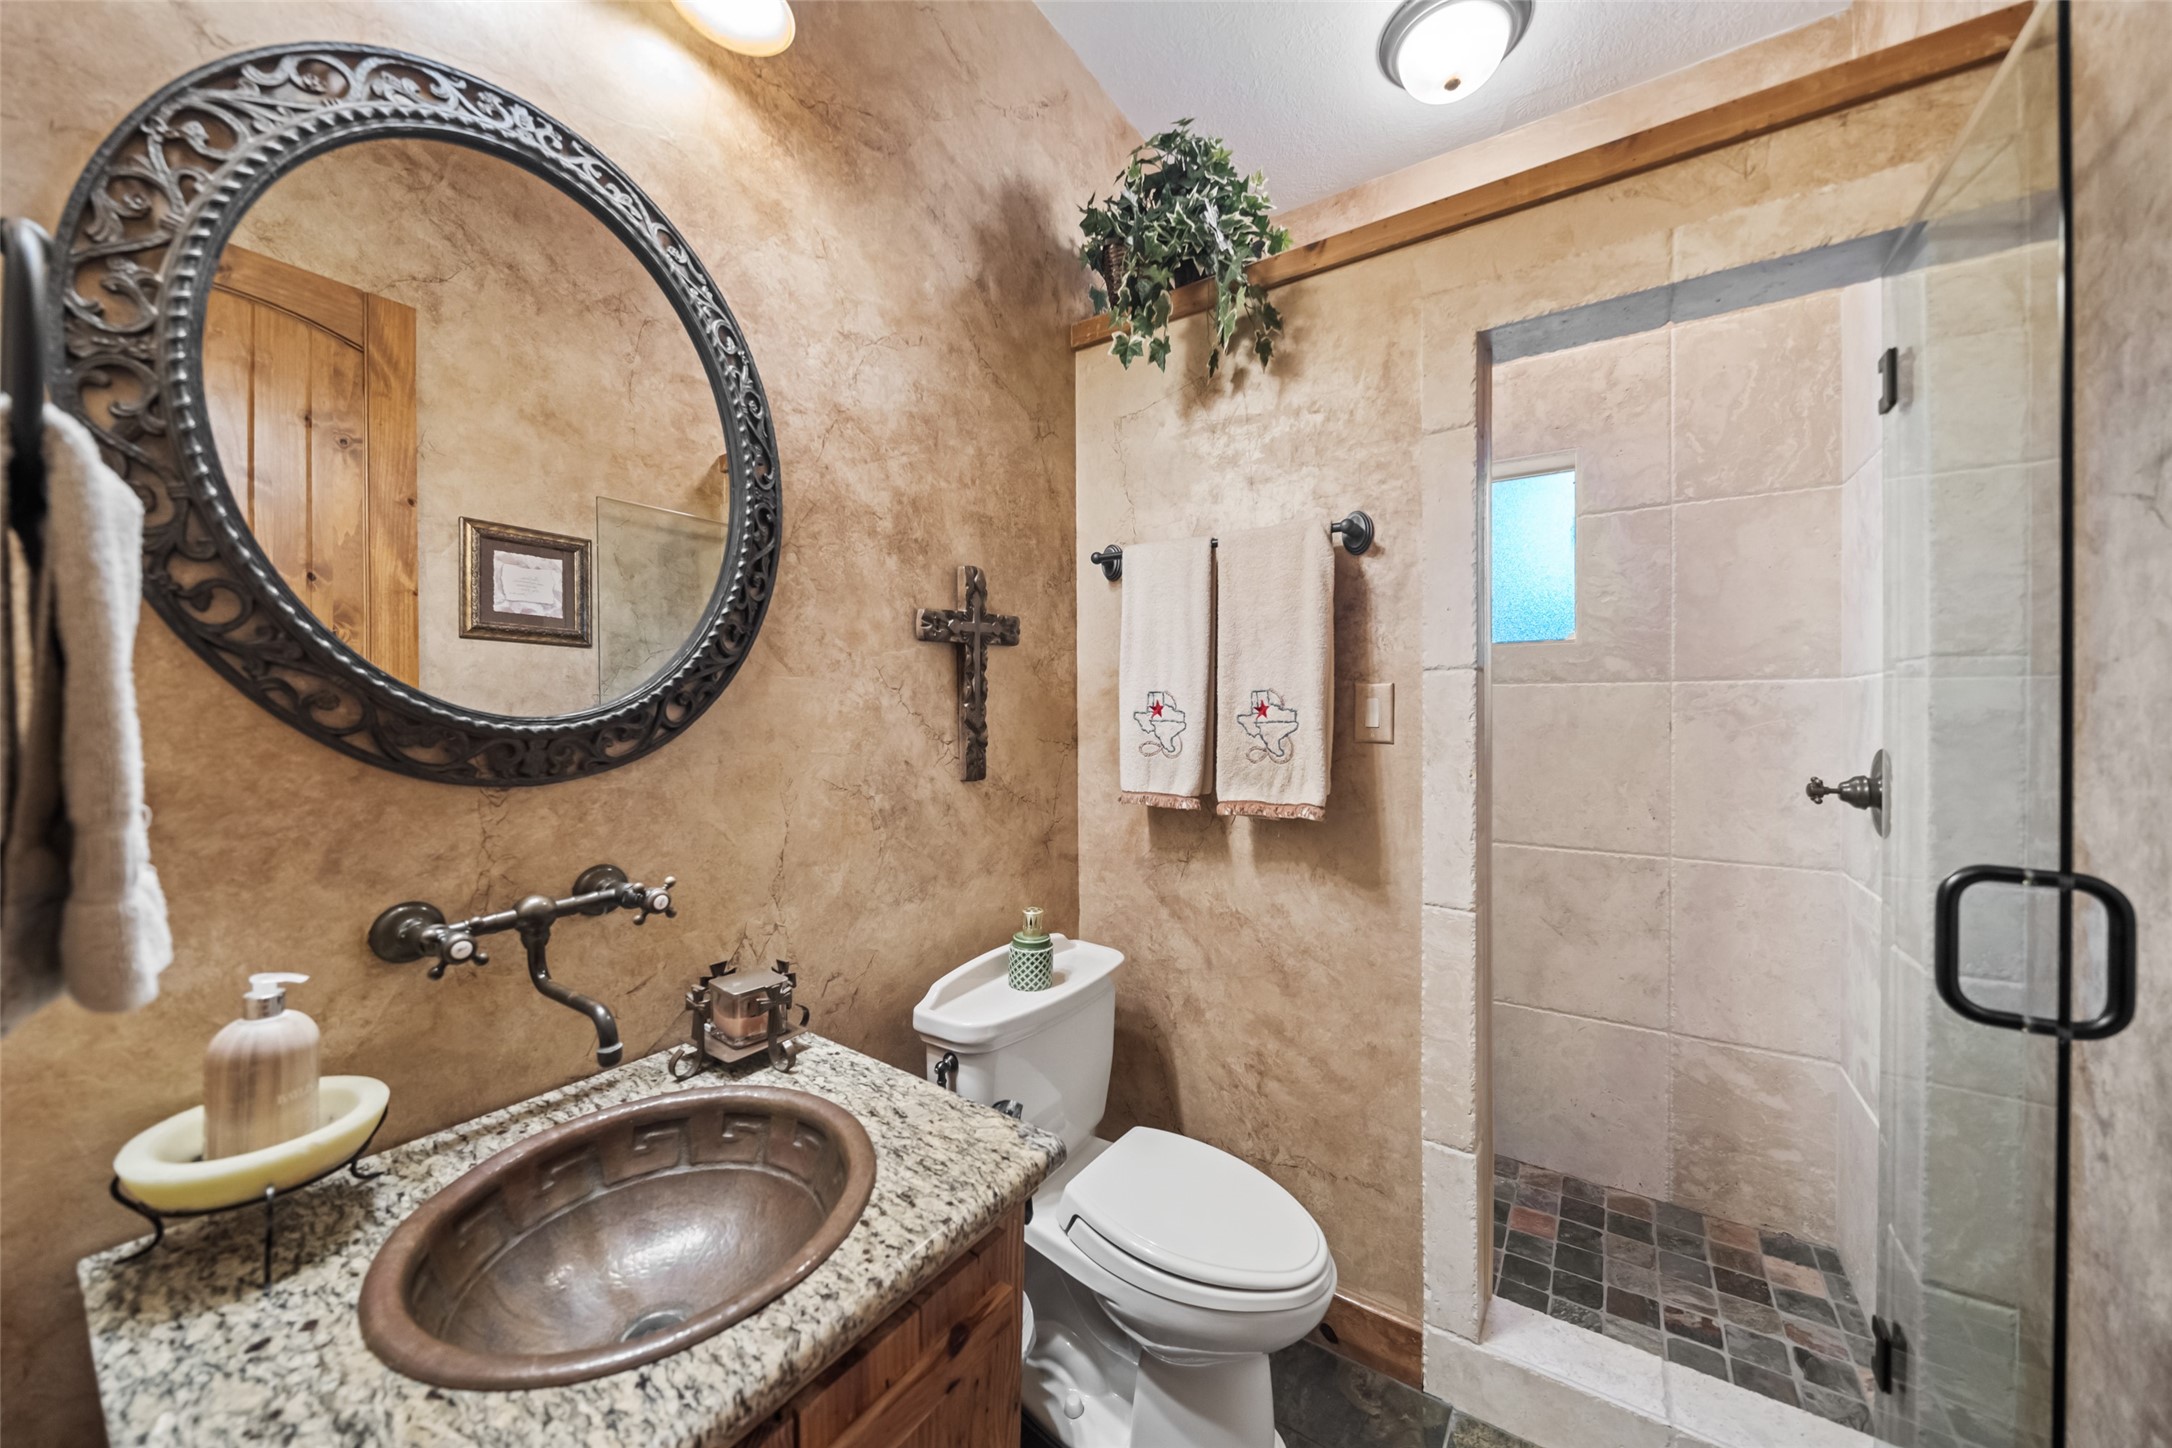
Powder room off the primary bedroom includes a walk-in shower, copper basin sink, and textured wall finish that adds warmth and character to the space.
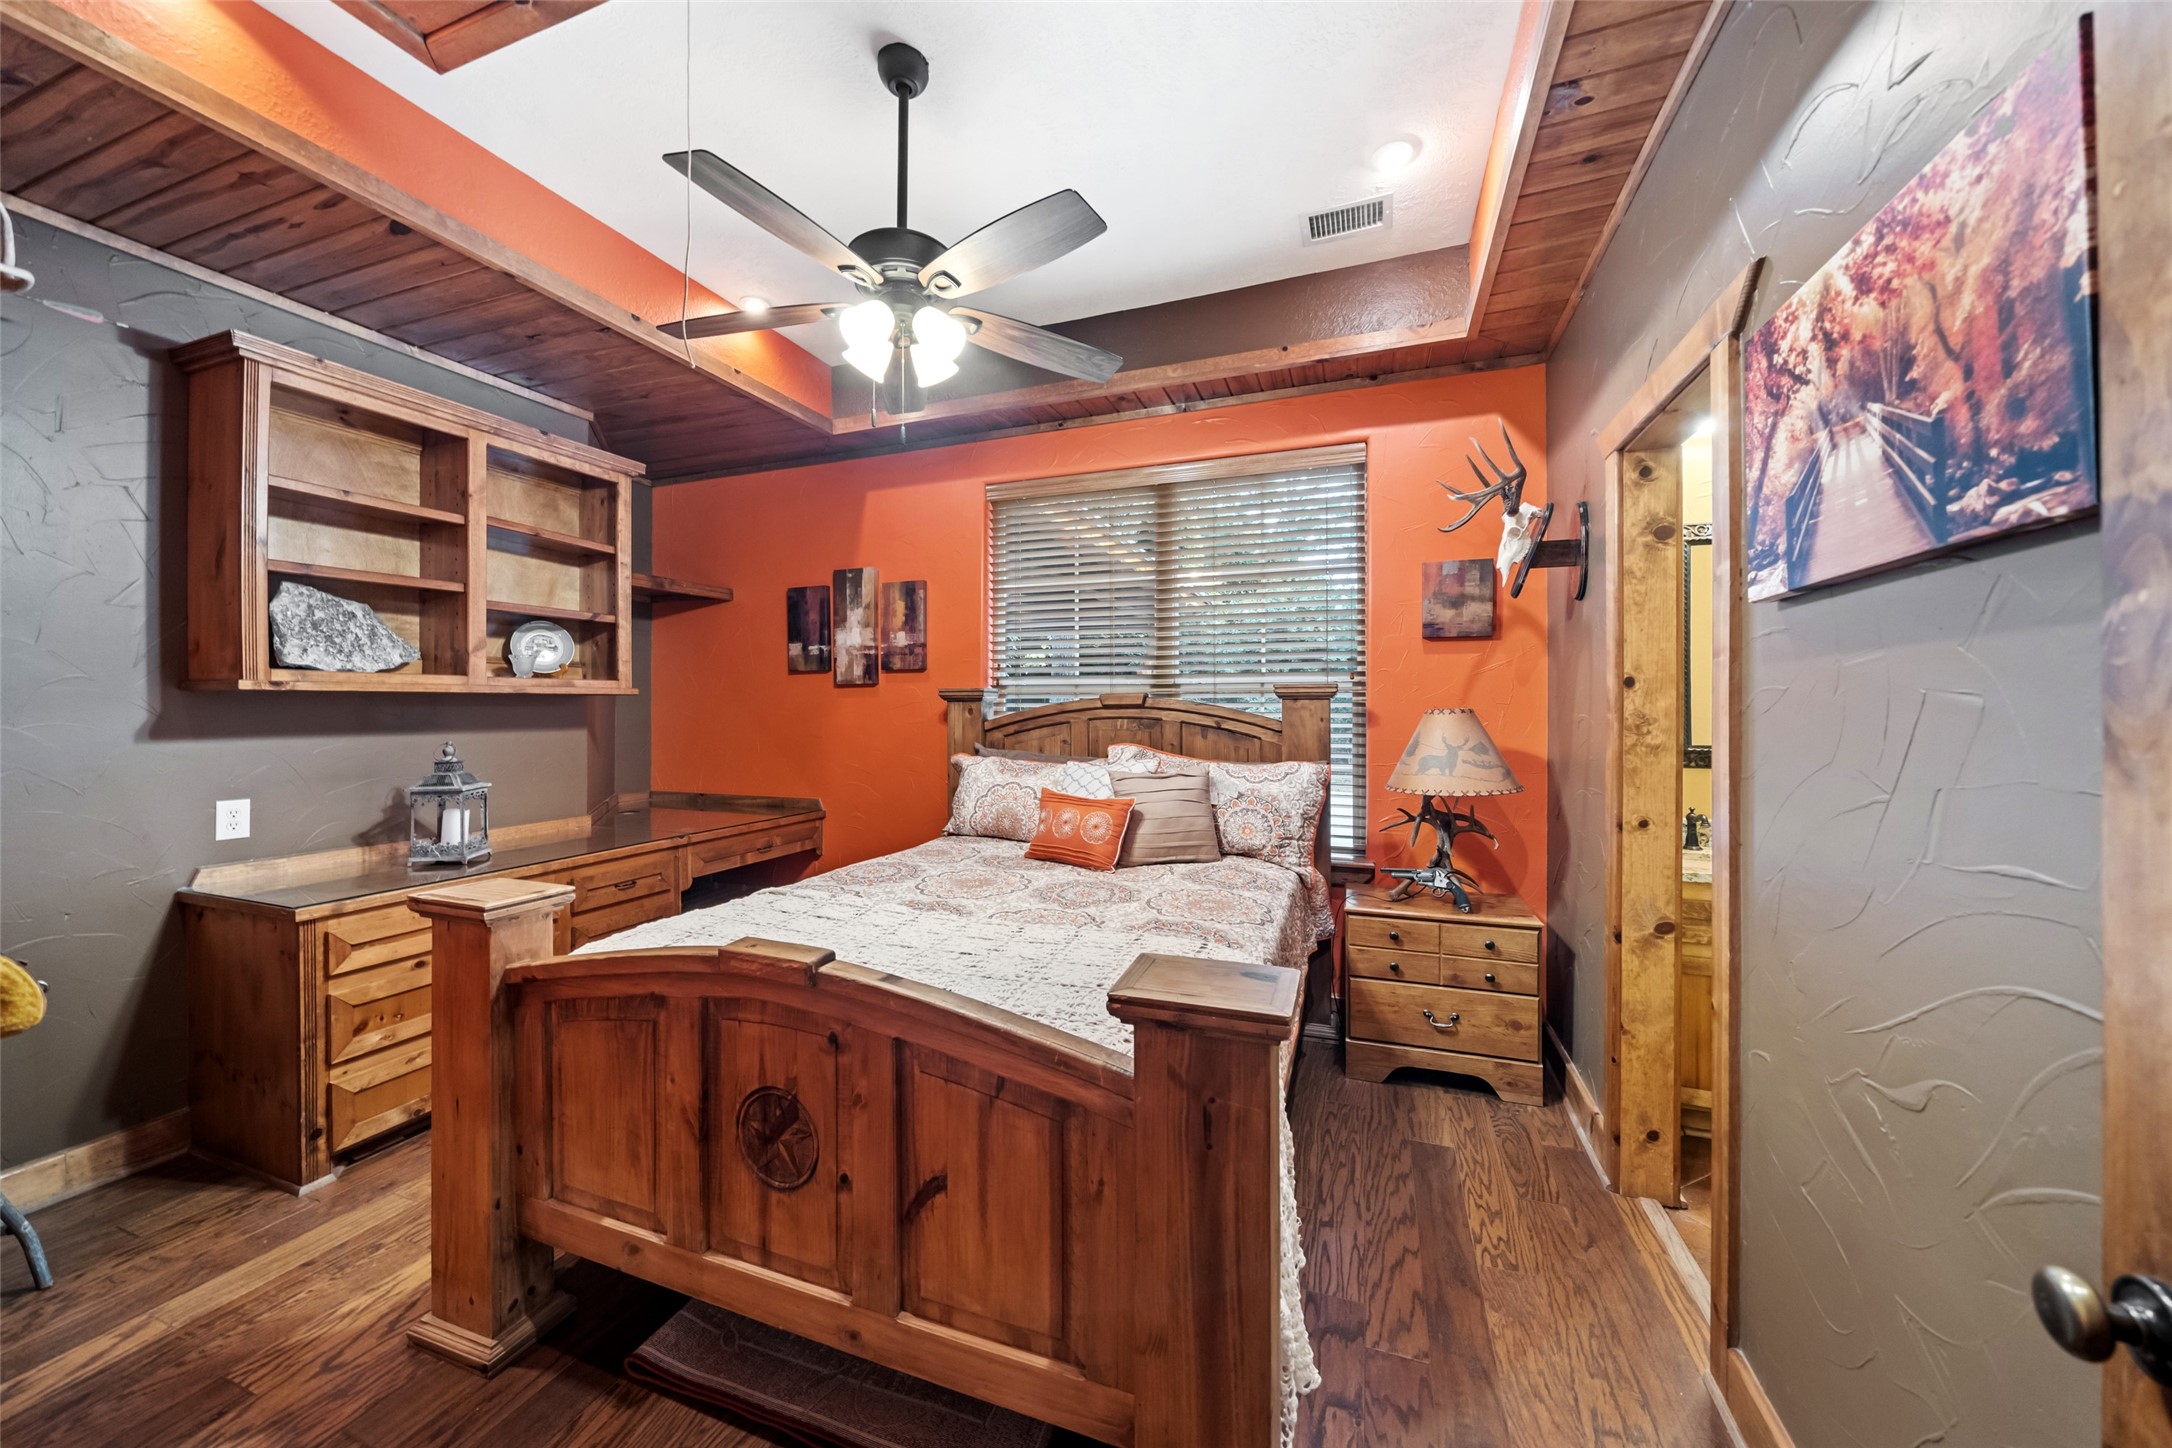
Secondary bedroom includes built-in desk space, display shelving offering both functionality and comfort.
Bathroom featuring a granite countertop and ample cabinetry, offering both functionality and comfort in a private setting.
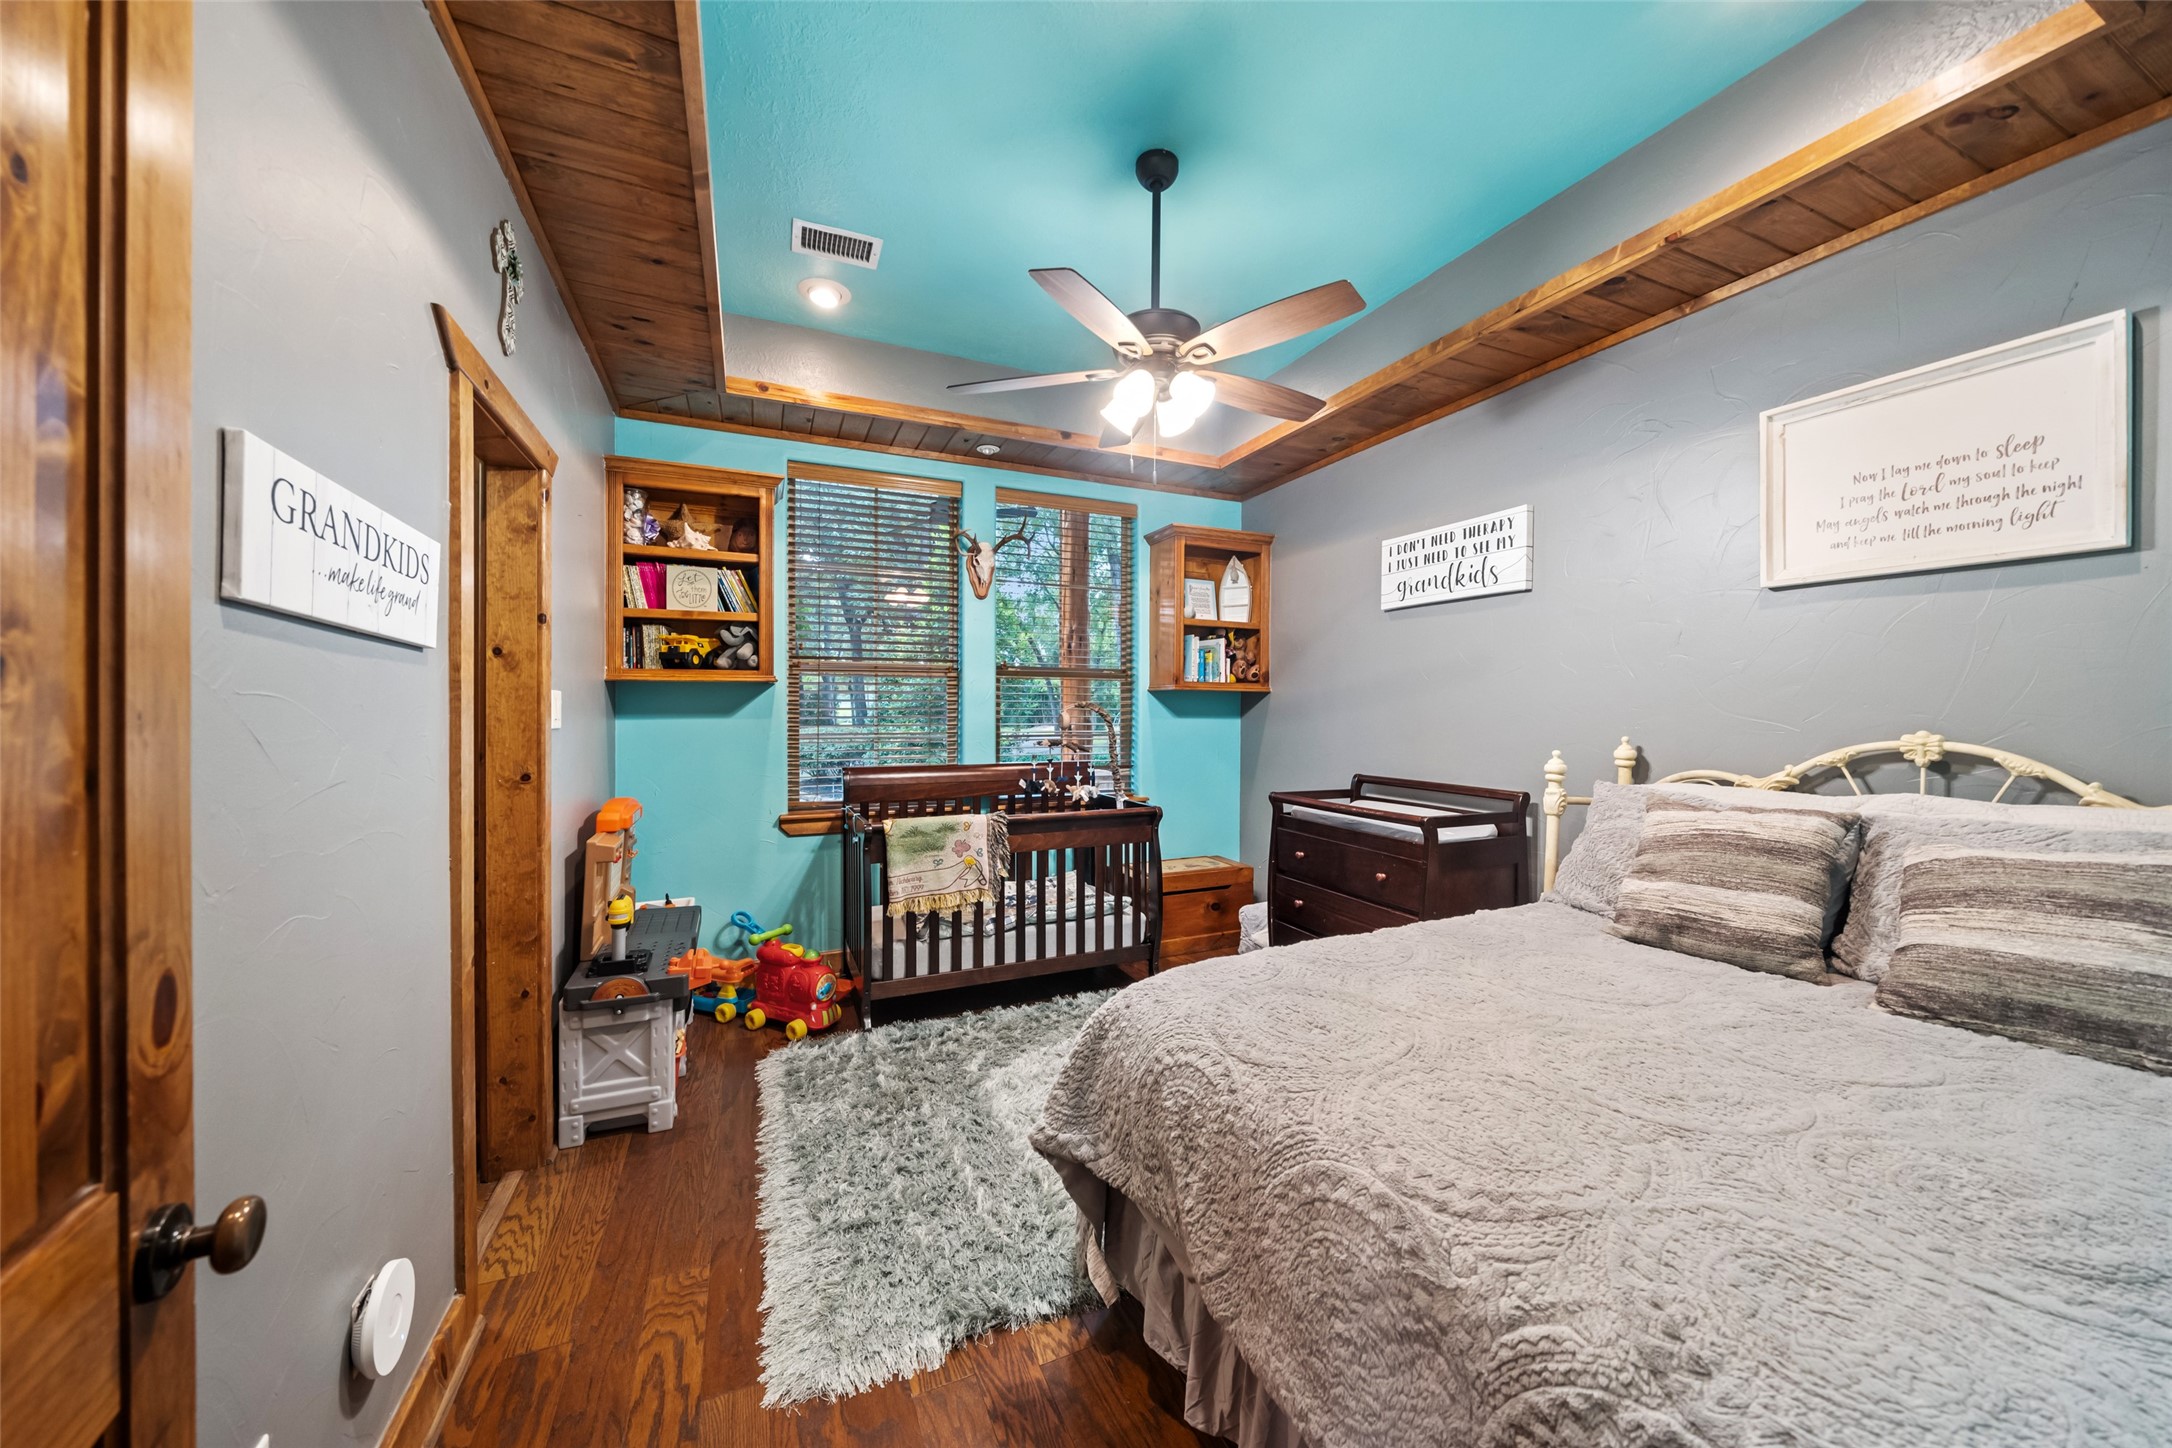
Charming secondary bedroom features built-in shelving and large windows that draw in natural light. A tray ceiling and hardwood floors add to the comfortable, well-planned layout.
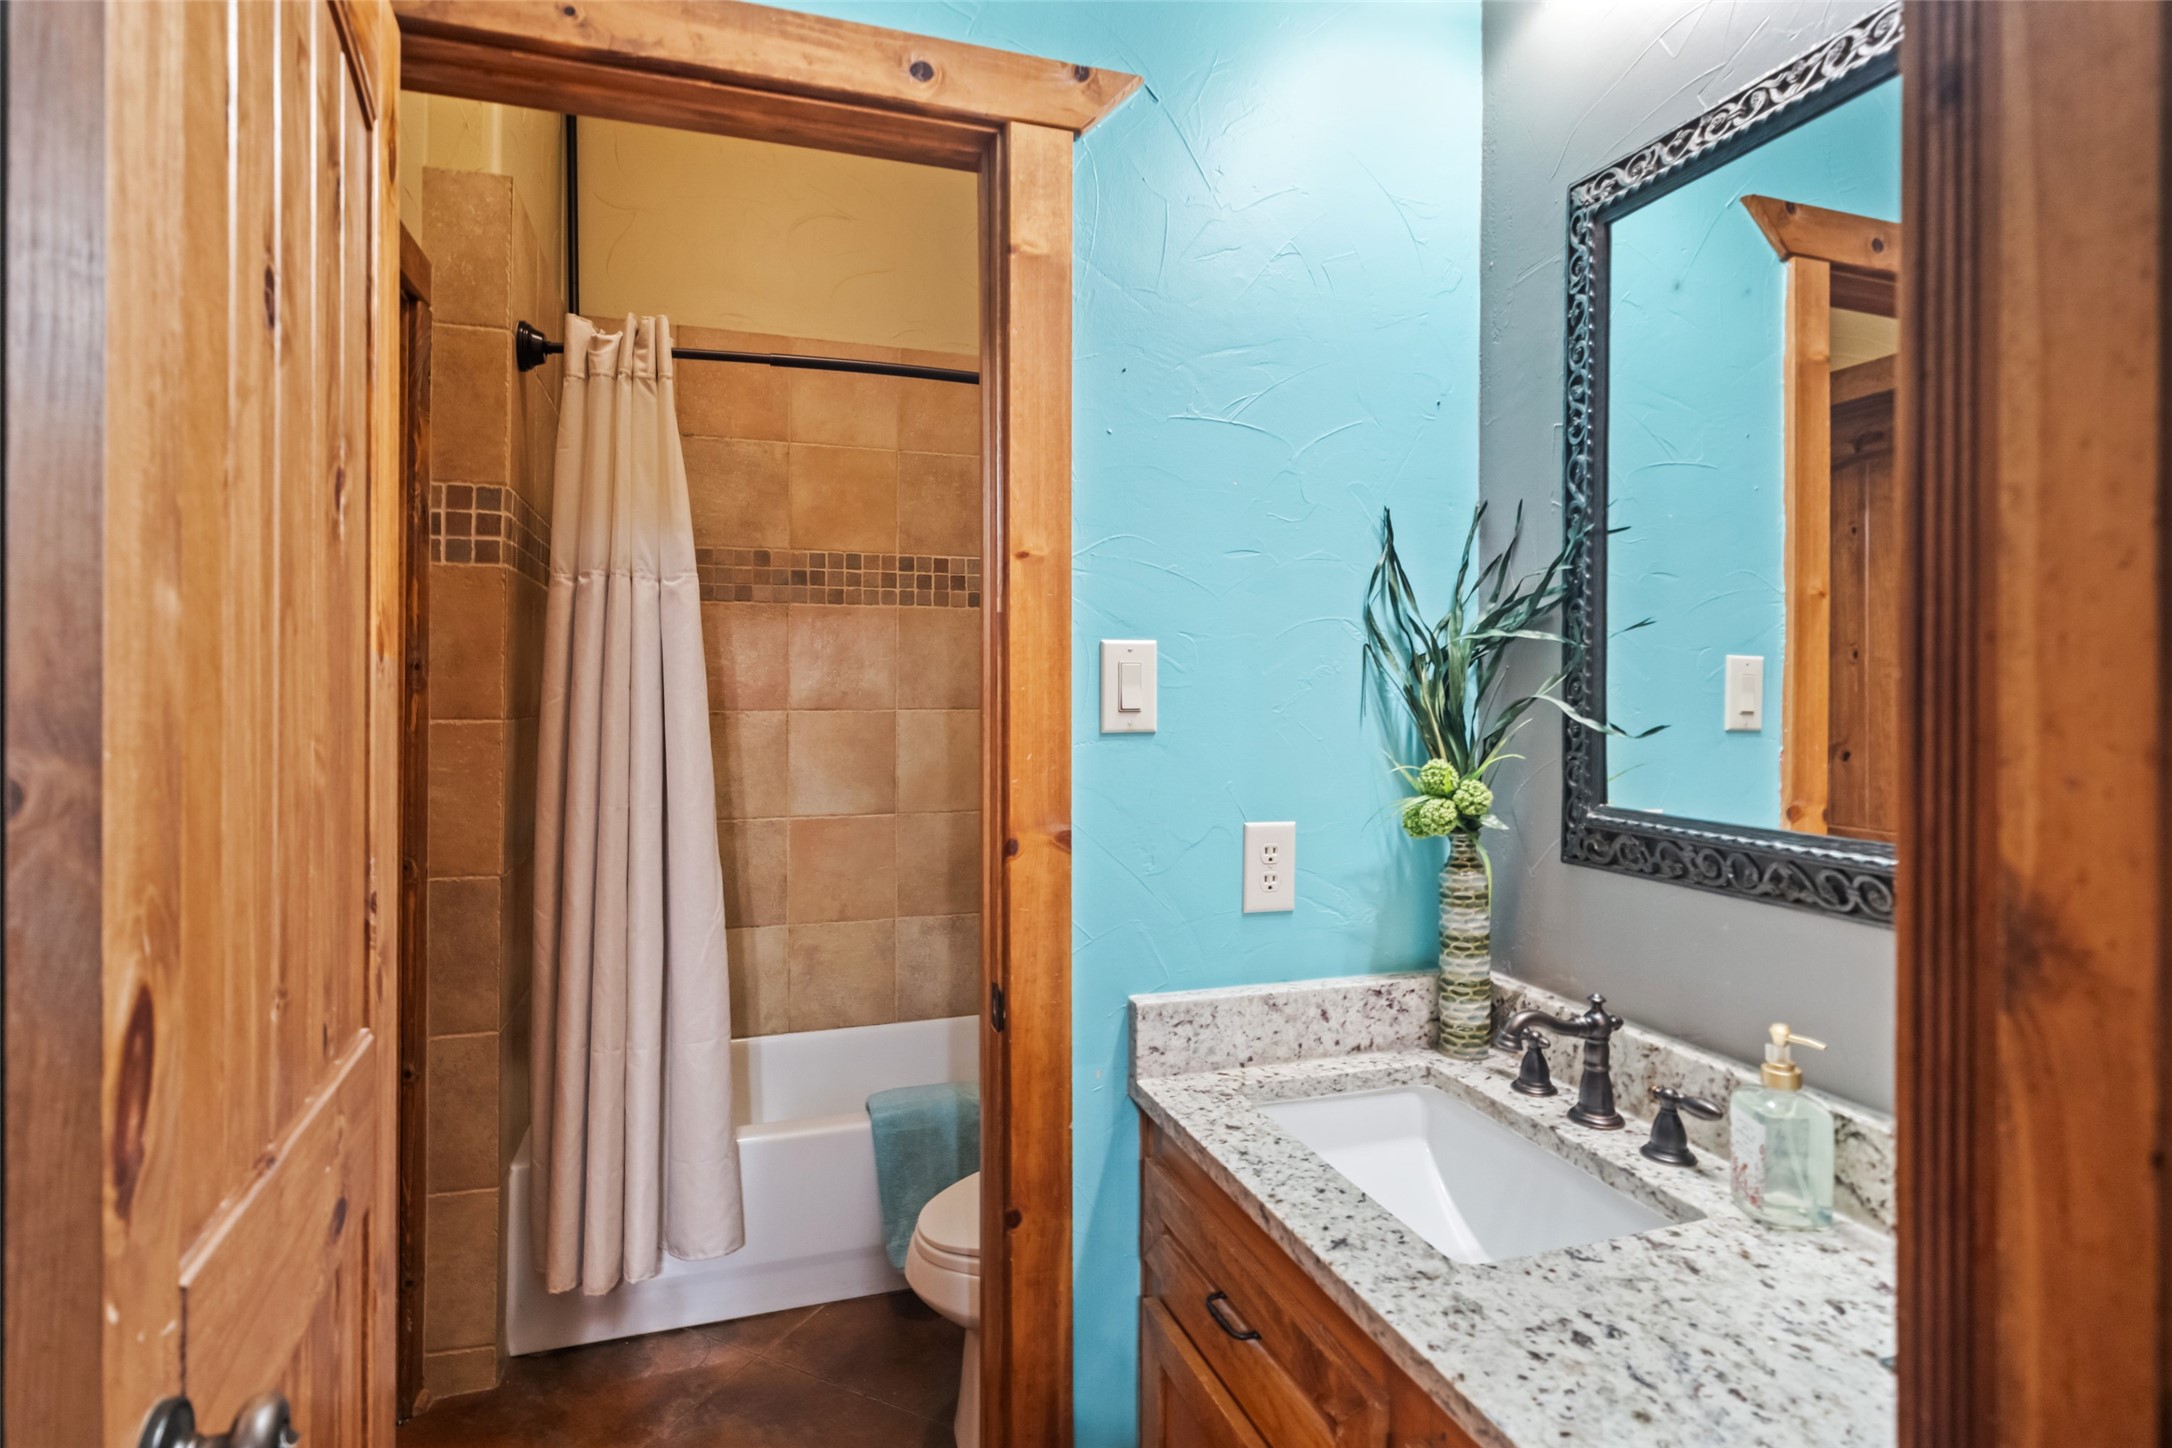
Full bathroom includes granite countertops, a framed mirror, and a tiled tub/shower combo. Clean, bright finishes make this a functional space with everyday convenience.
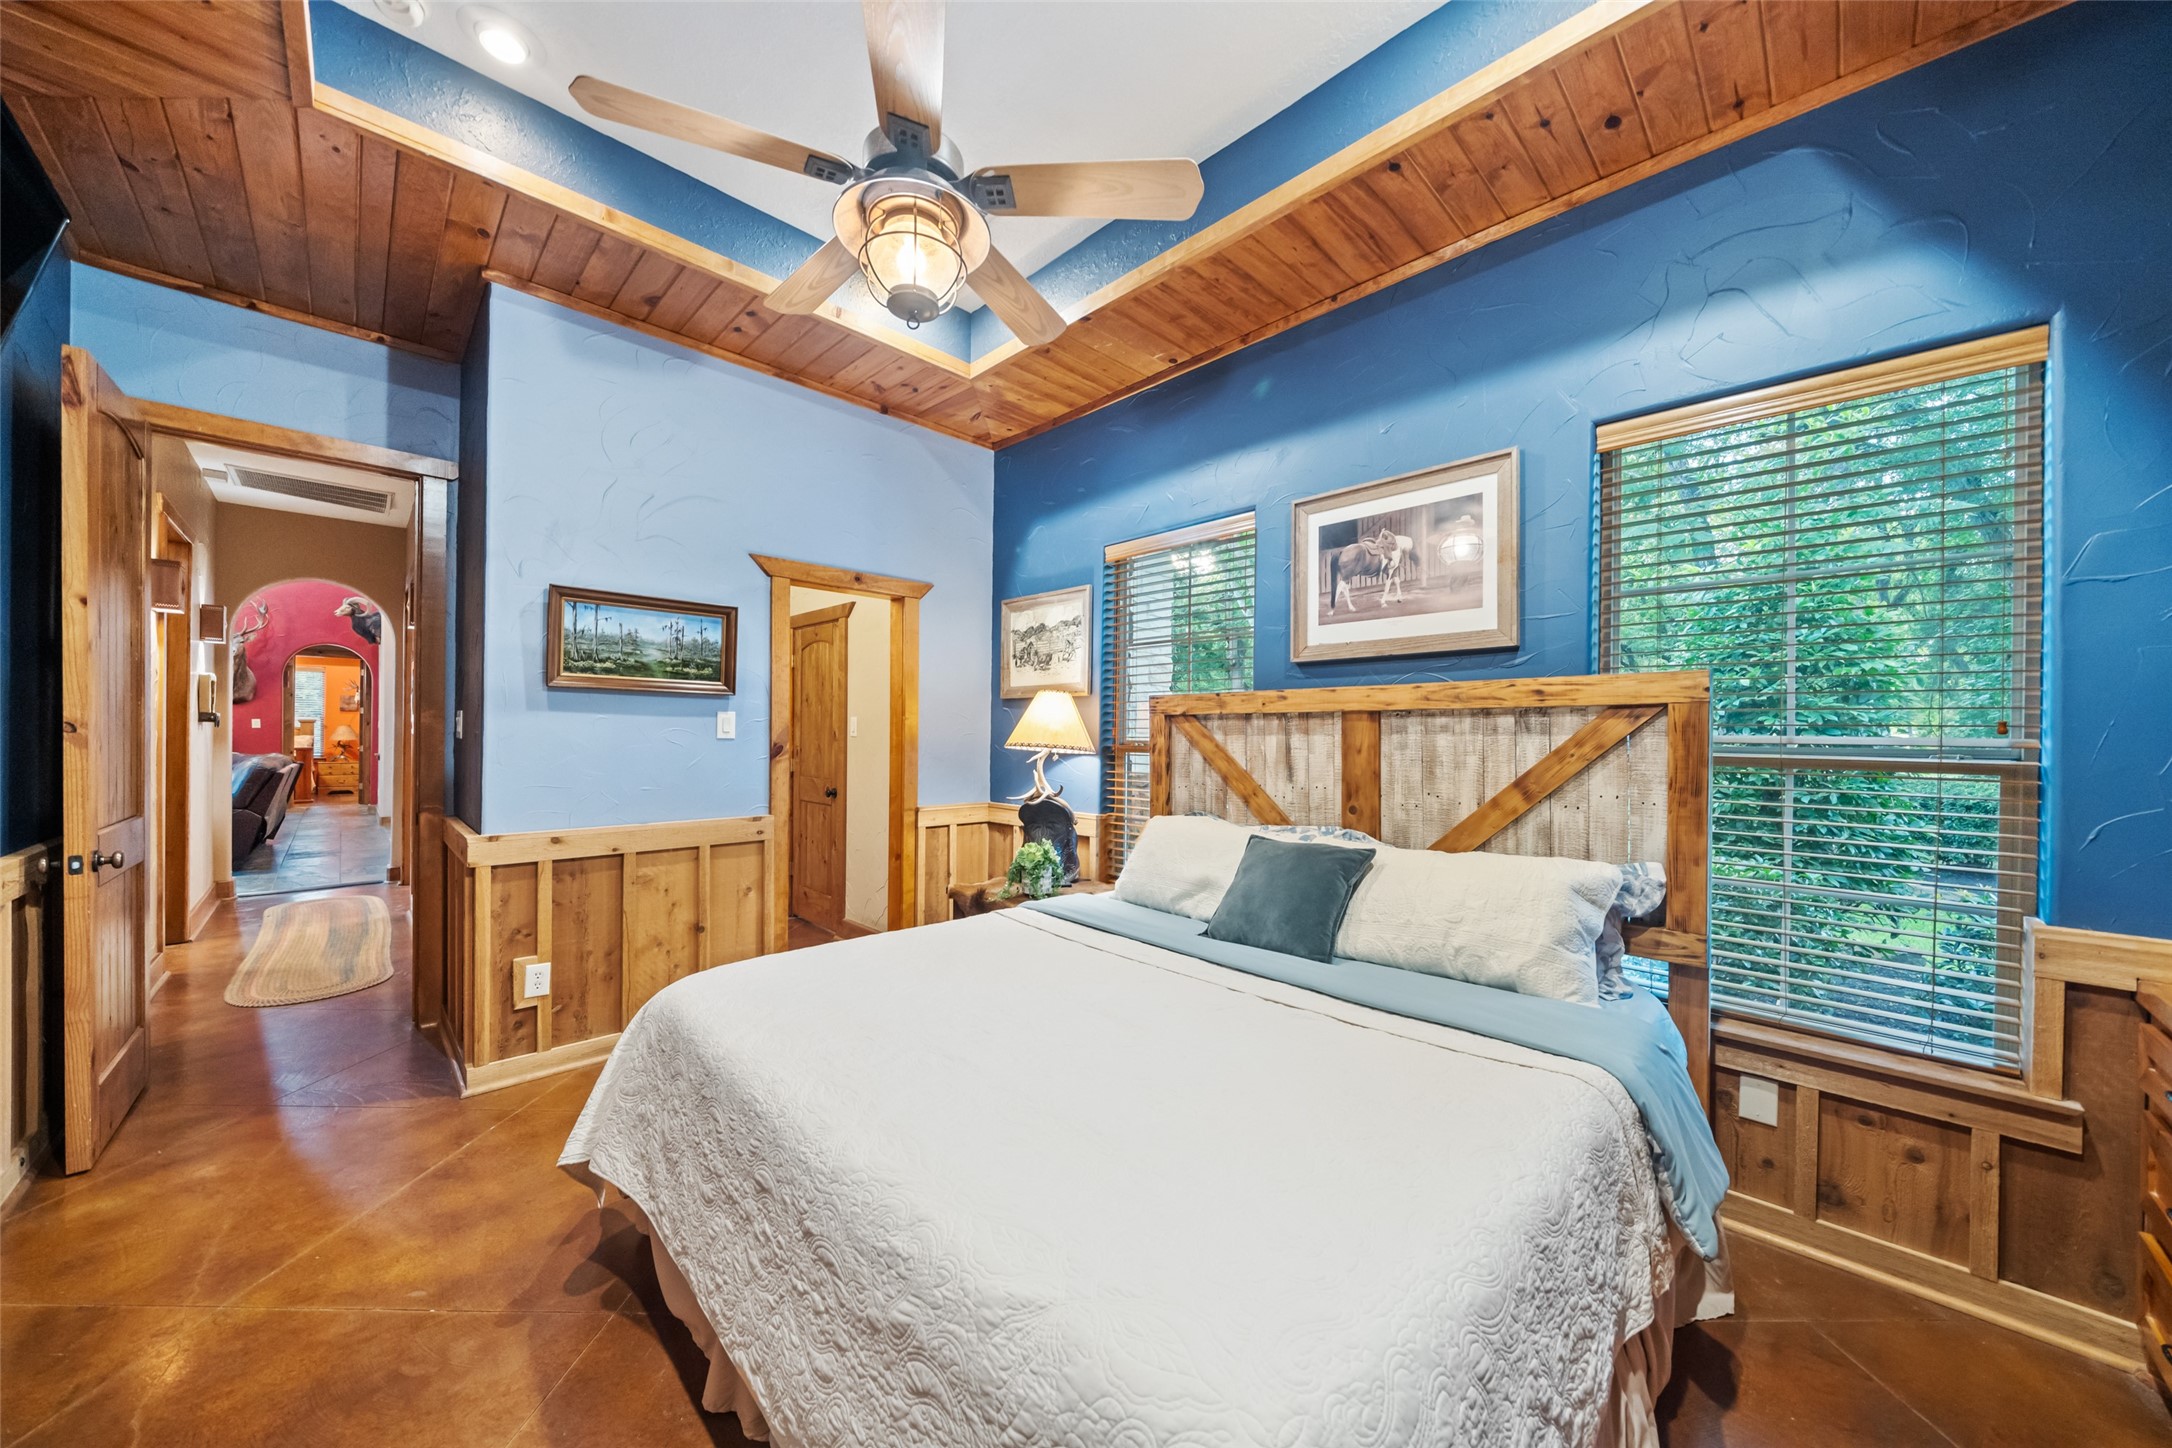
This third bedroom offers a flexible layout, warm wood finishes, and views of the surrounding landscape—ideal for guests, a home office, or both.
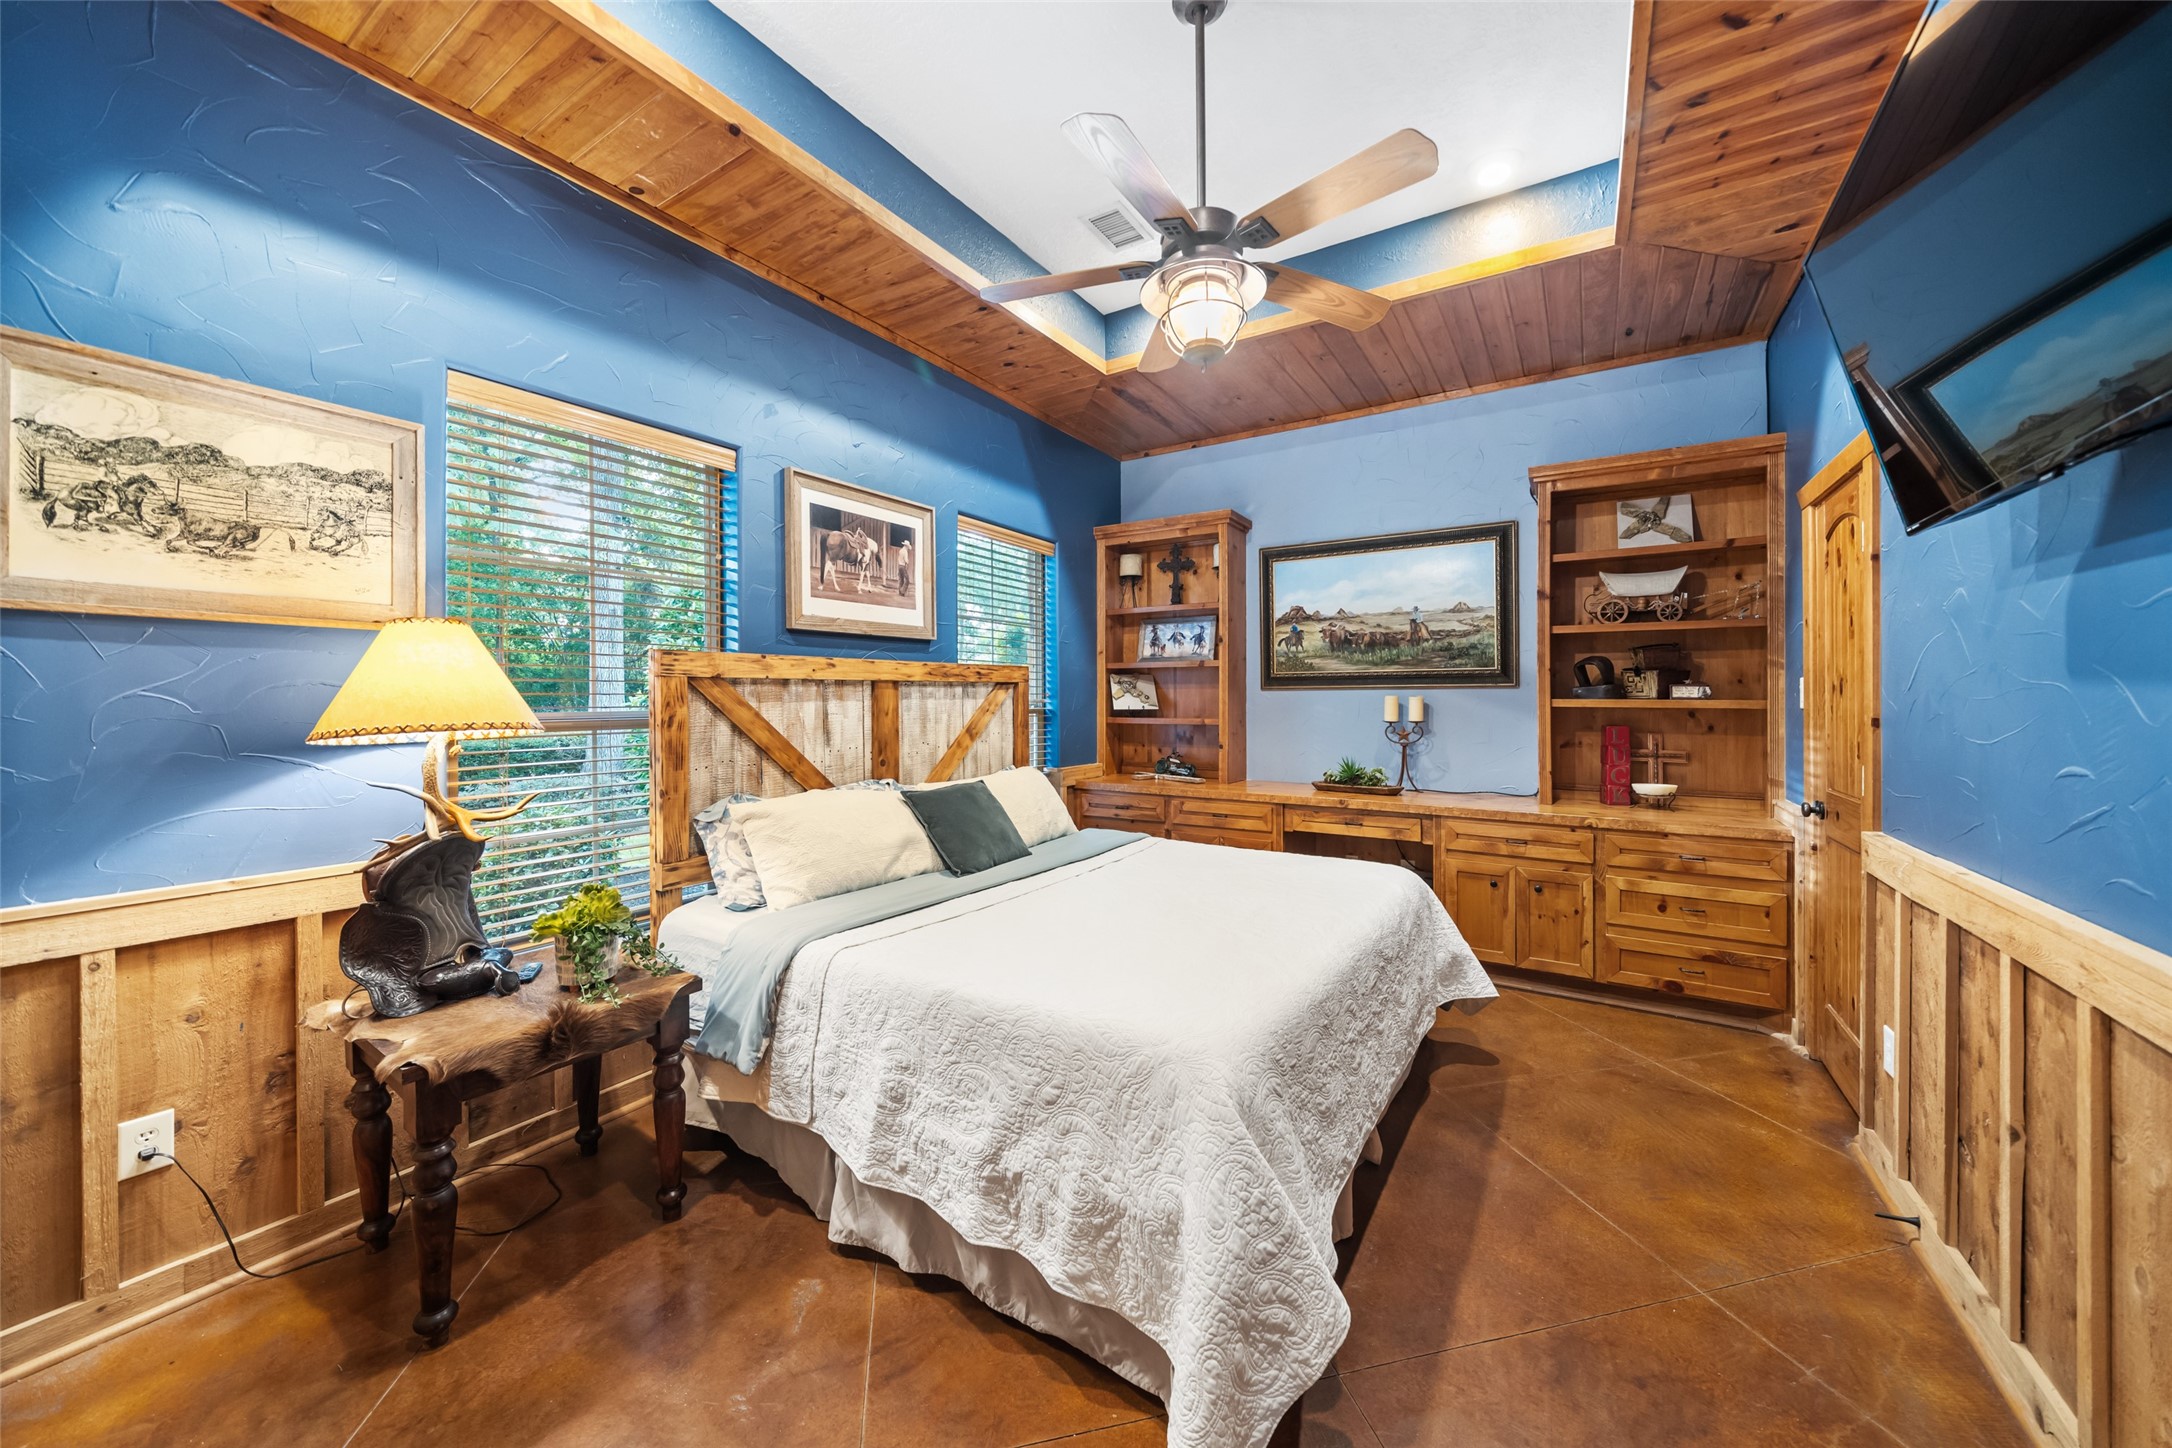
Alternate view of the third bedroom reveals built-in cabinetry and desk space, providing both storage and workspace without sacrificing comfort.
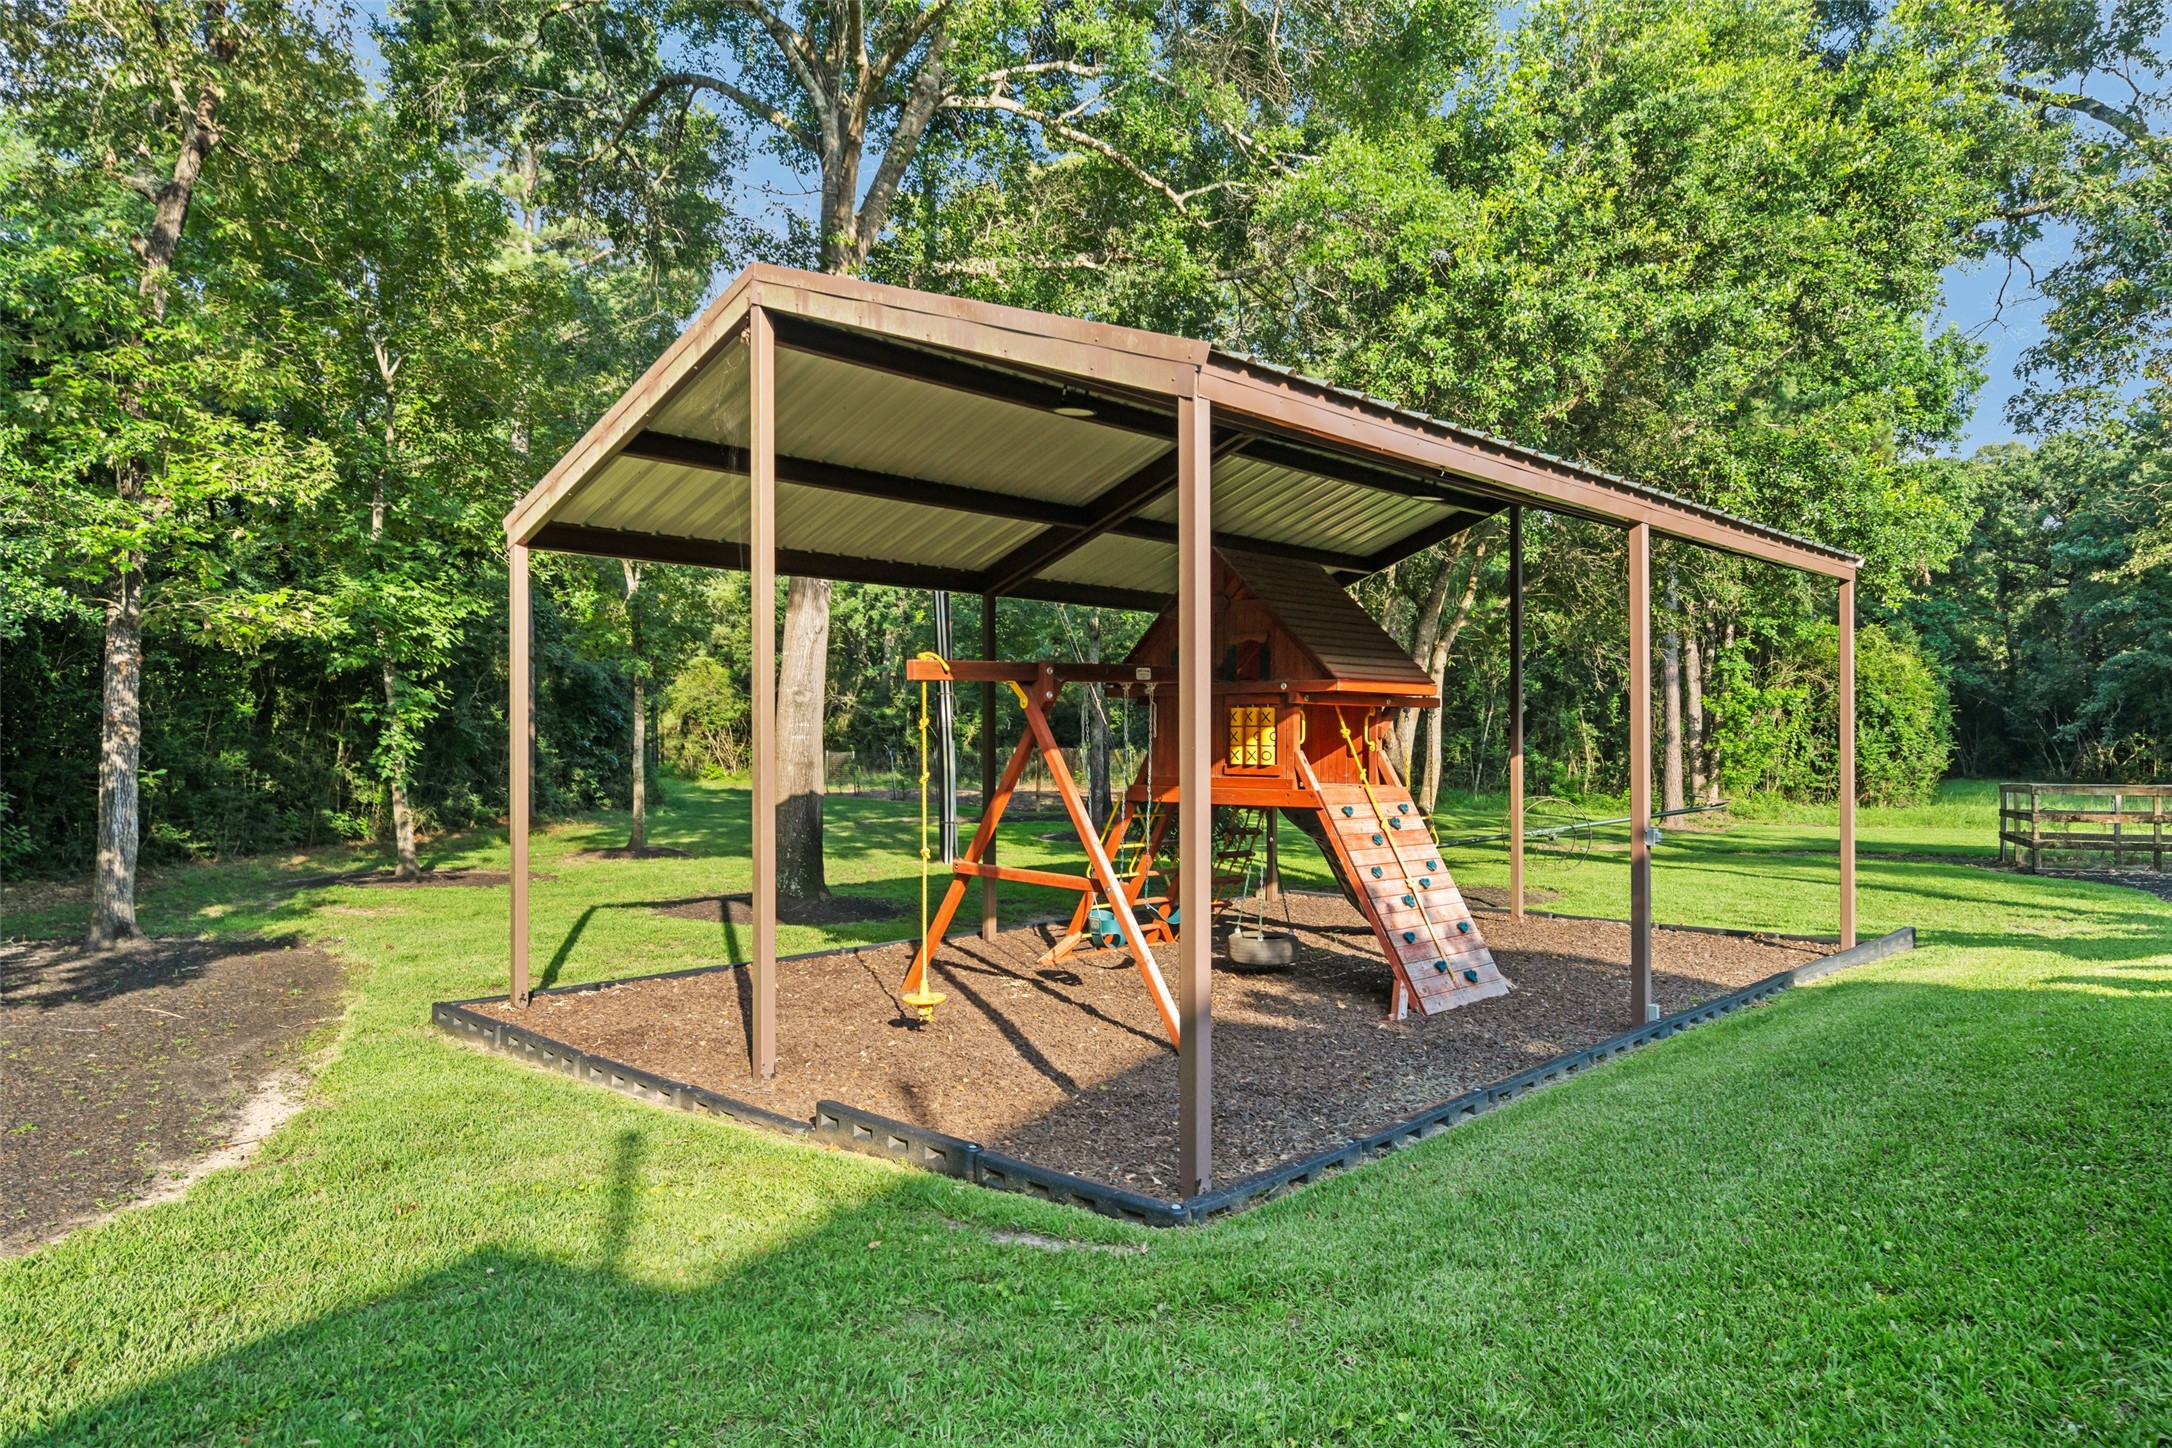
A covered play area with a wood swing set and climbing wall sits beneath mature trees, offering shaded outdoor fun for kids of all ages.
This full bathroom ensuite to the third bedroom includes a granite vanity, ample storage, and a tub/shower combination with neutral tile surround.
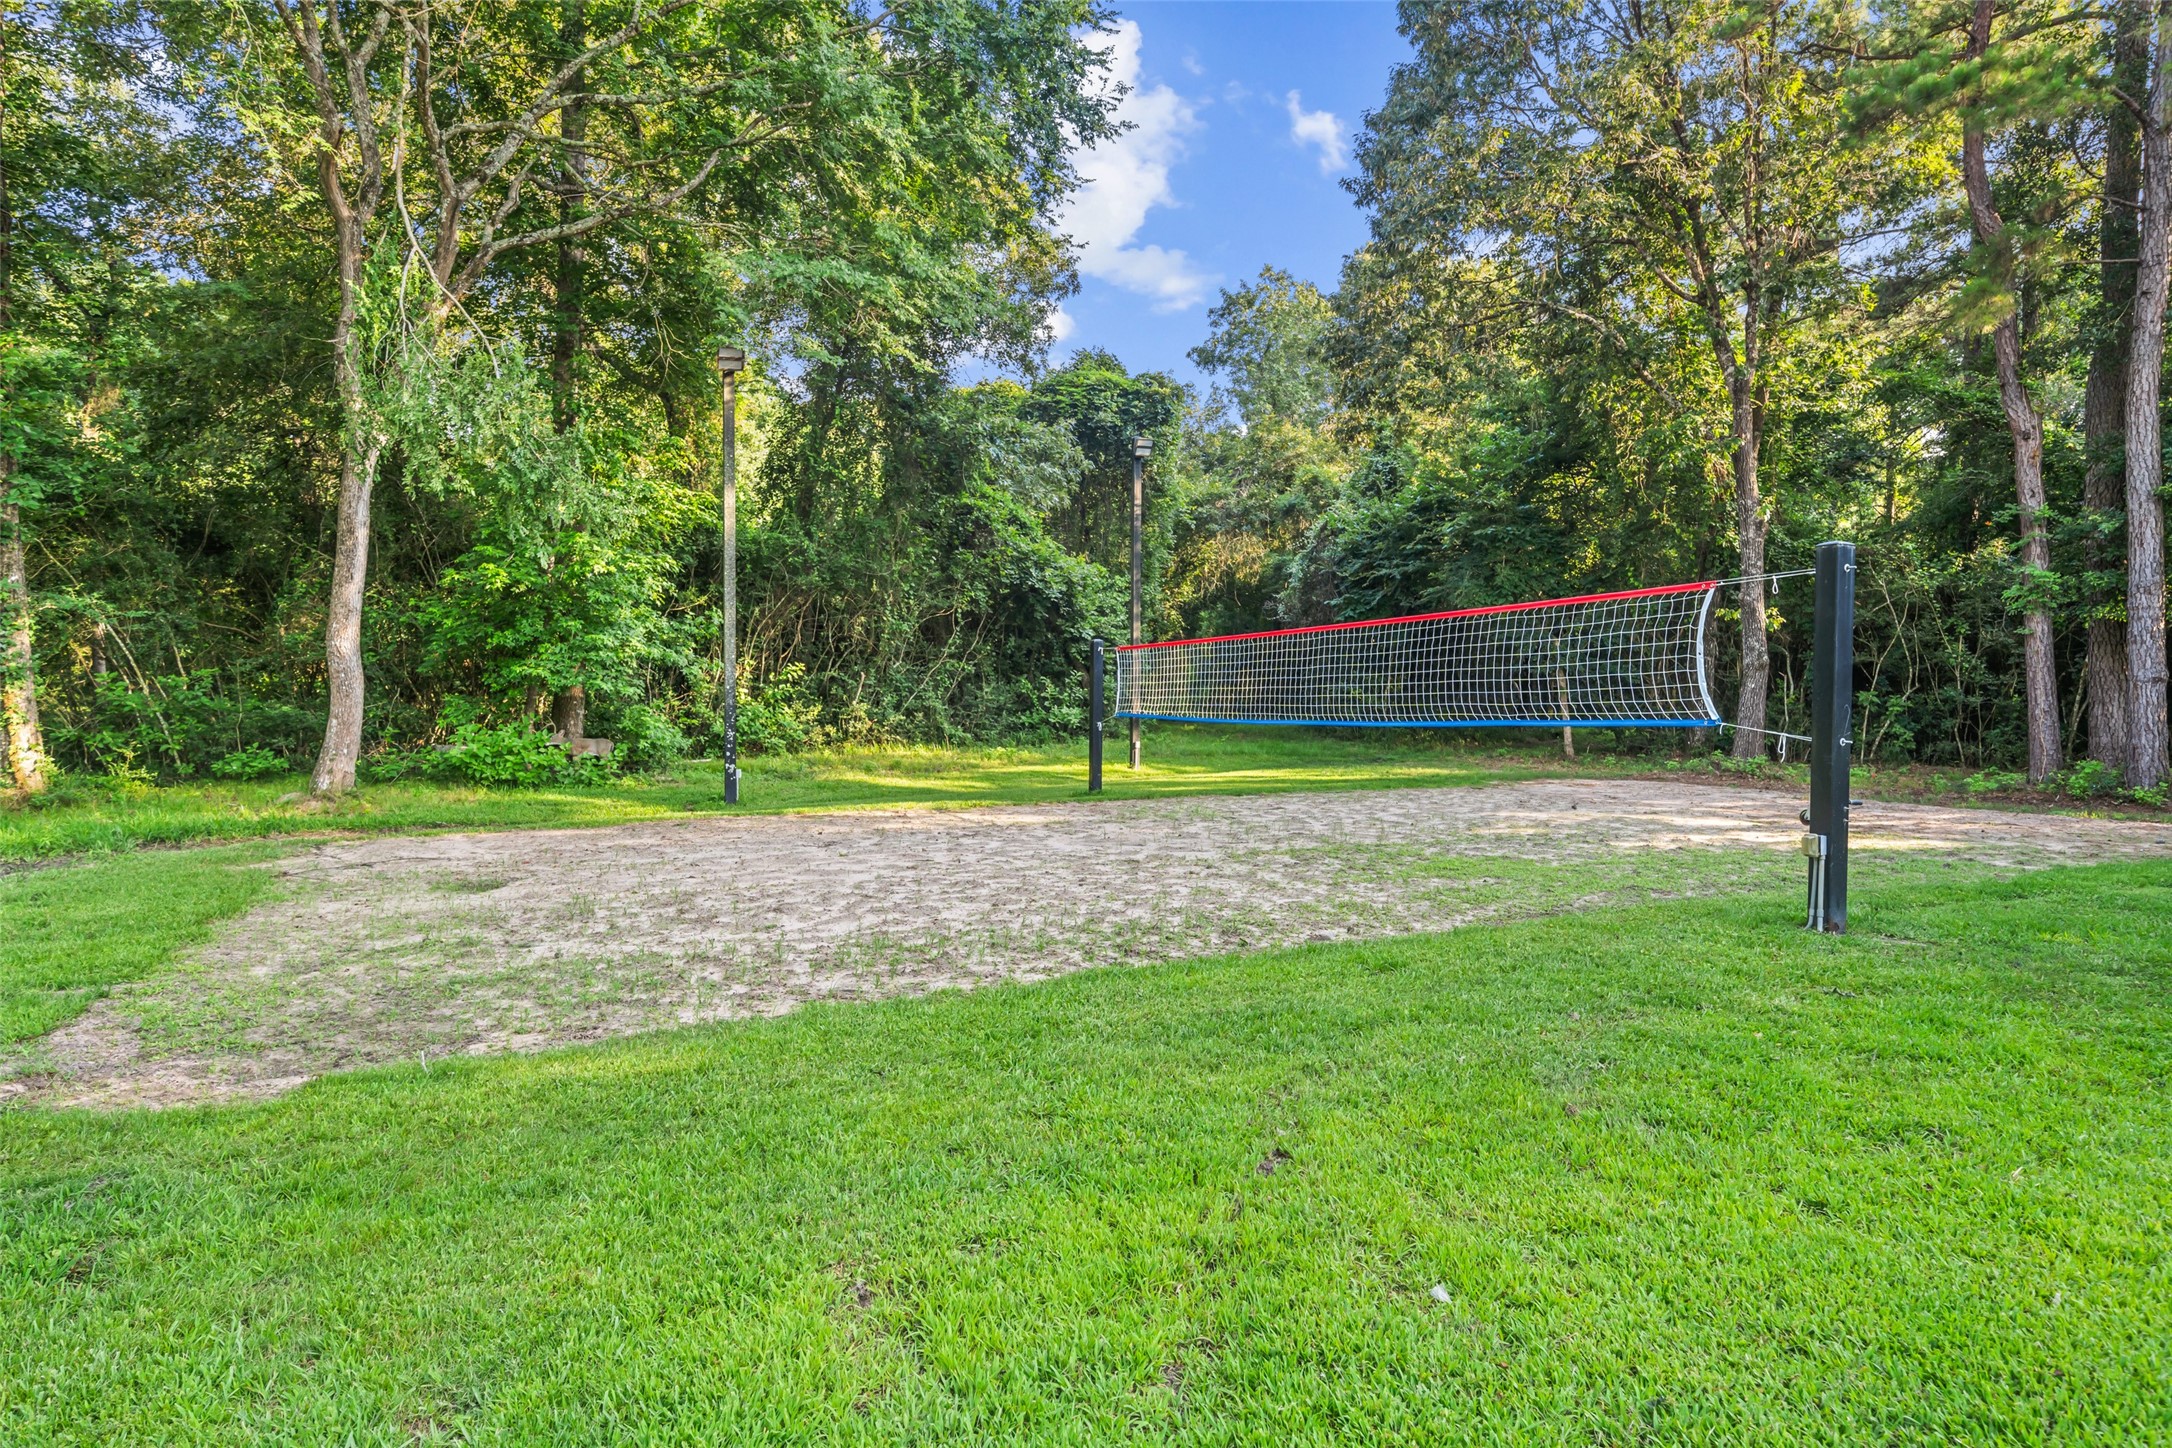
Tucked into the landscape, the sand volleyball court provides a dedicated recreational space surrounded by trees and open green lawn.
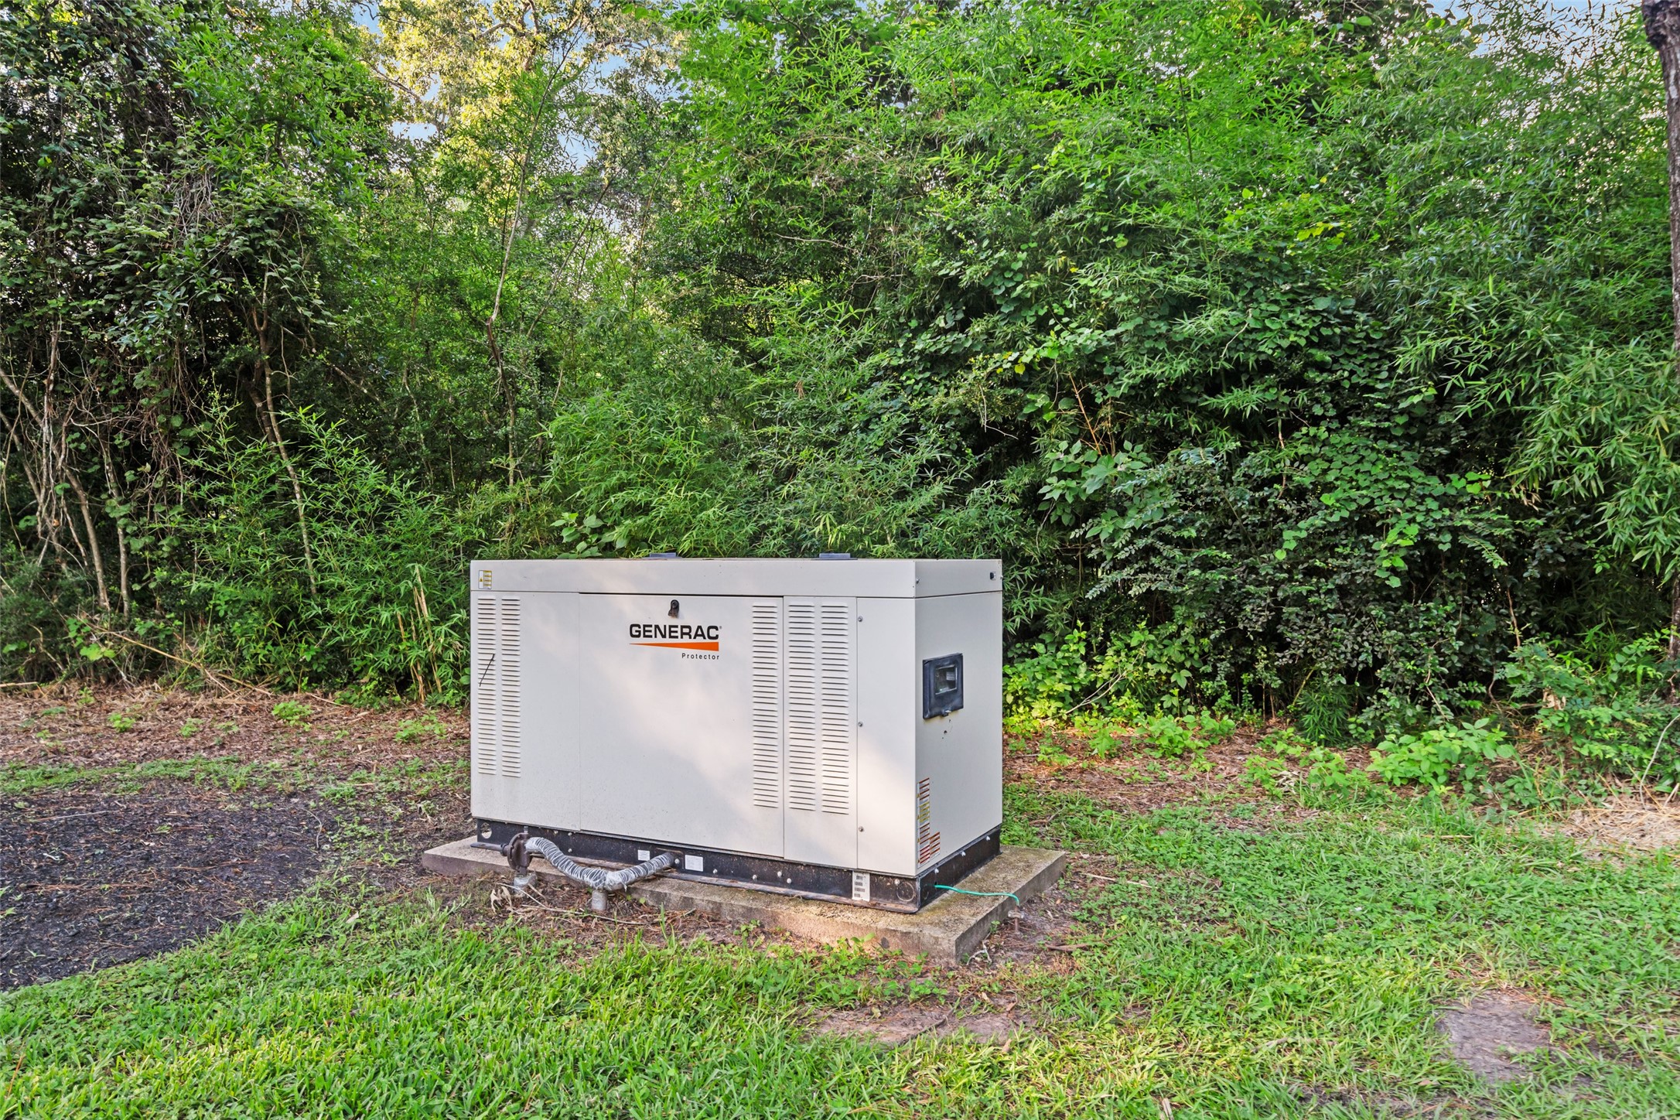
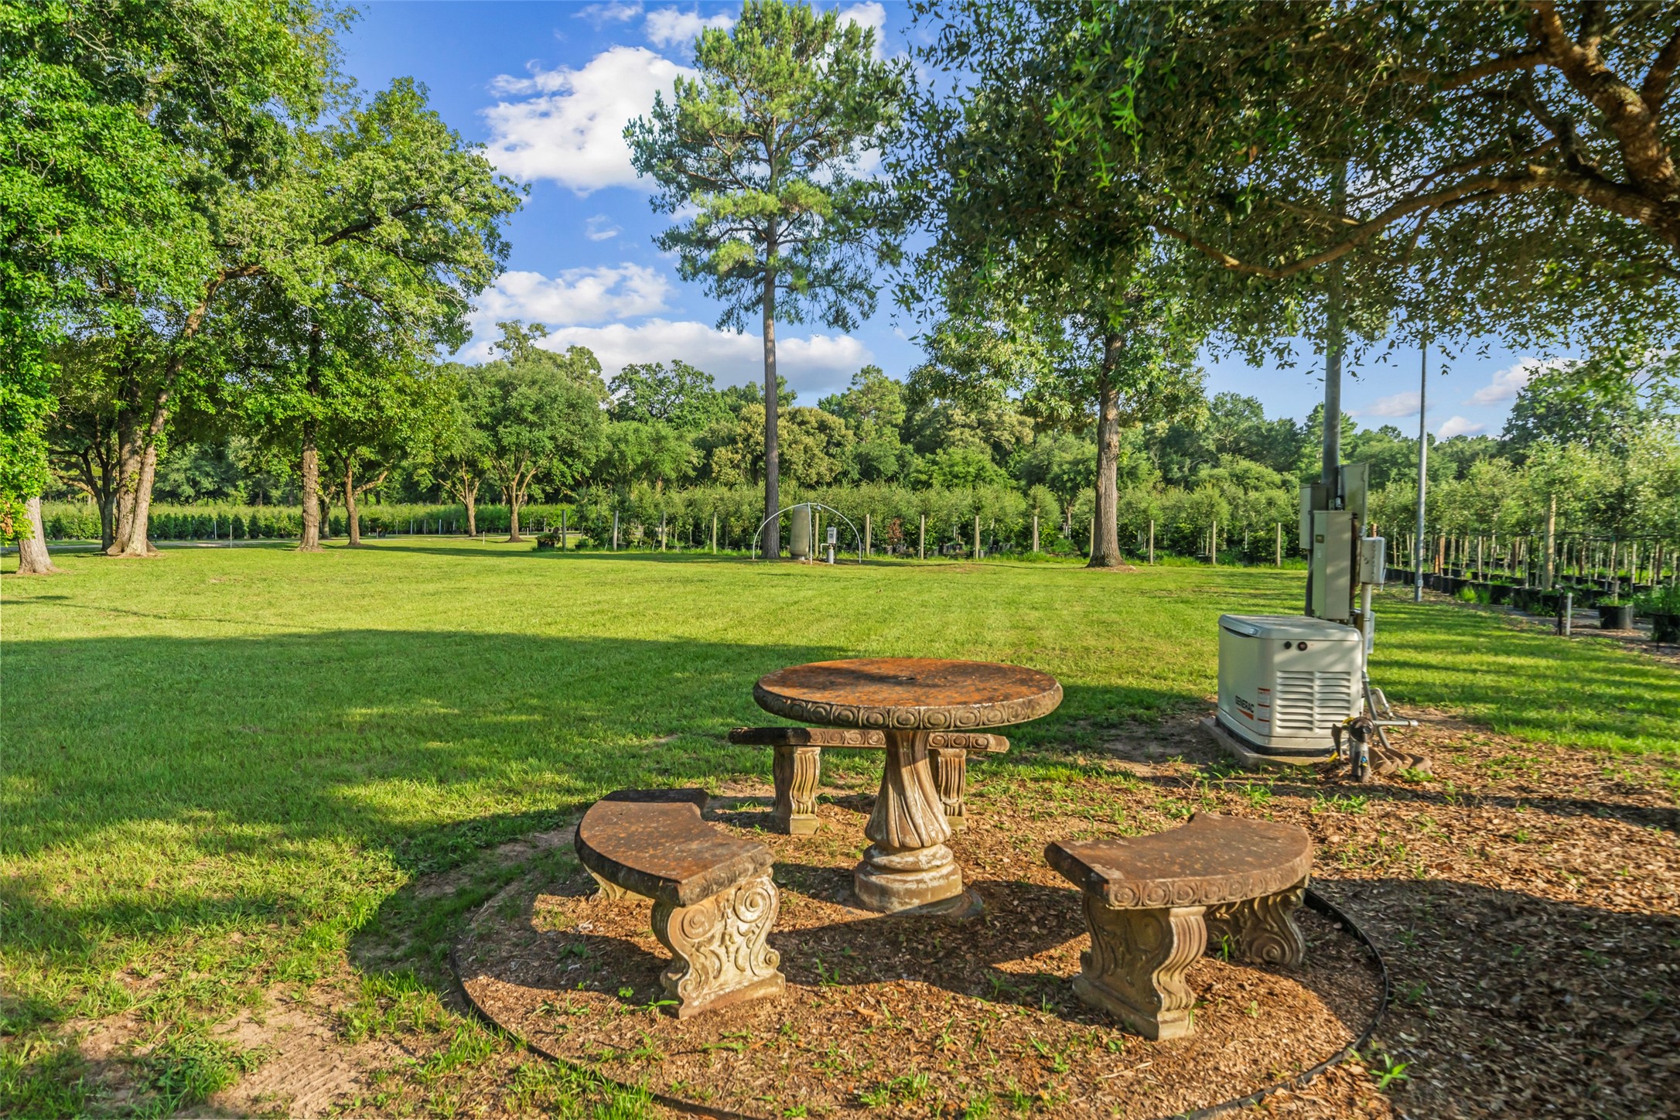
One of three standby generators that ensures seamless power continuity to the entire property.
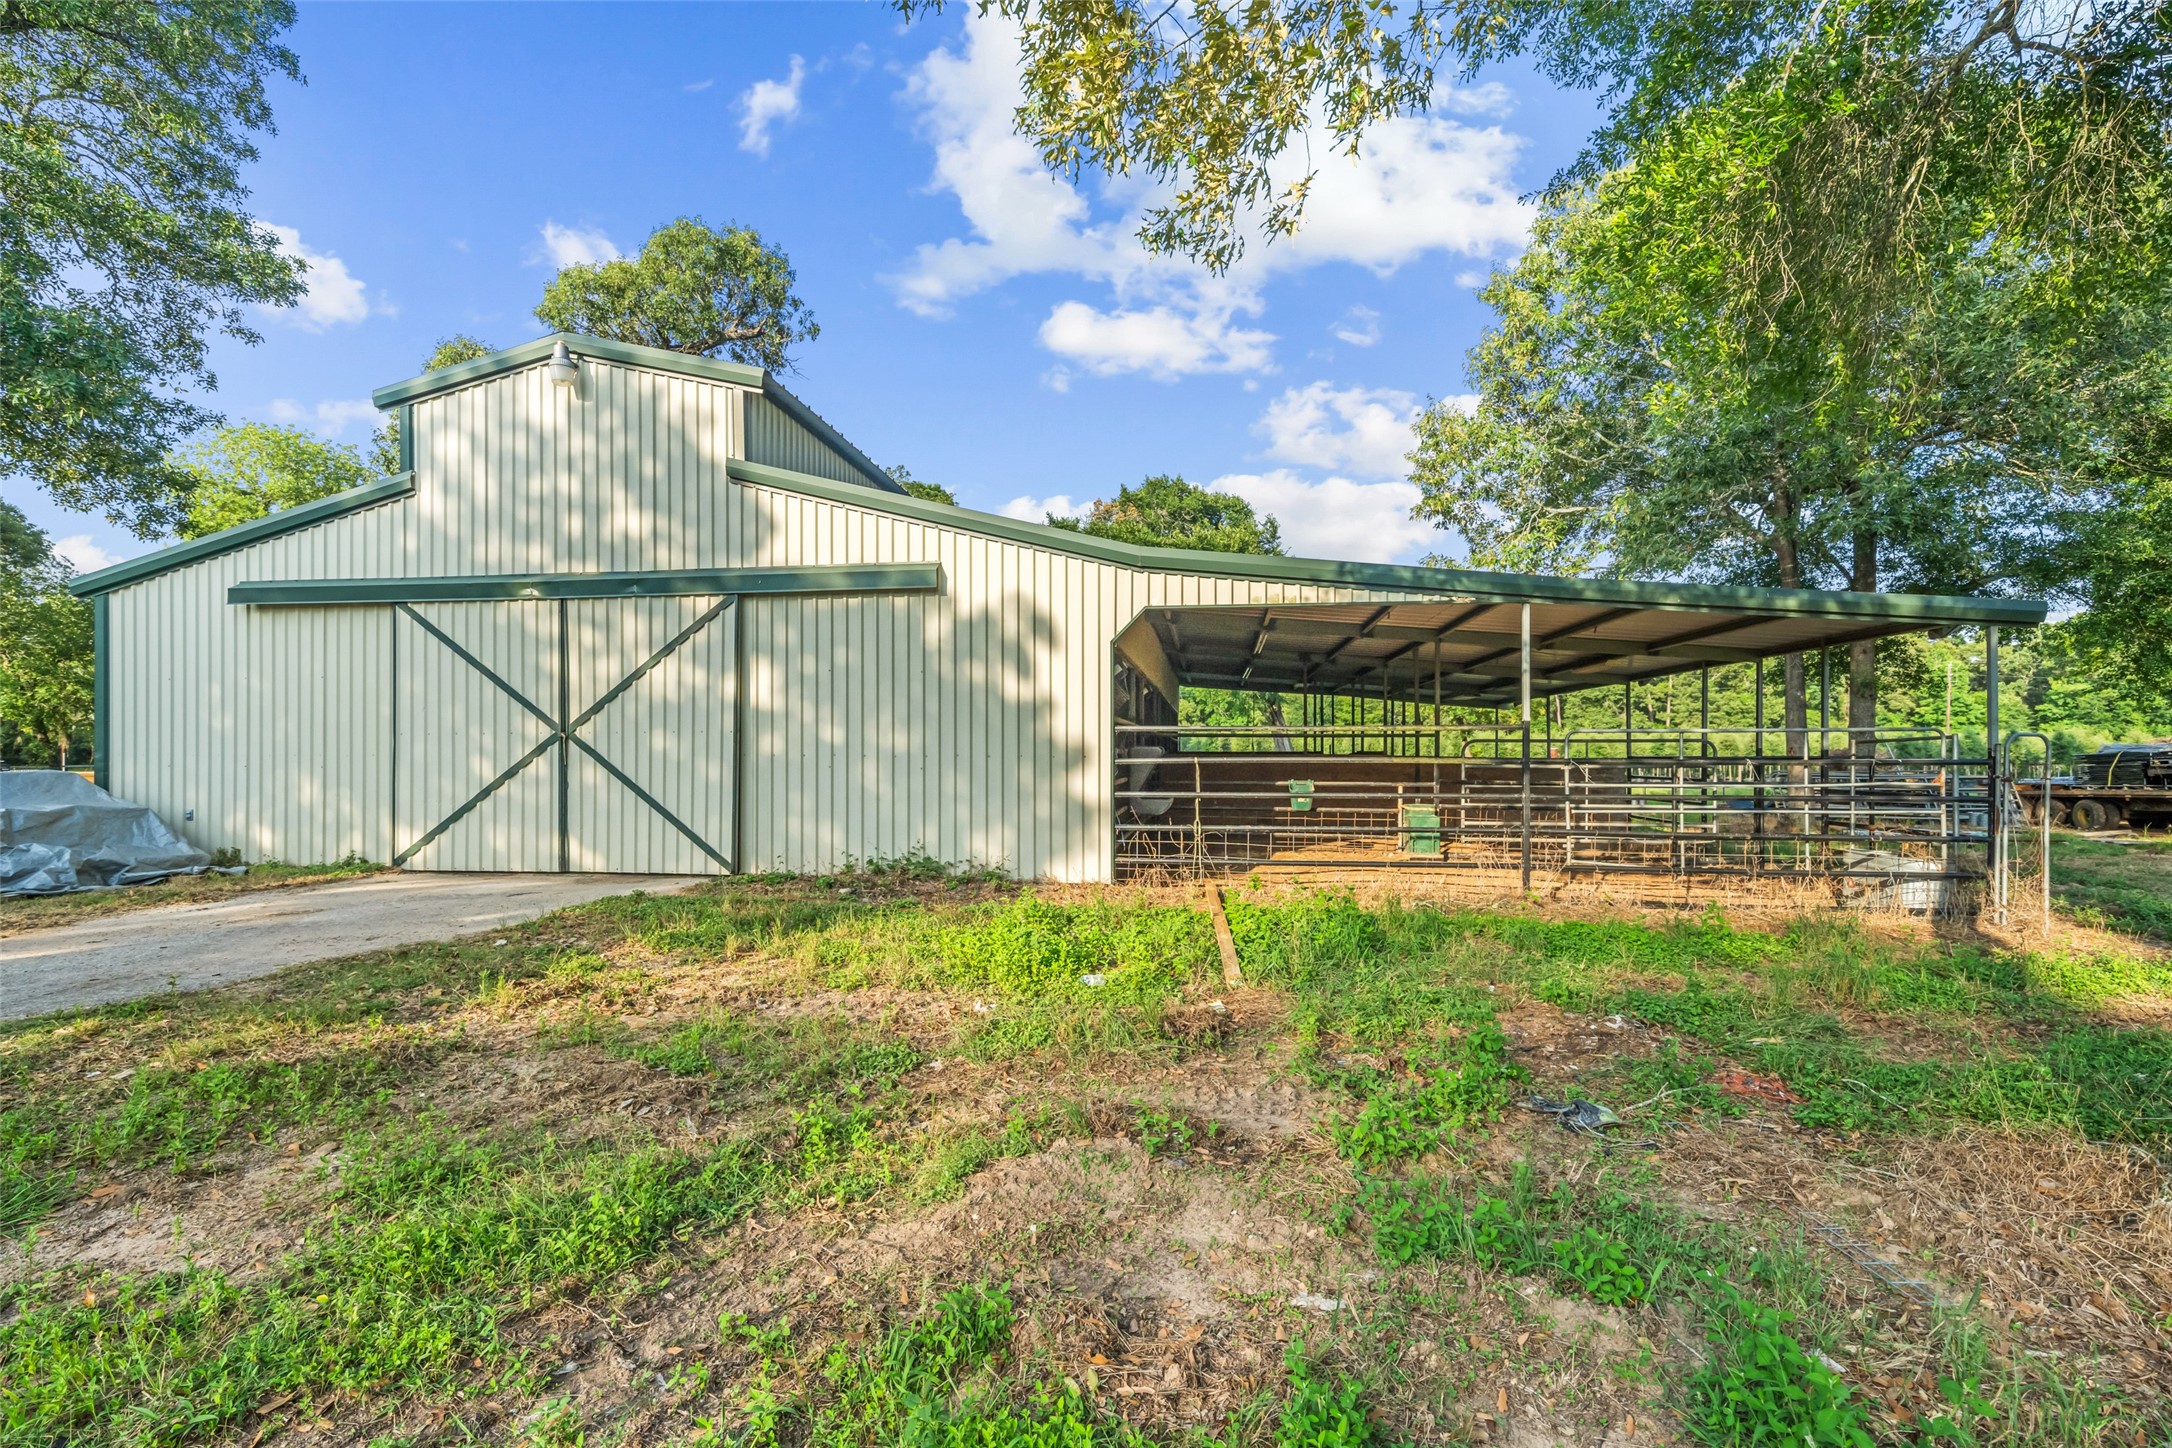
Well-maintained barn with attached covered pens offers ample space for livestock, equipment, or agricultural needs. Durable metal siding and wide access doors make it practical and secure.
Open barn design provides excellent ventilation and accessibility, with direct access to surrounding pasture and fenced enclosures.
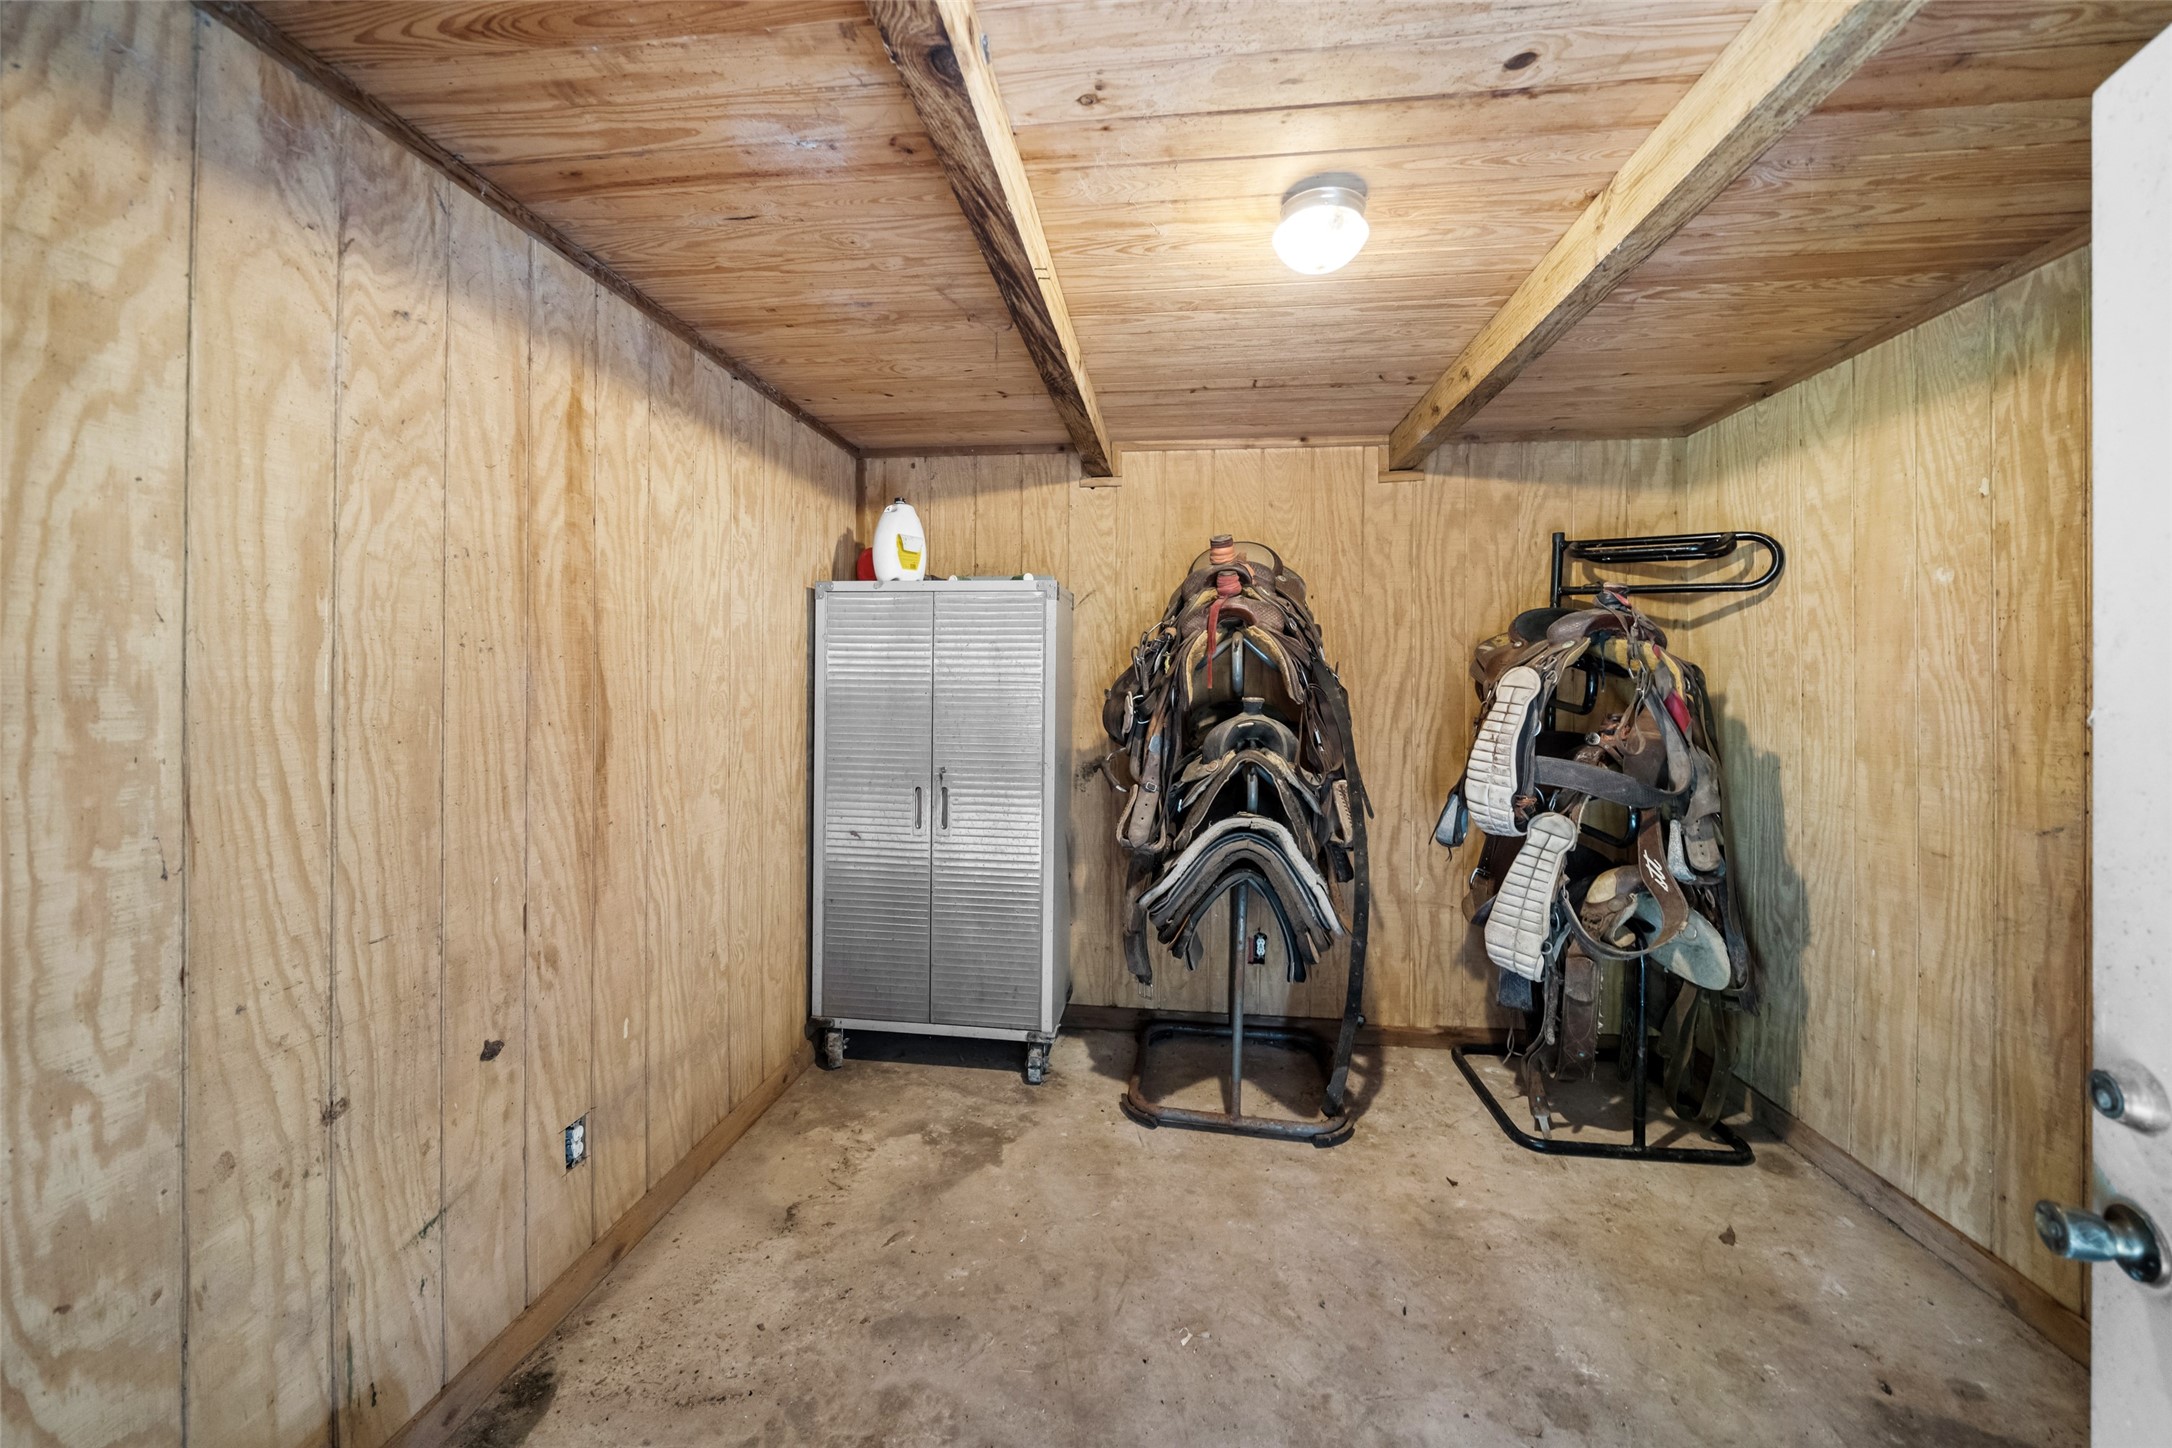
Dedicated tack room provides secure, organized storage for saddles, bridles, and gear—ideal for maintaining a fully functional equestrian setup.
Inside the metal workshop, ample space is available for machinery, vehicles, and supplies. Overhead lighting and shelving keep the layout efficient and ready for work.
A peaceful picnic area nestled between shade trees provides a quiet spot to relax and enjoy views of the surrounding orchard rows. Pictured in the background is one generator that runs ______________________ along with one of the high performance water wells.
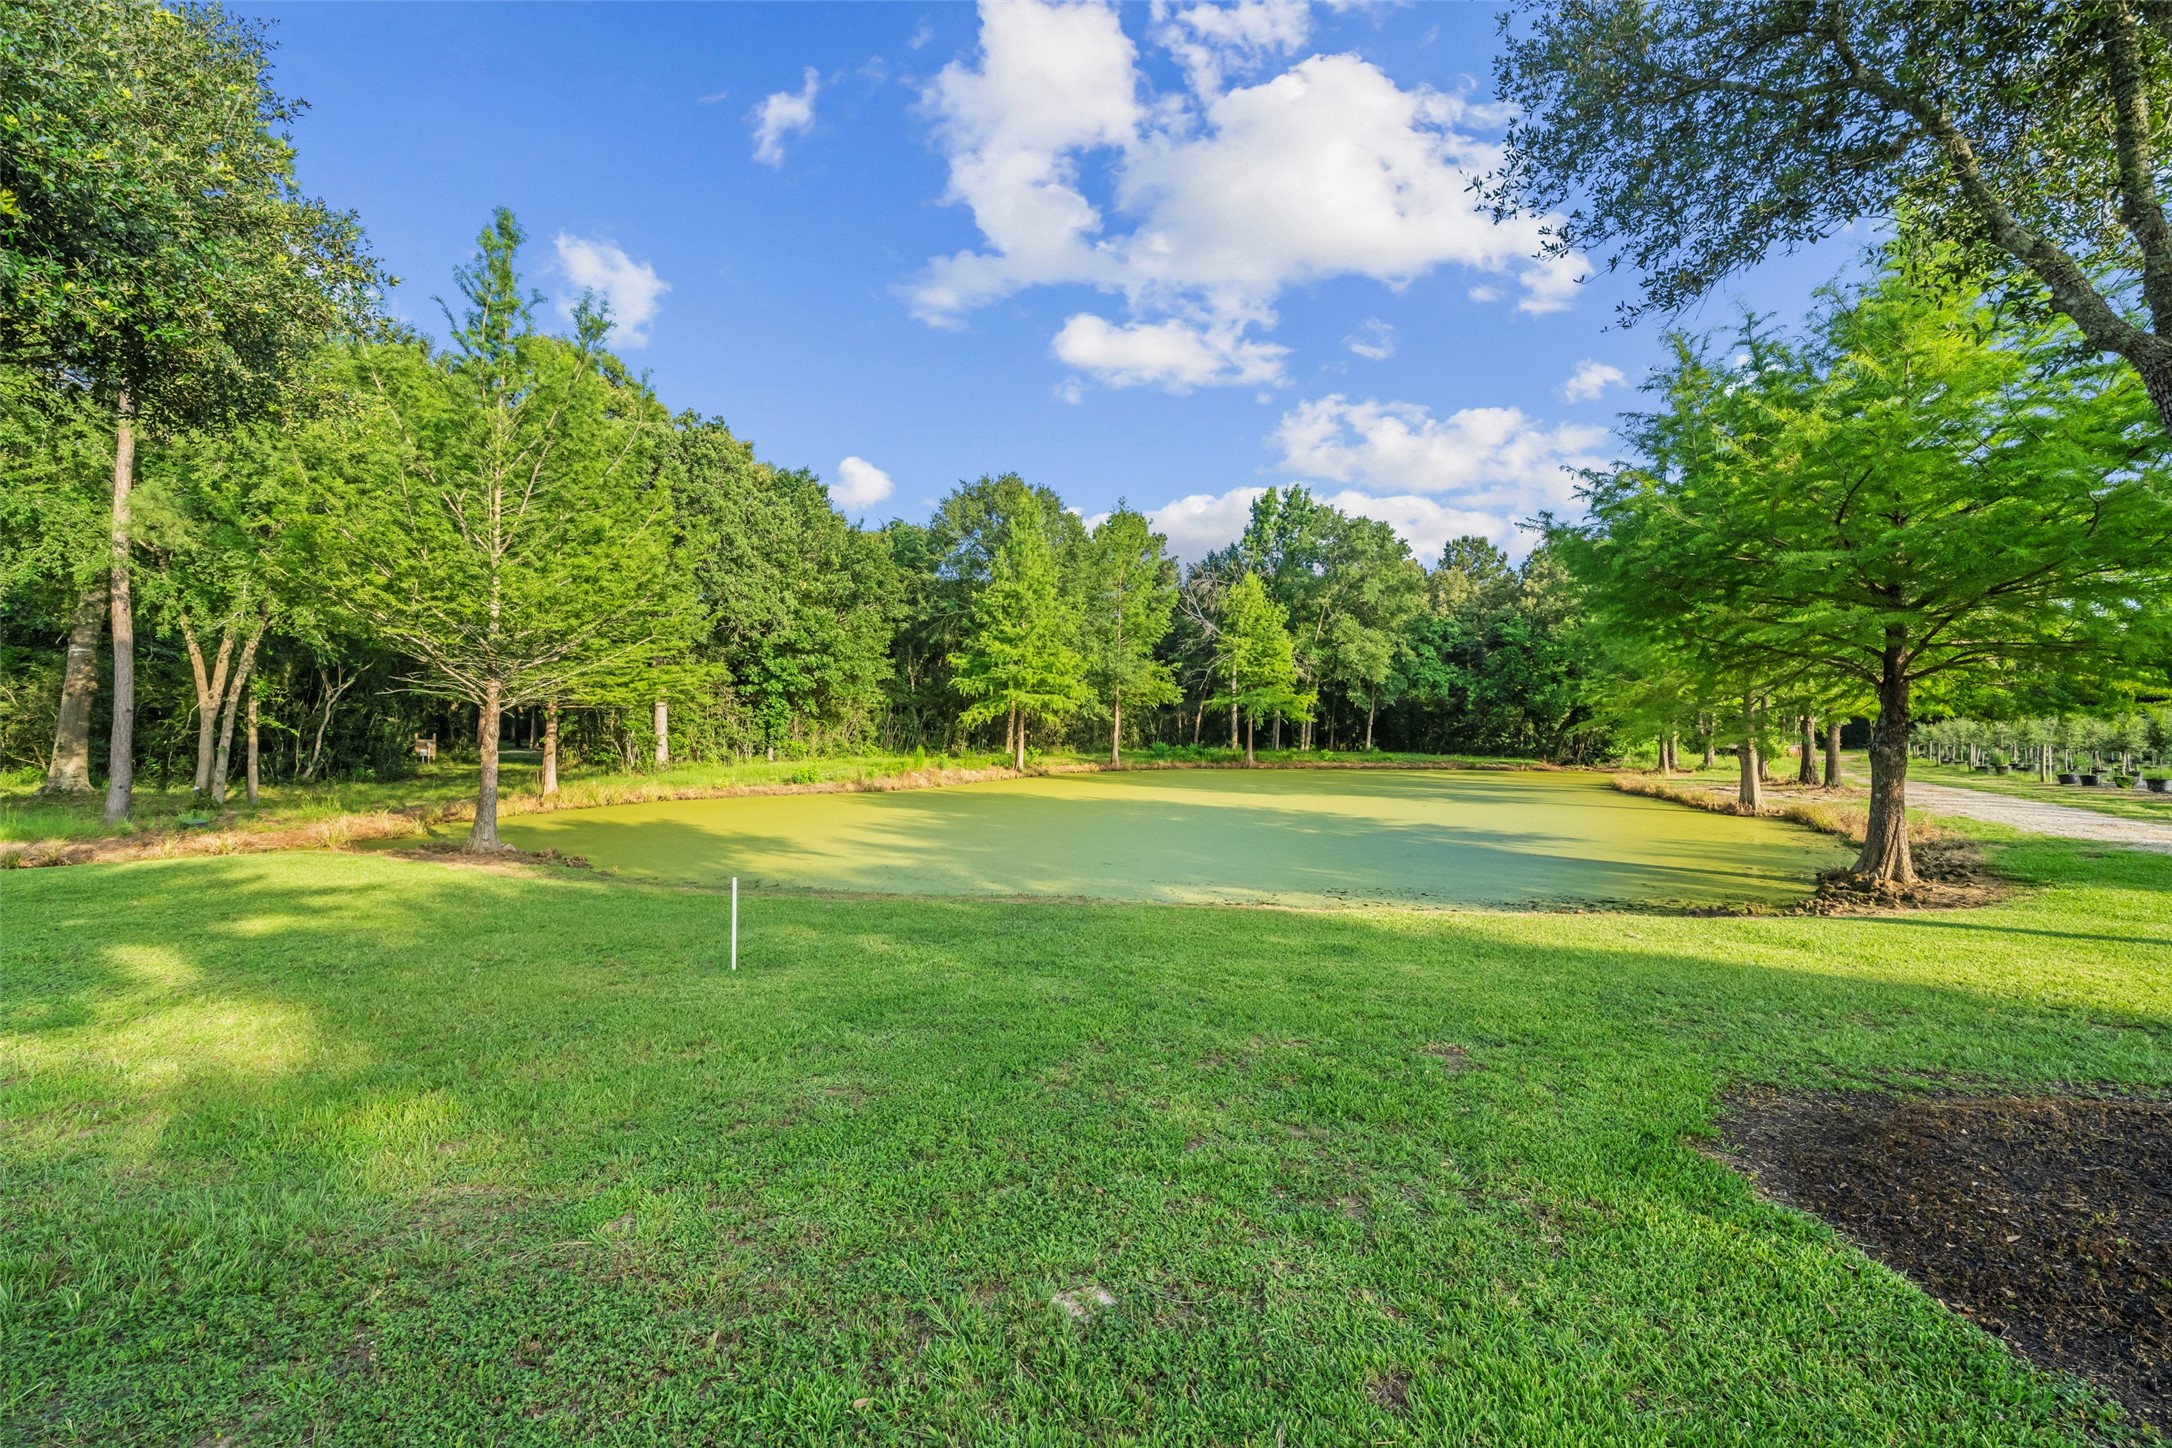
Scenic pond surrounded by mature trees adds natural beauty and a serene backdrop to the property—perfect for peaceful walks or potential livestock watering.
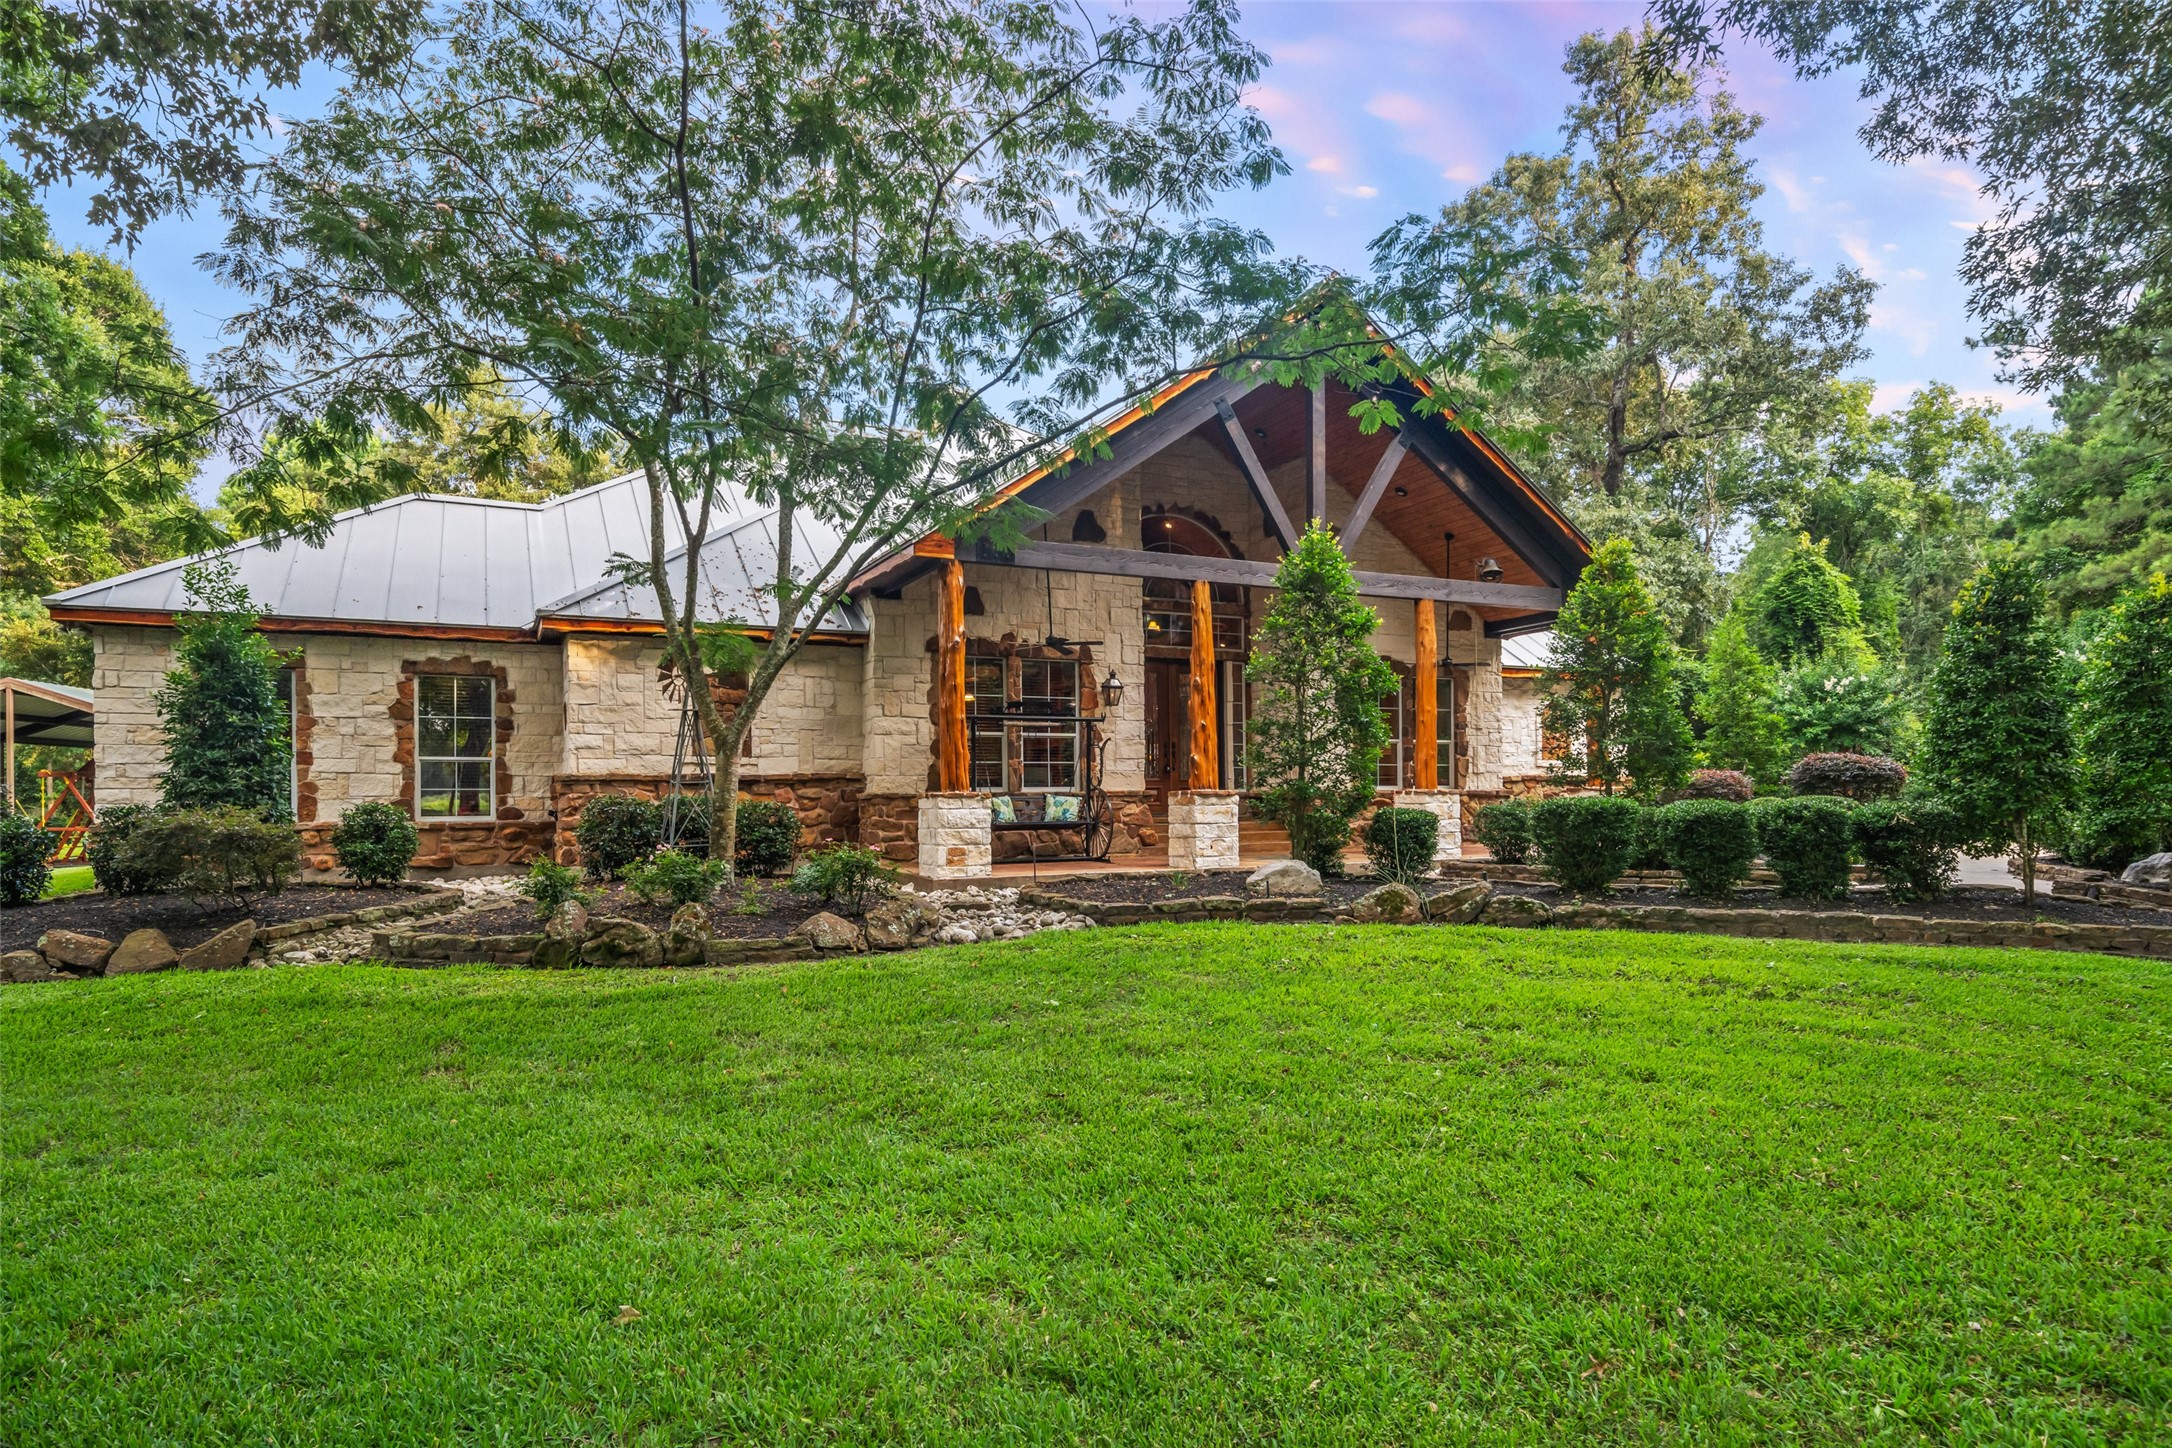
Bright natural daylight brings out the rich textures of this stone-and-brick facade, accented by wood beams, a standing seam metal roof with Tech Shield offering durability and energy efficiency.
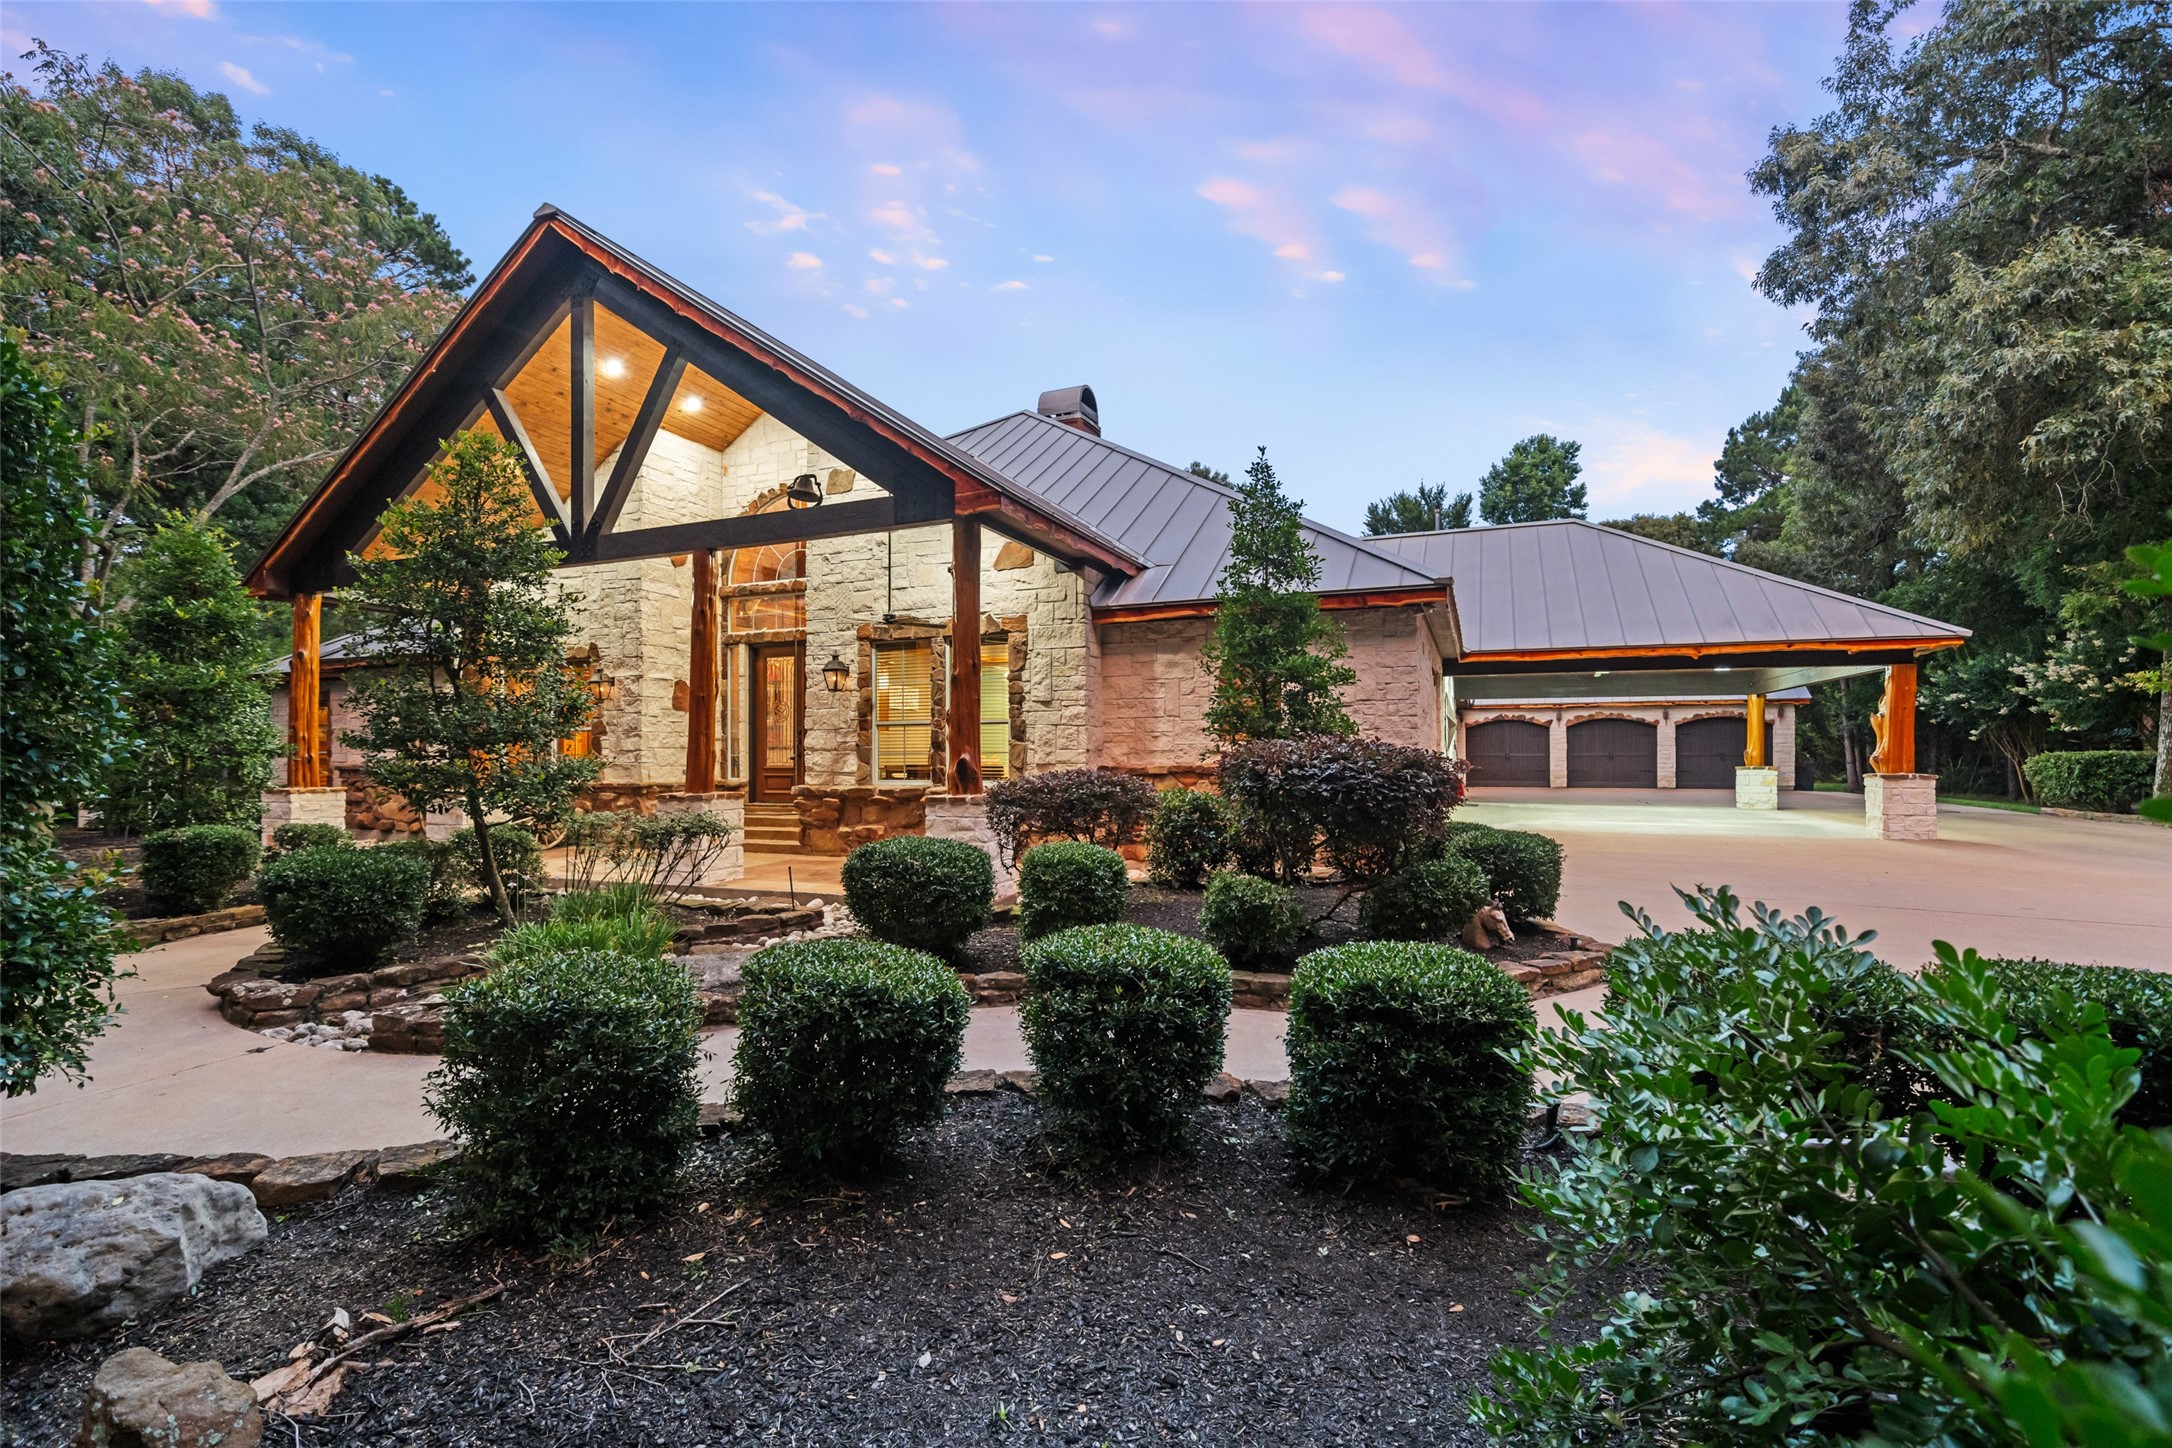
Twilight sets the perfect backdrop for this impressive front elevation and an extended driveway leading to a three-bay carport—ideal for everyday convenience and entertaining.
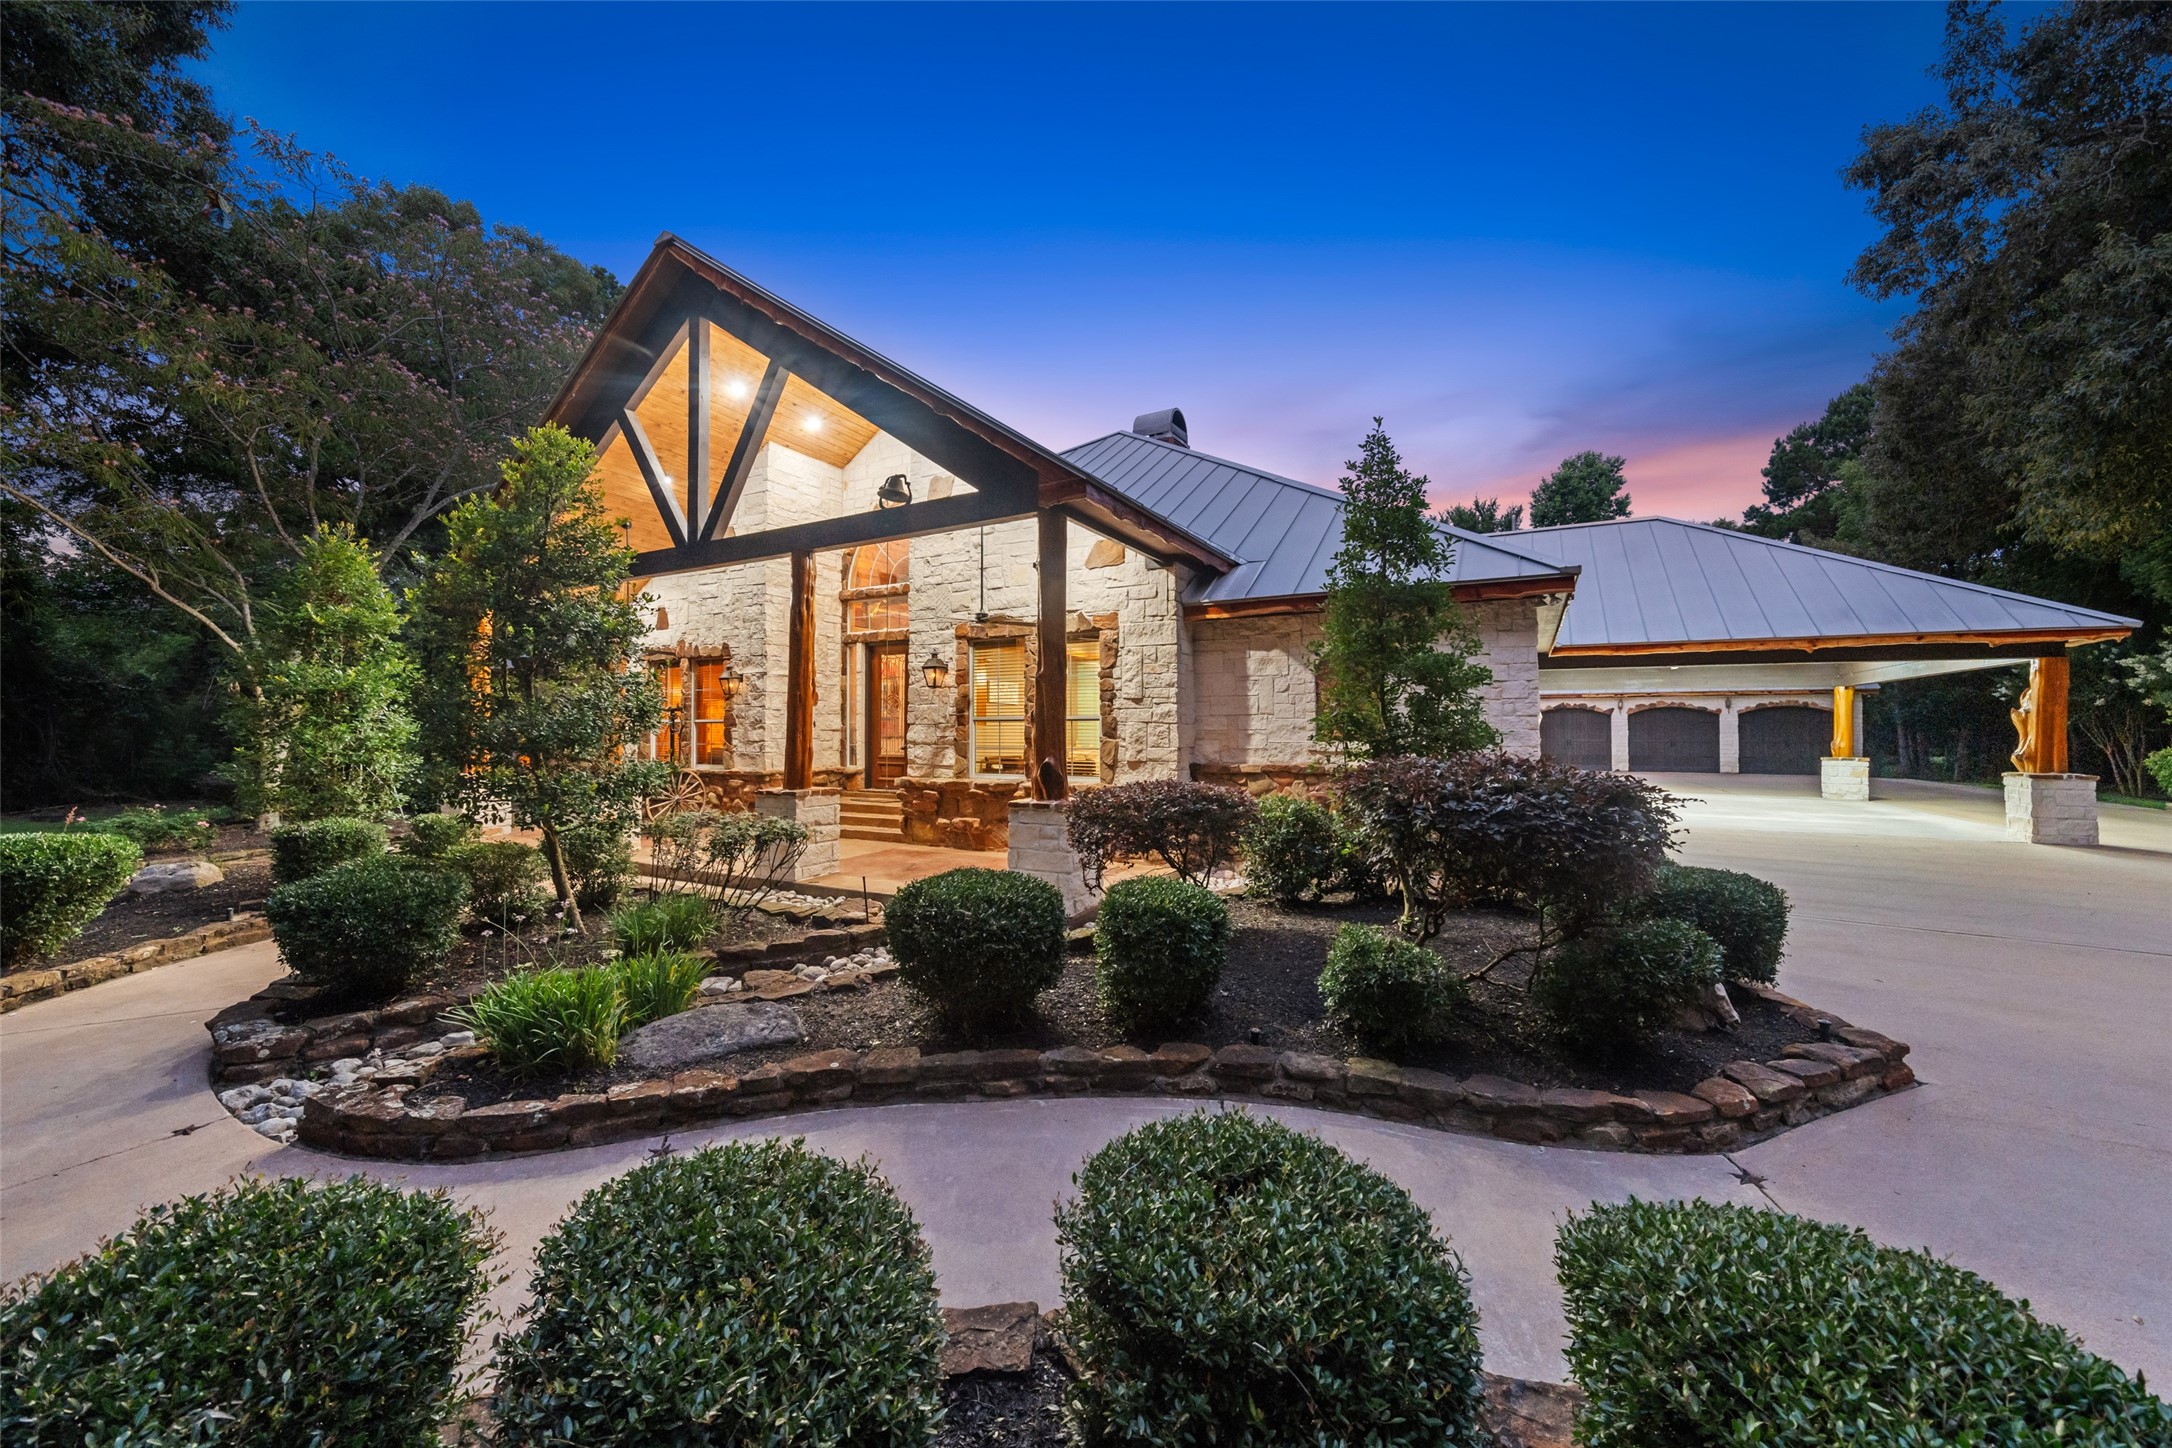
Generous driveway and three-bay carport extend from this striking facade, where well-lit gables, thoughtful landscaping, and custom stonework create an unforgettable first impression.
Warm interior lighting highlights the home's natural stone exterior, pitched roofline, and metal roof.
Aerial boundary overlay reveals the expansive layout of this estate tucked privately among surrounding woodlands.