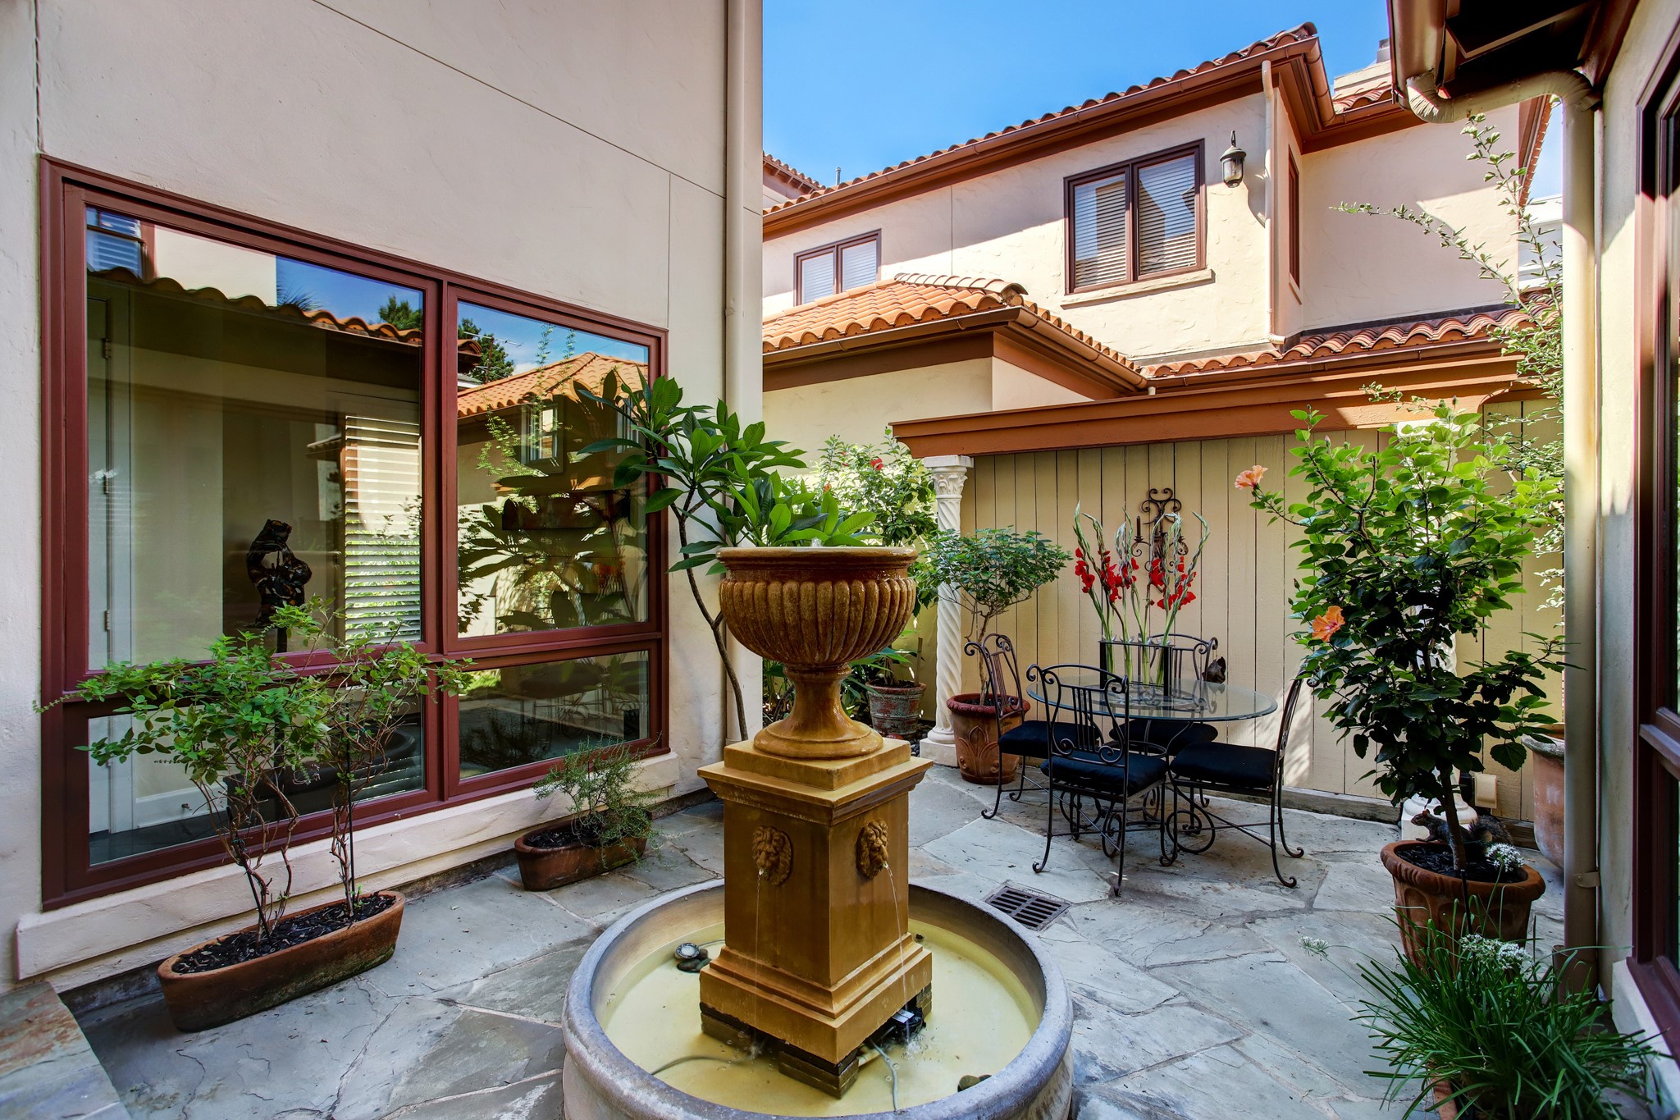
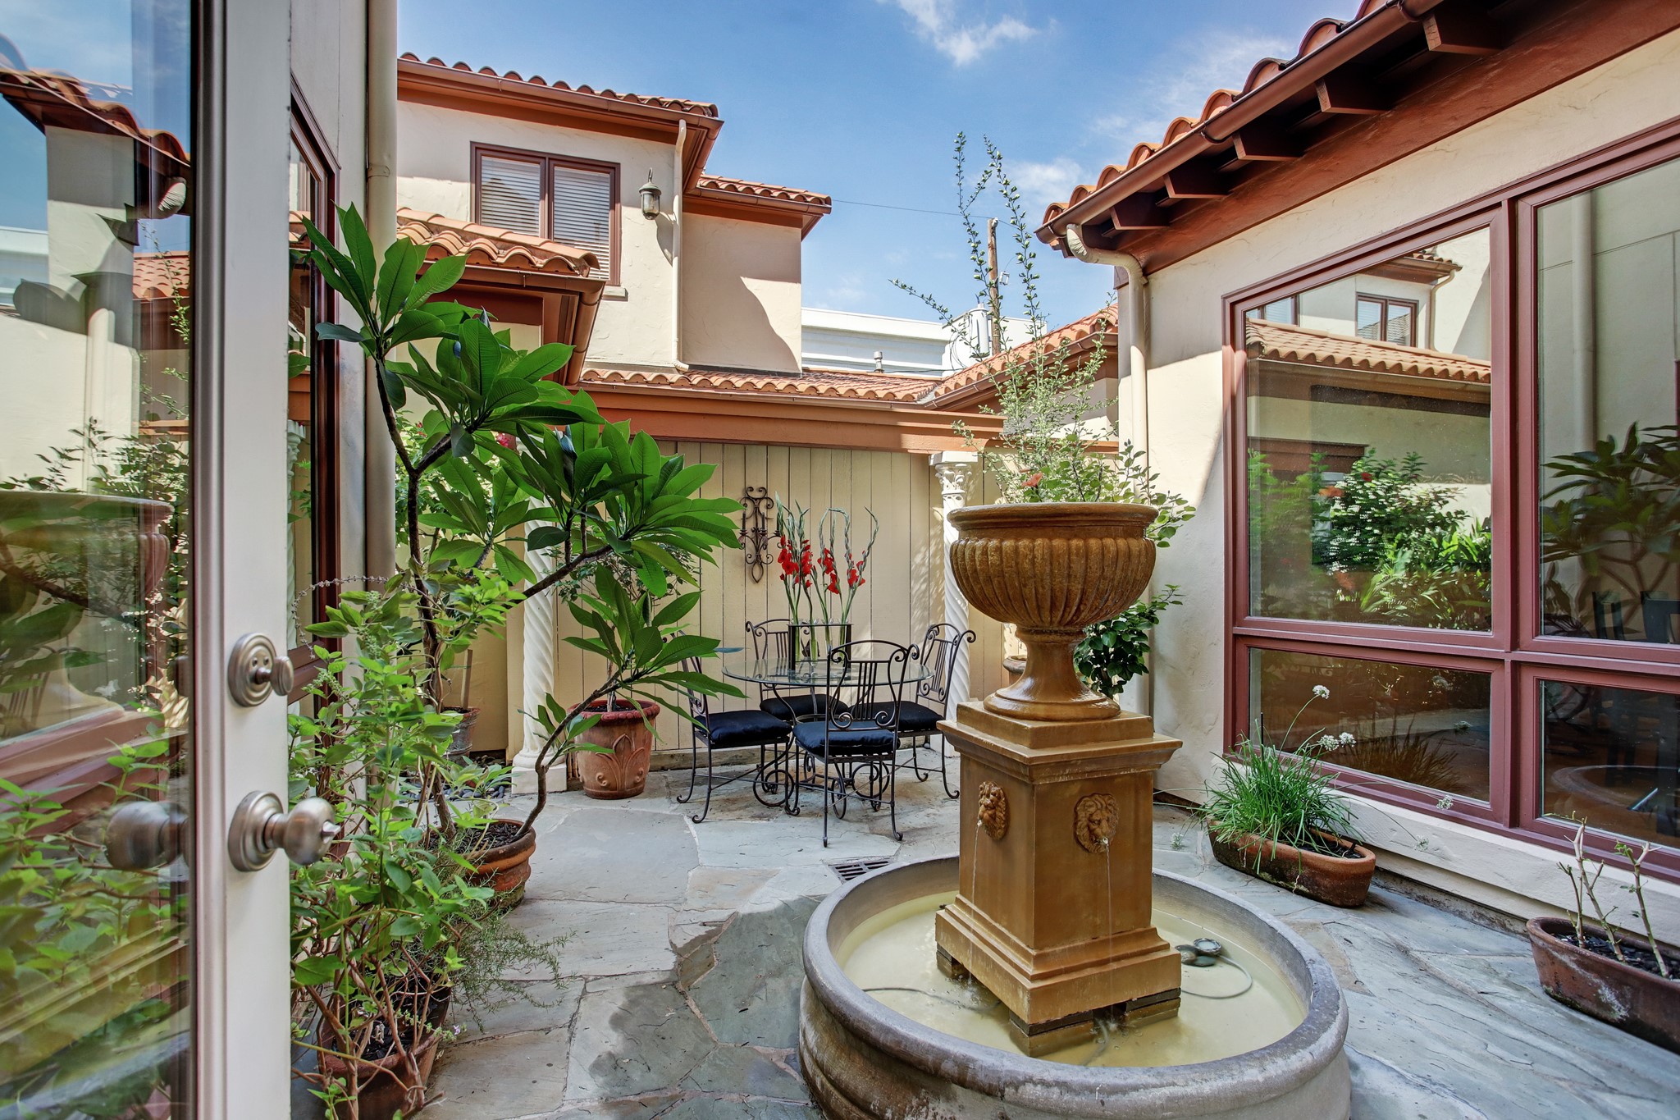
Enjoy your private retreat for morning coffee time or evening unwind!
The ultimate in privacy located in the River Oaks area inside coveted Glendower Court walking distance to fabulous shopping and dining!
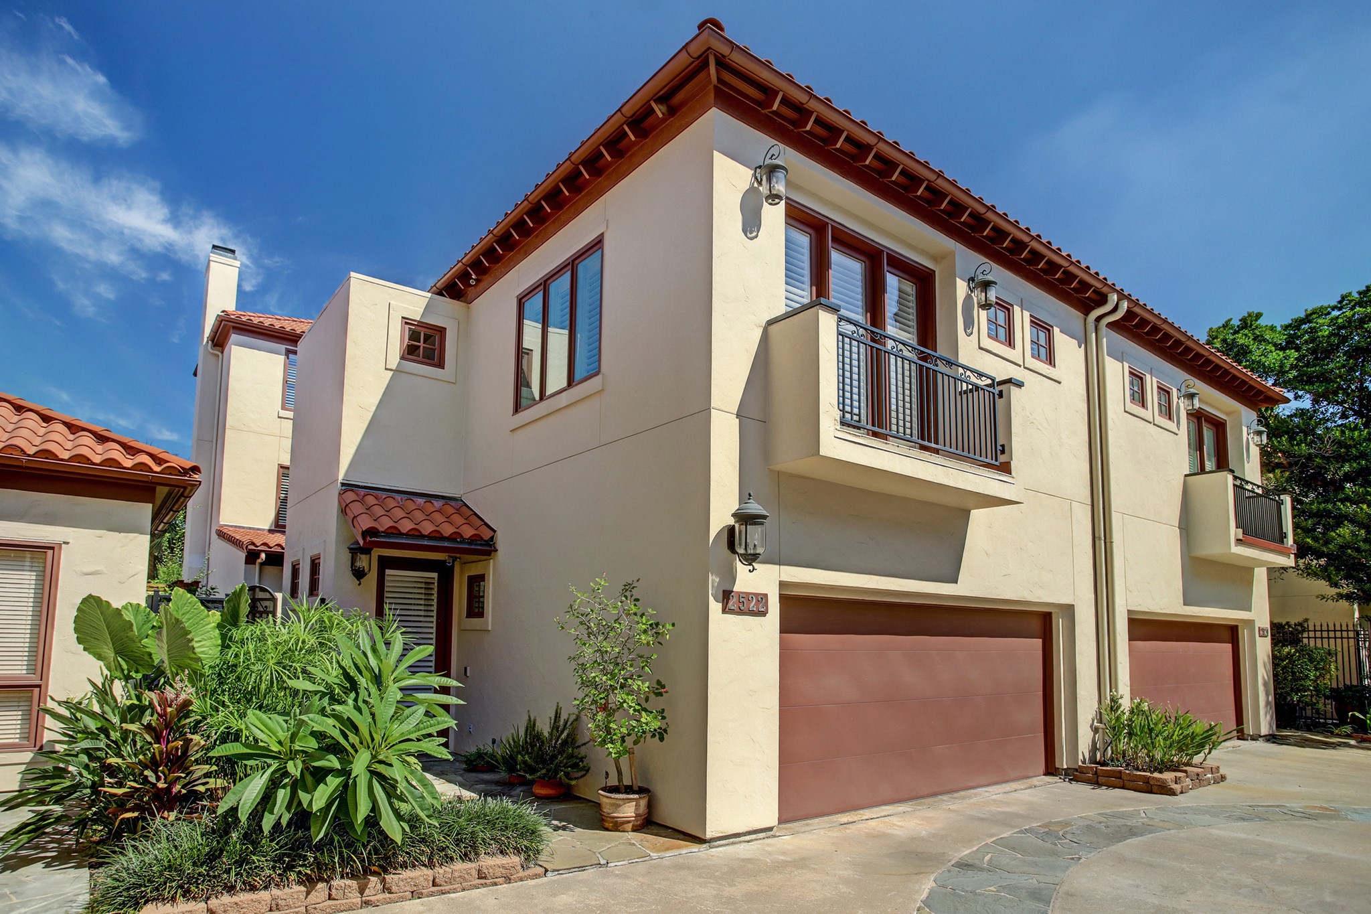
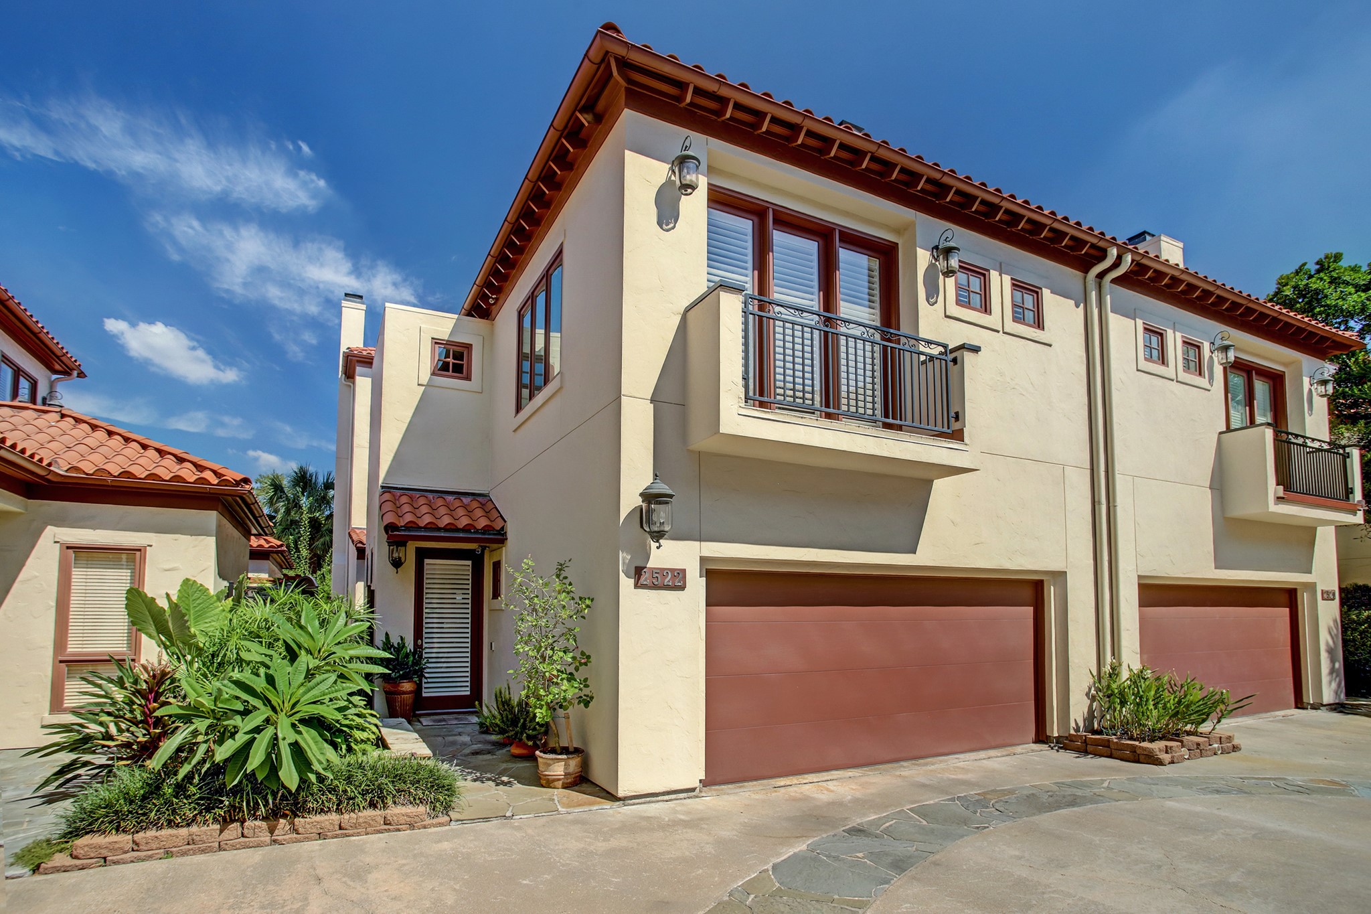
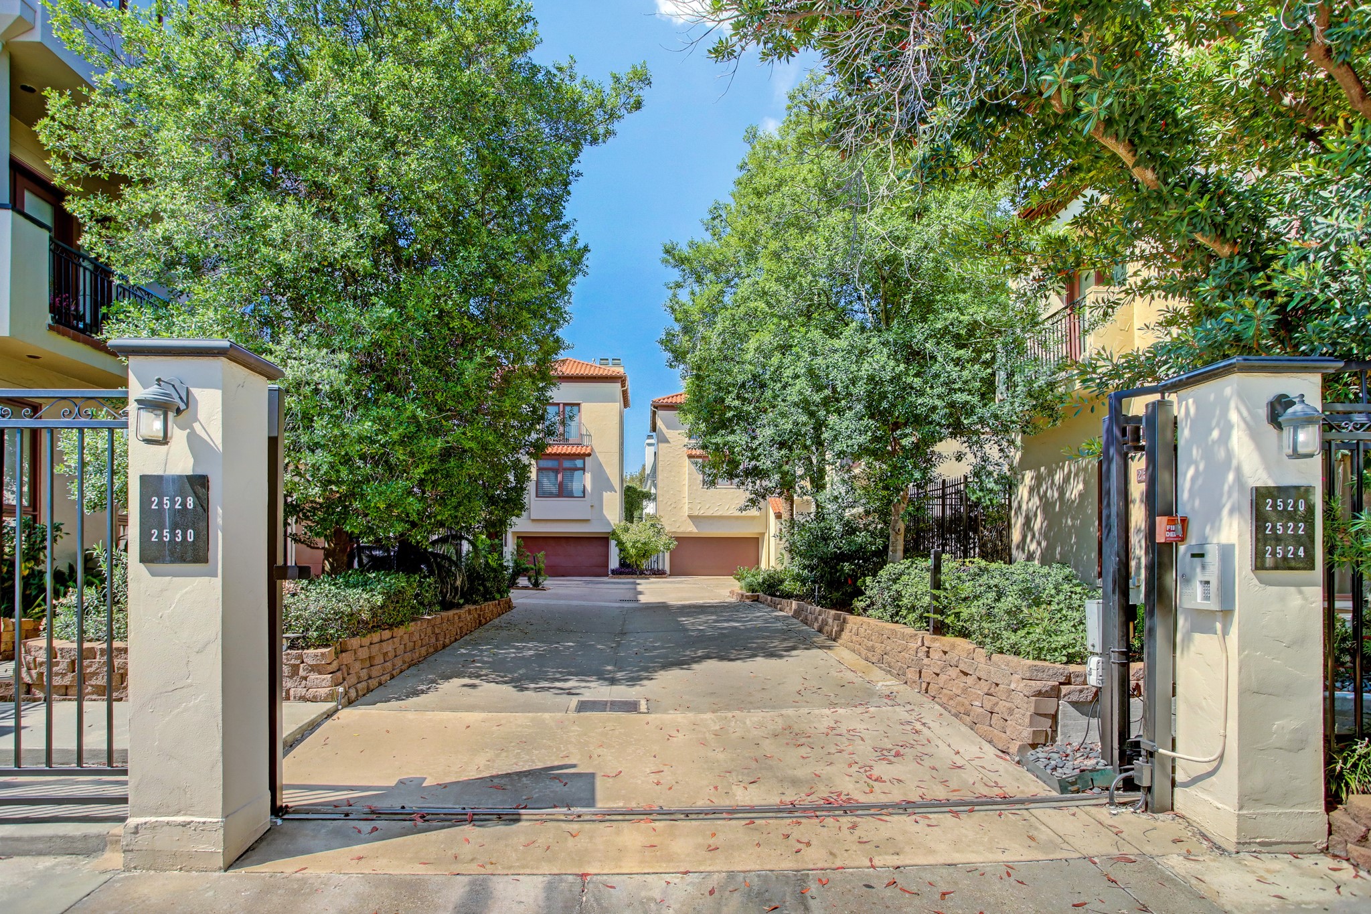
Mediterranean village style living with private outdoor spaces for dining and entertaining. The oversized motorcourt makes for easy in and out of your garage.
Your perfect nightly retreat awaits! take a short walk out the kitchen door and spend your dinner hour enjoying the outdoor lifestyle!
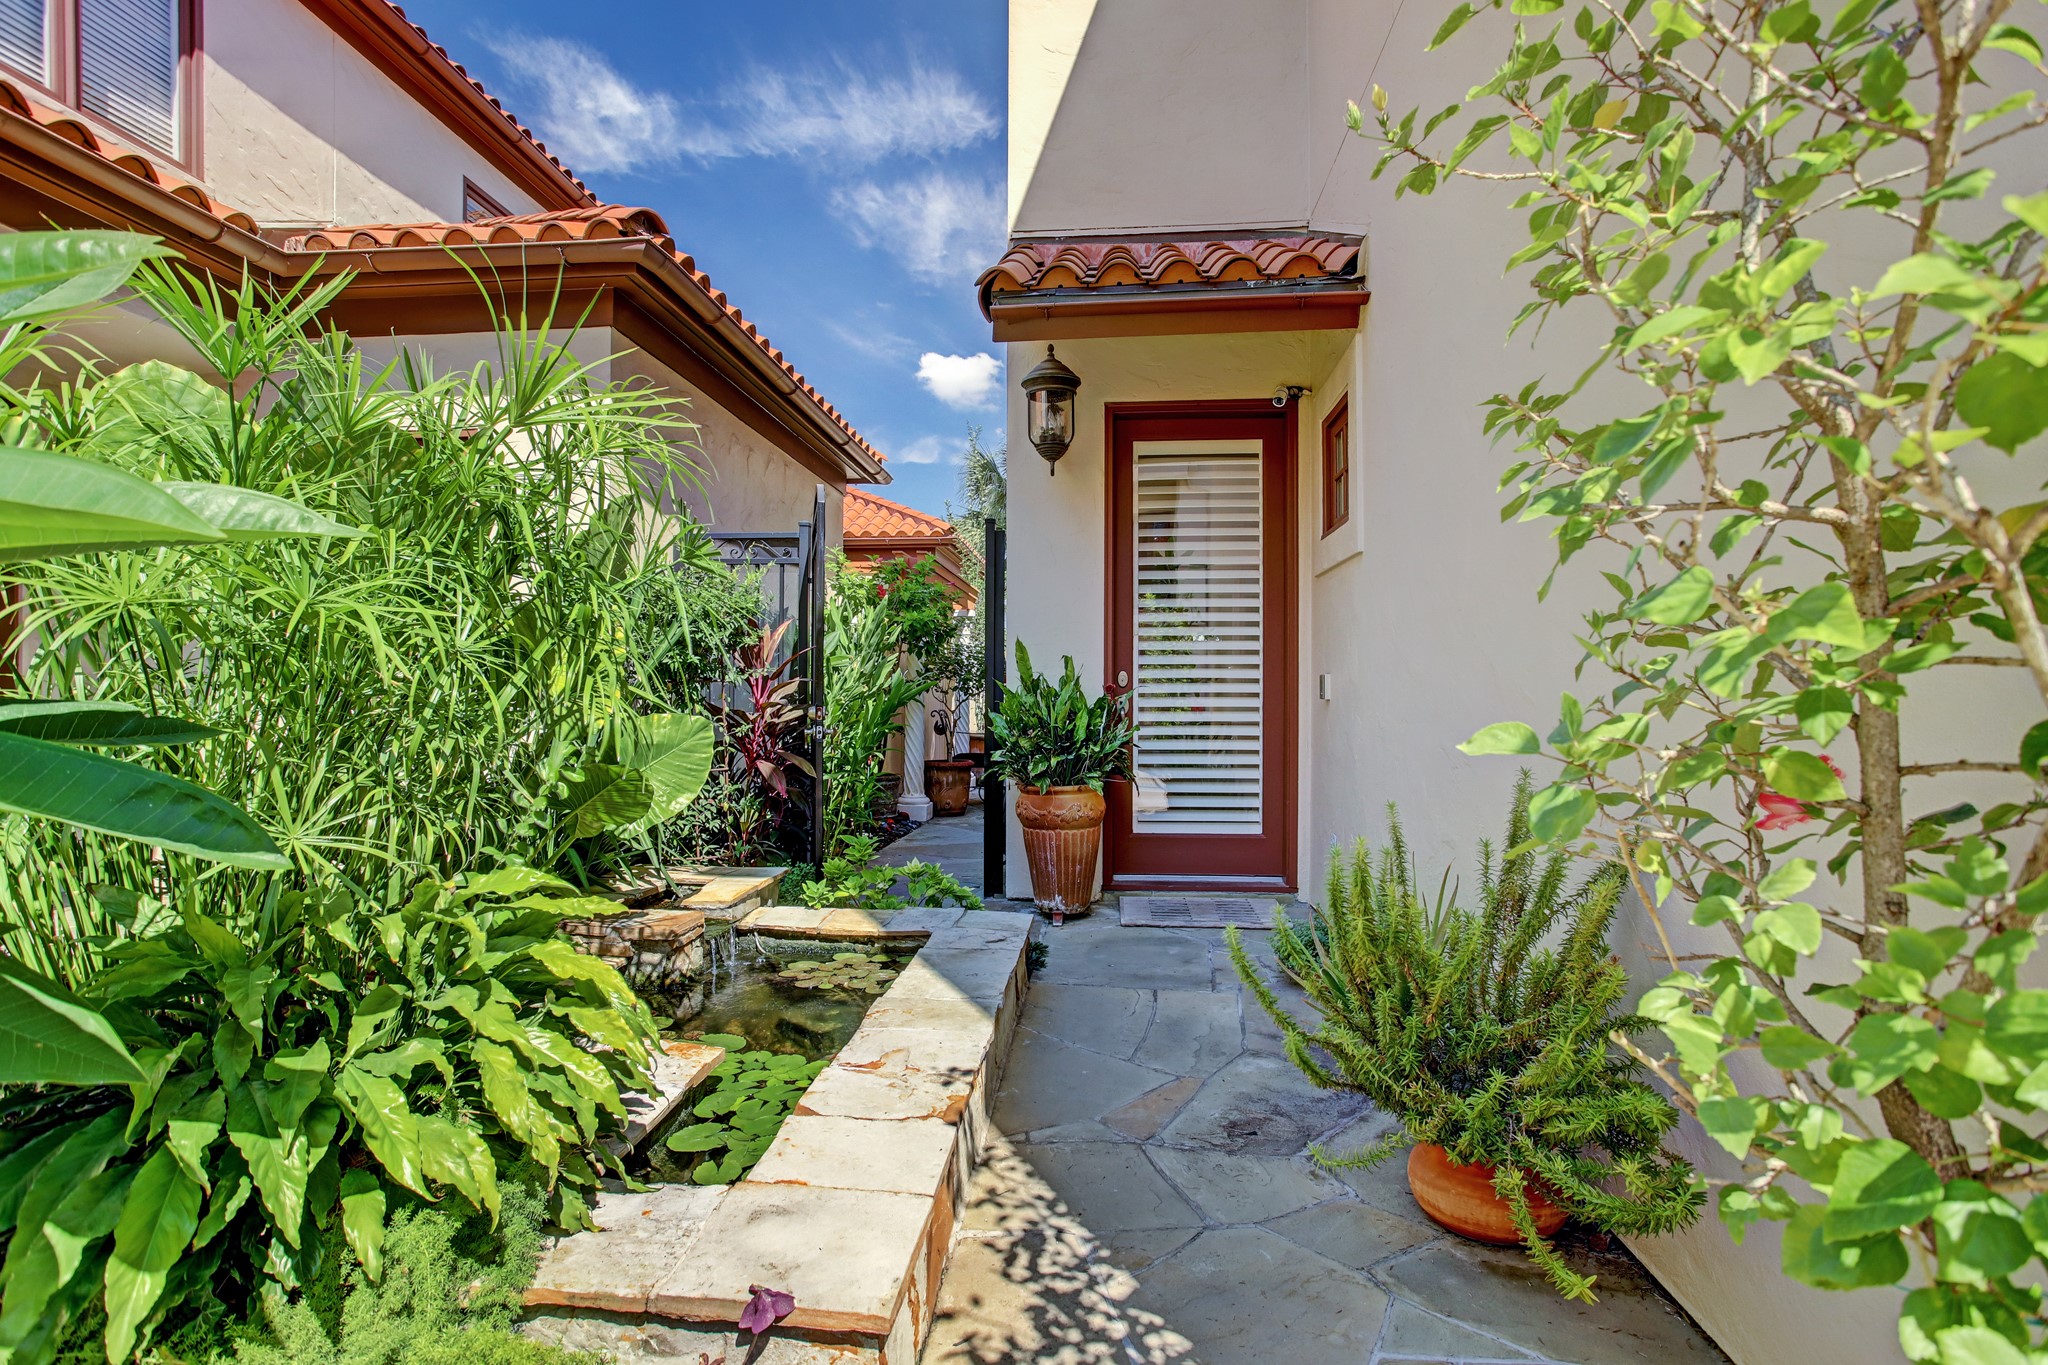
Enter past the Koi pond through this unassuming entrance where your guests will delight in the bright and cheerful entrance.
Your light & bright entry hall
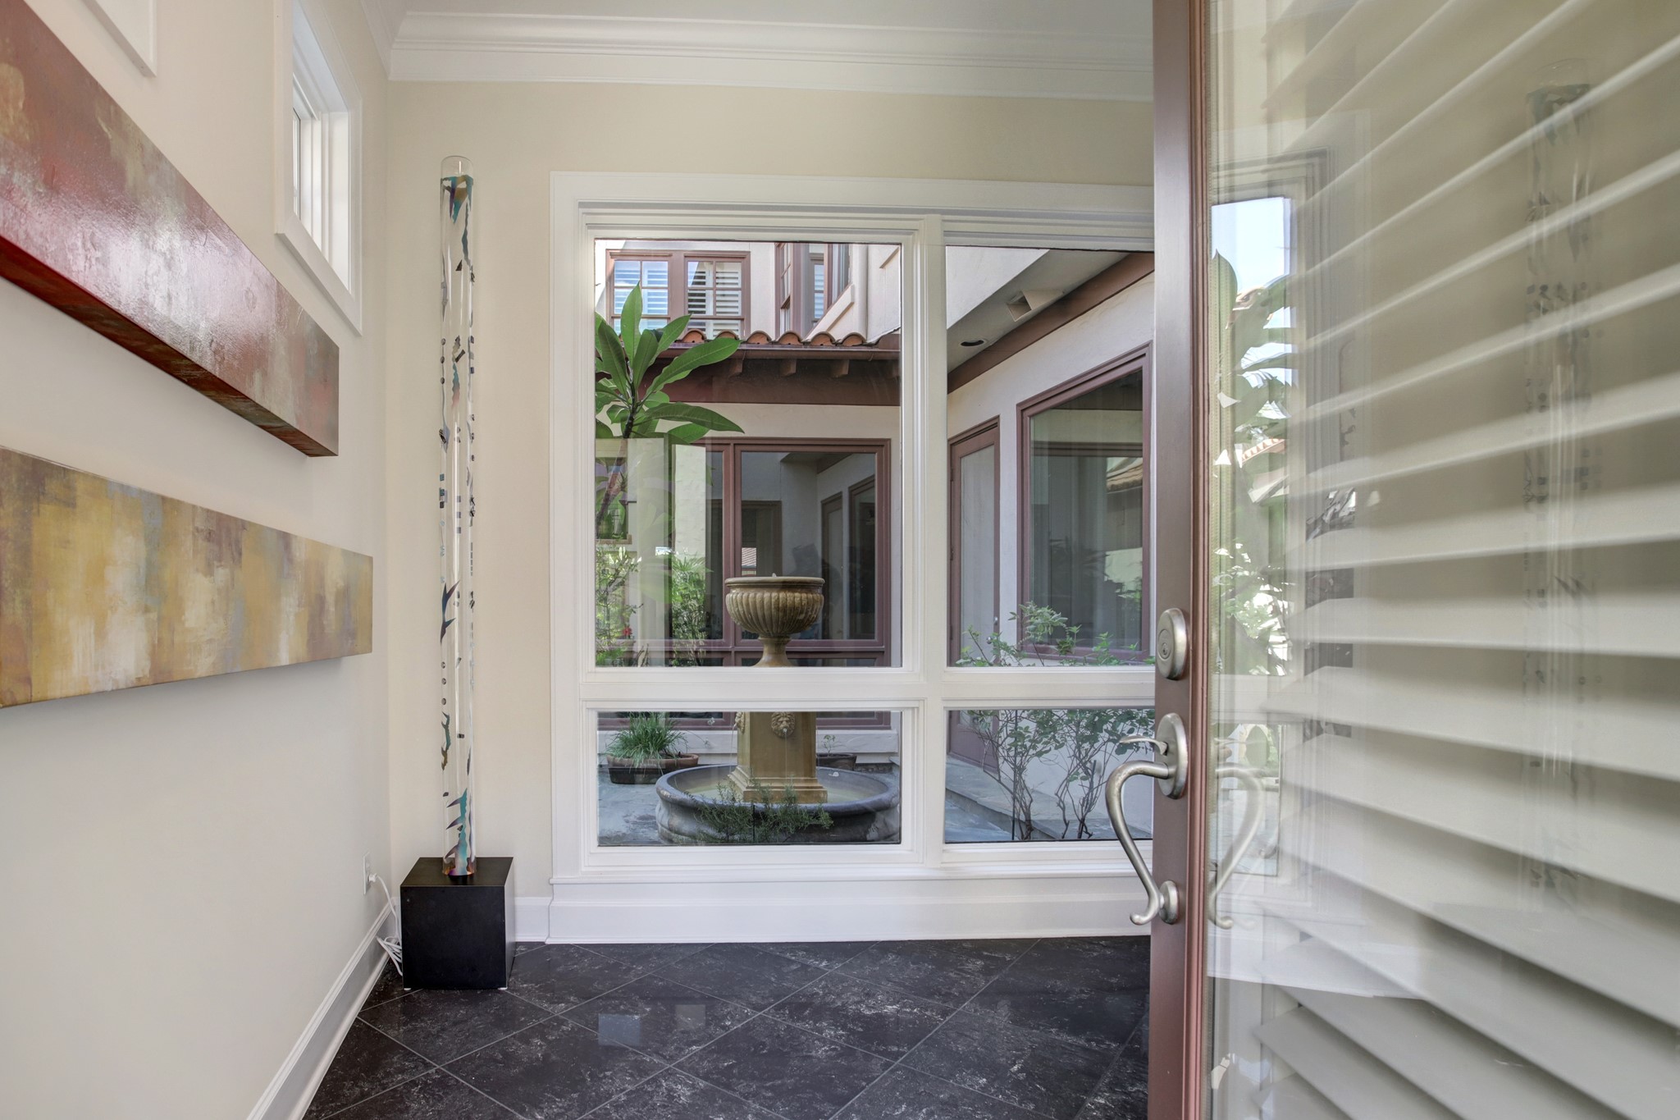
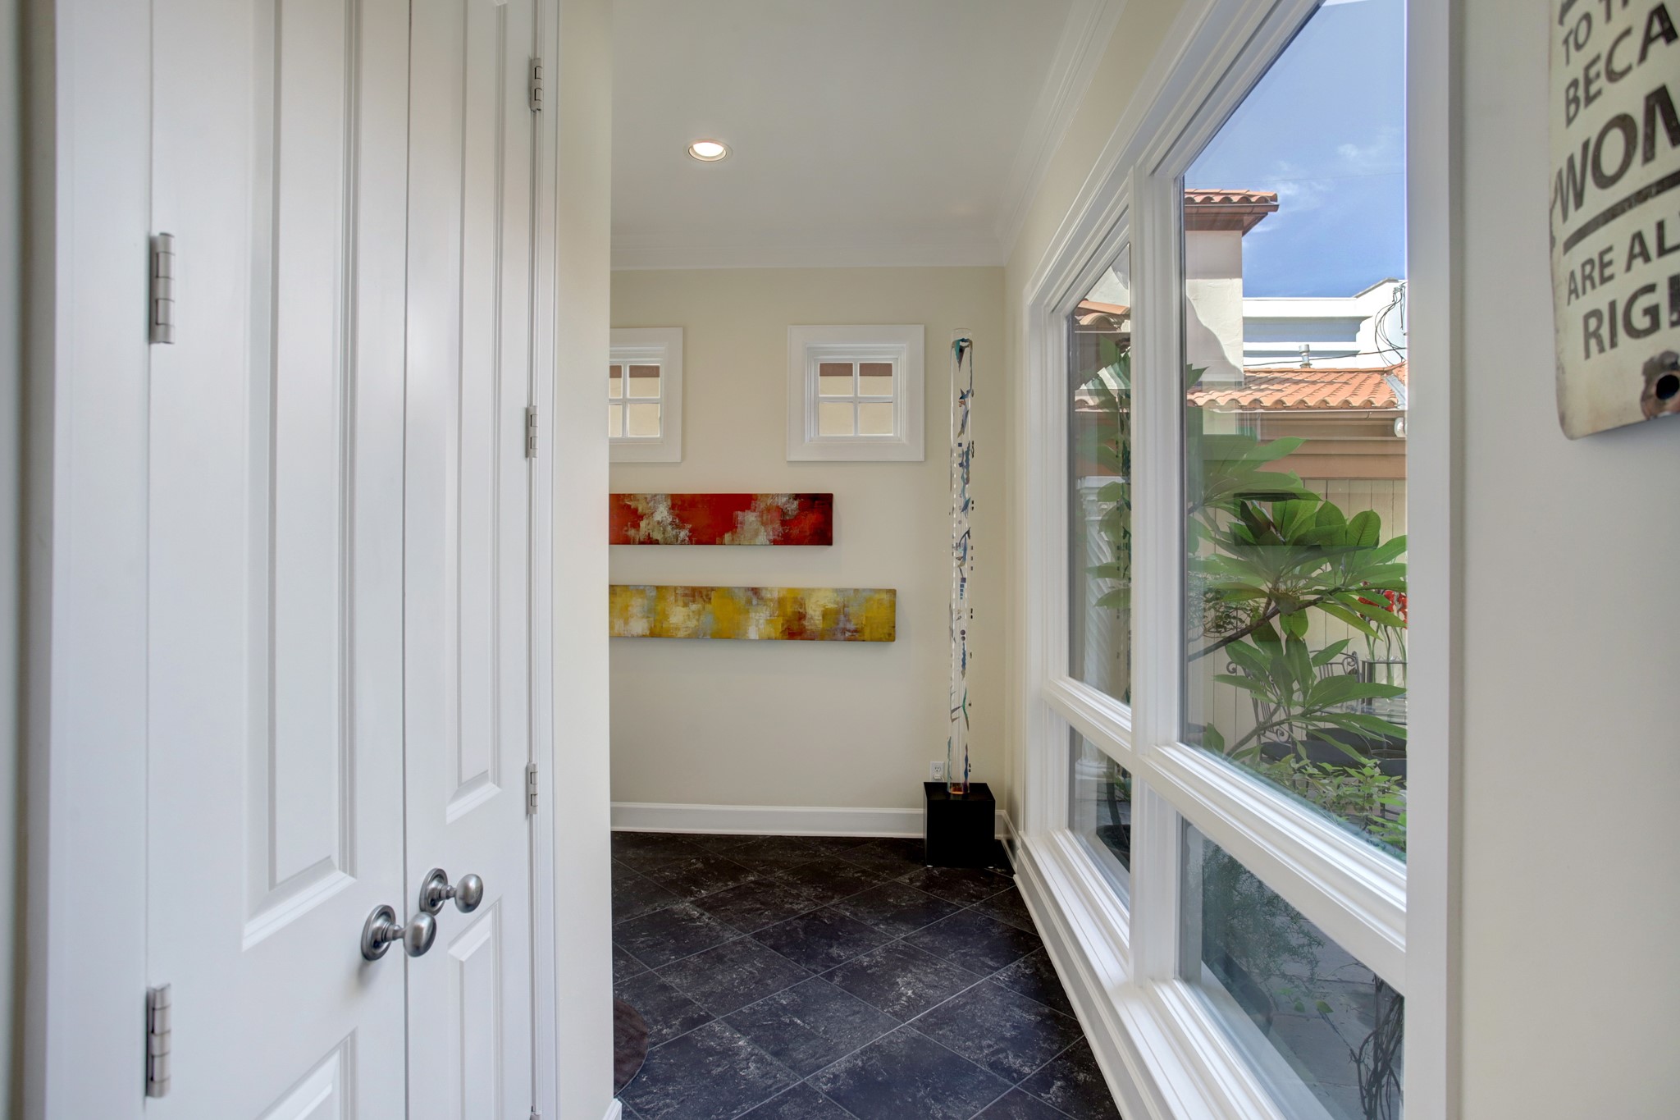
Step into the entry where you are greeted with a light washed space with a view of a water feature tucked neatly into the patio space.
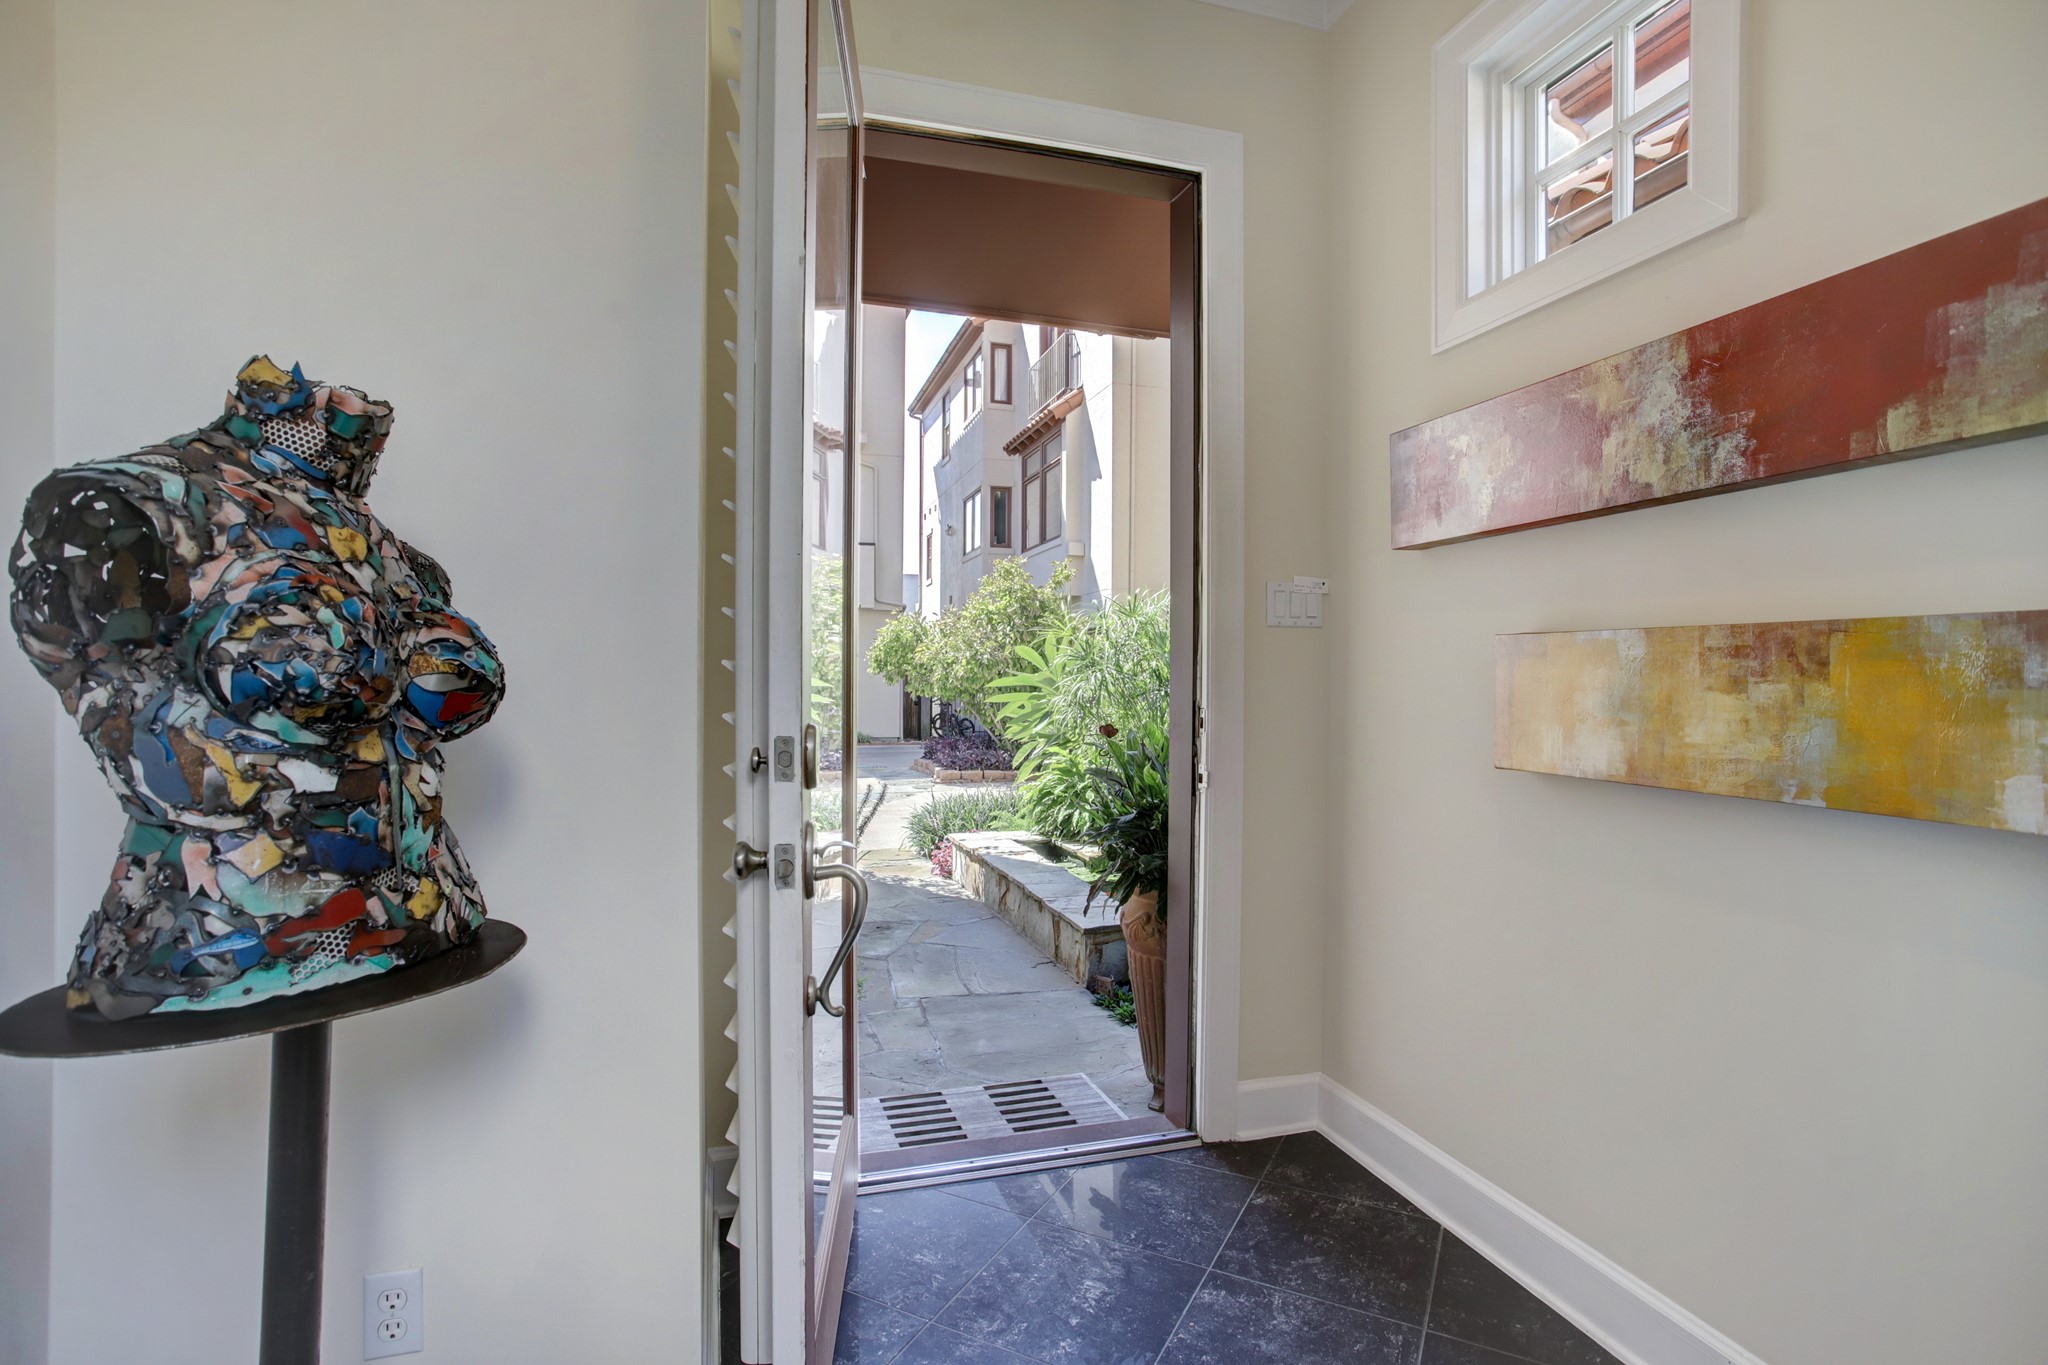
Looking back over your shoulder towards the entrance, you can get the sense of the European Village feel and see the small window cleverly placed high in the wall to provide light but maintain privacy and wall space for your art.
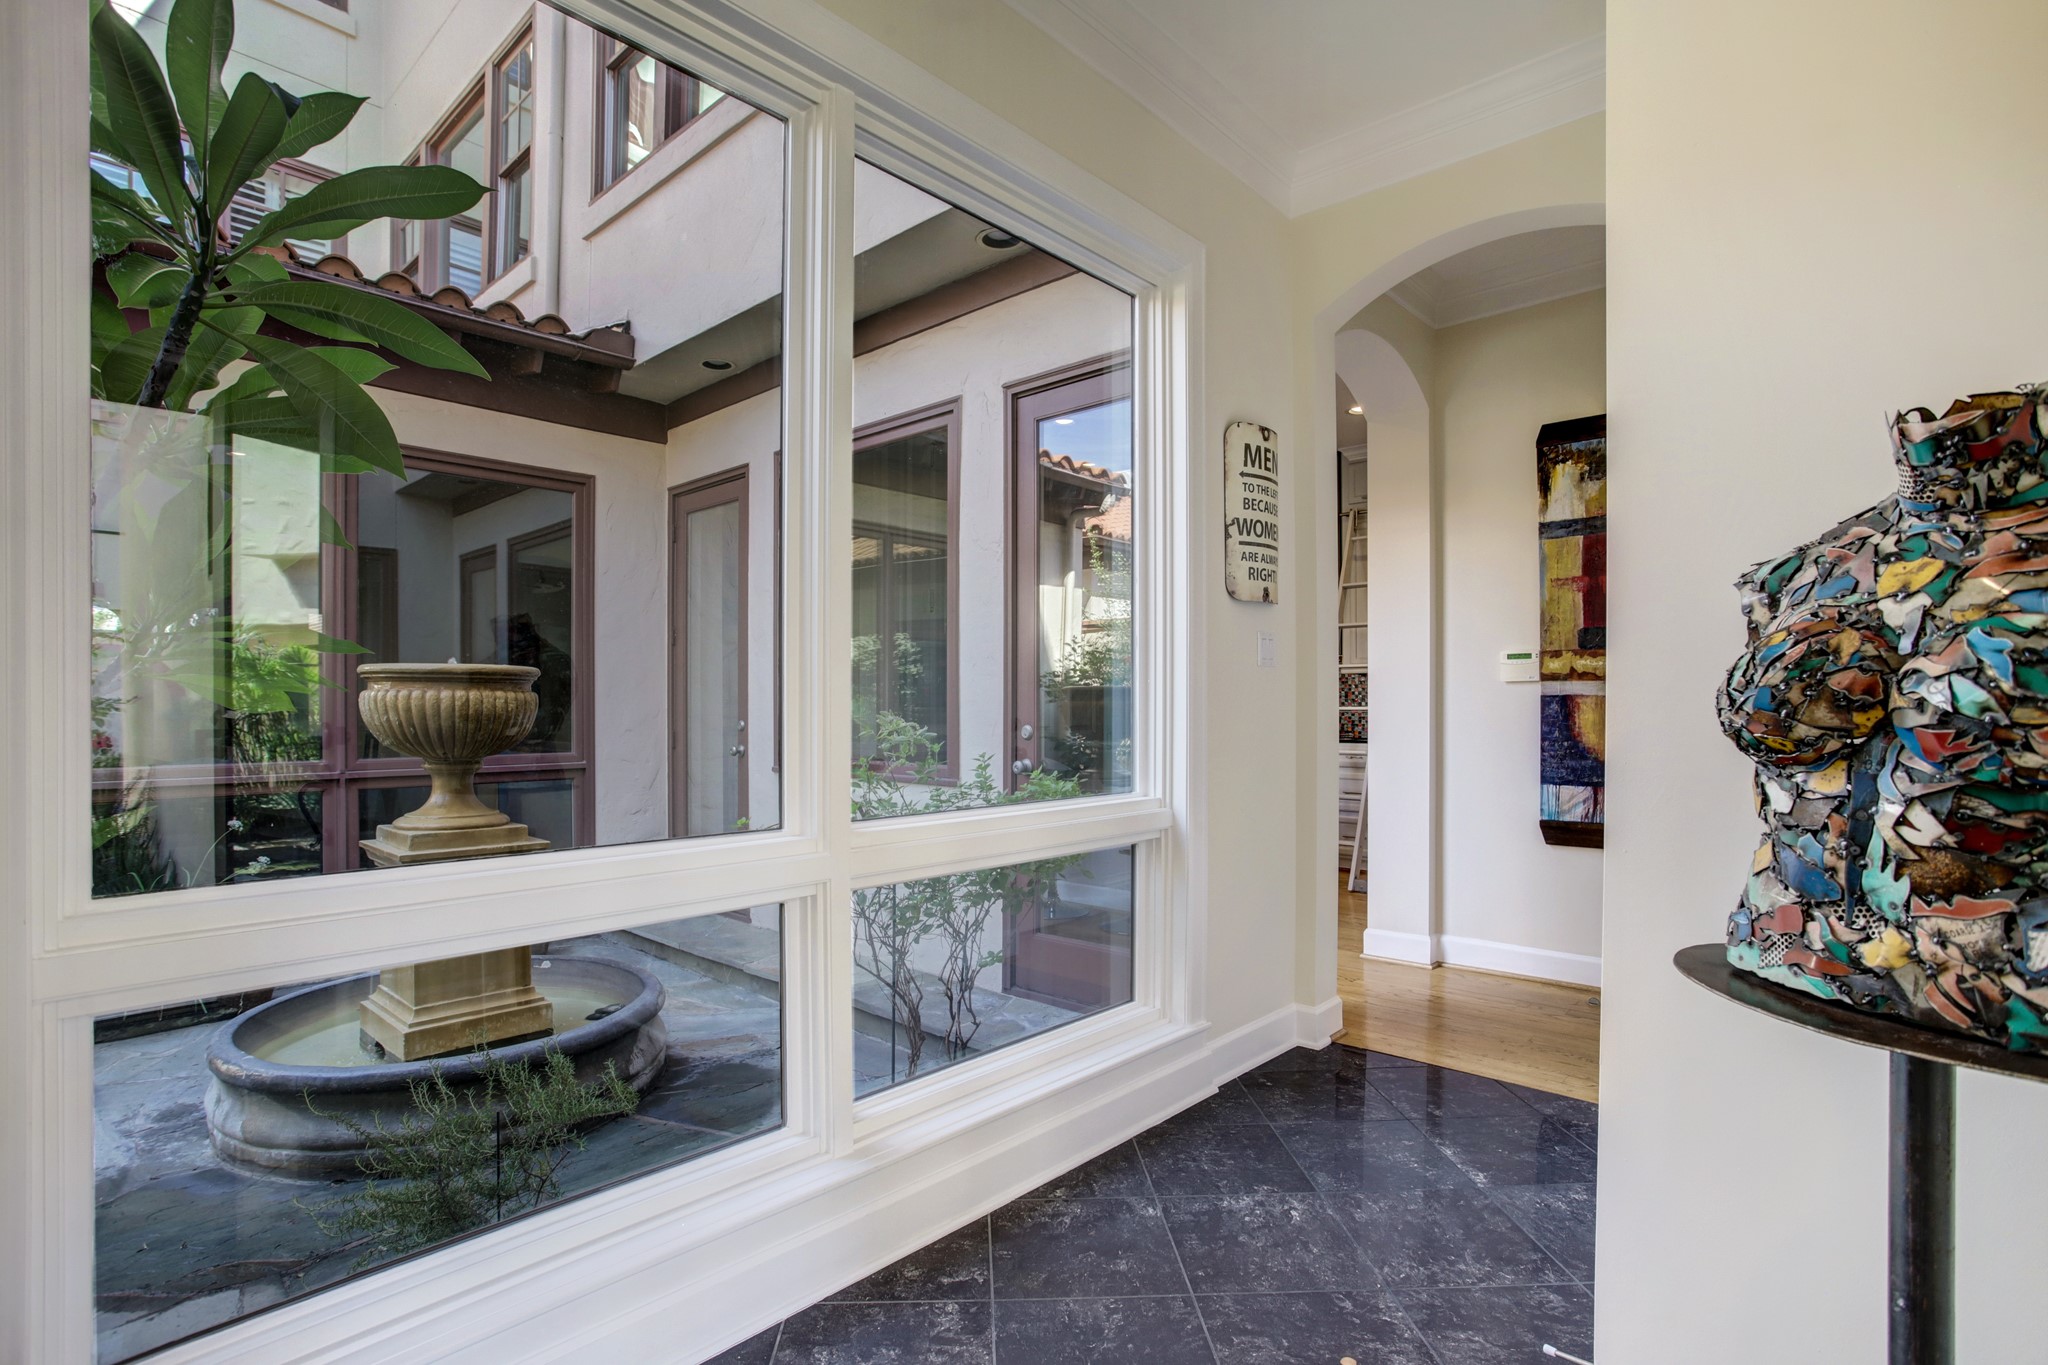
This is the view over your shoulder as you pass into the kitchen area and again see the lush outdoors through the ceiling to floor windows in the entry.
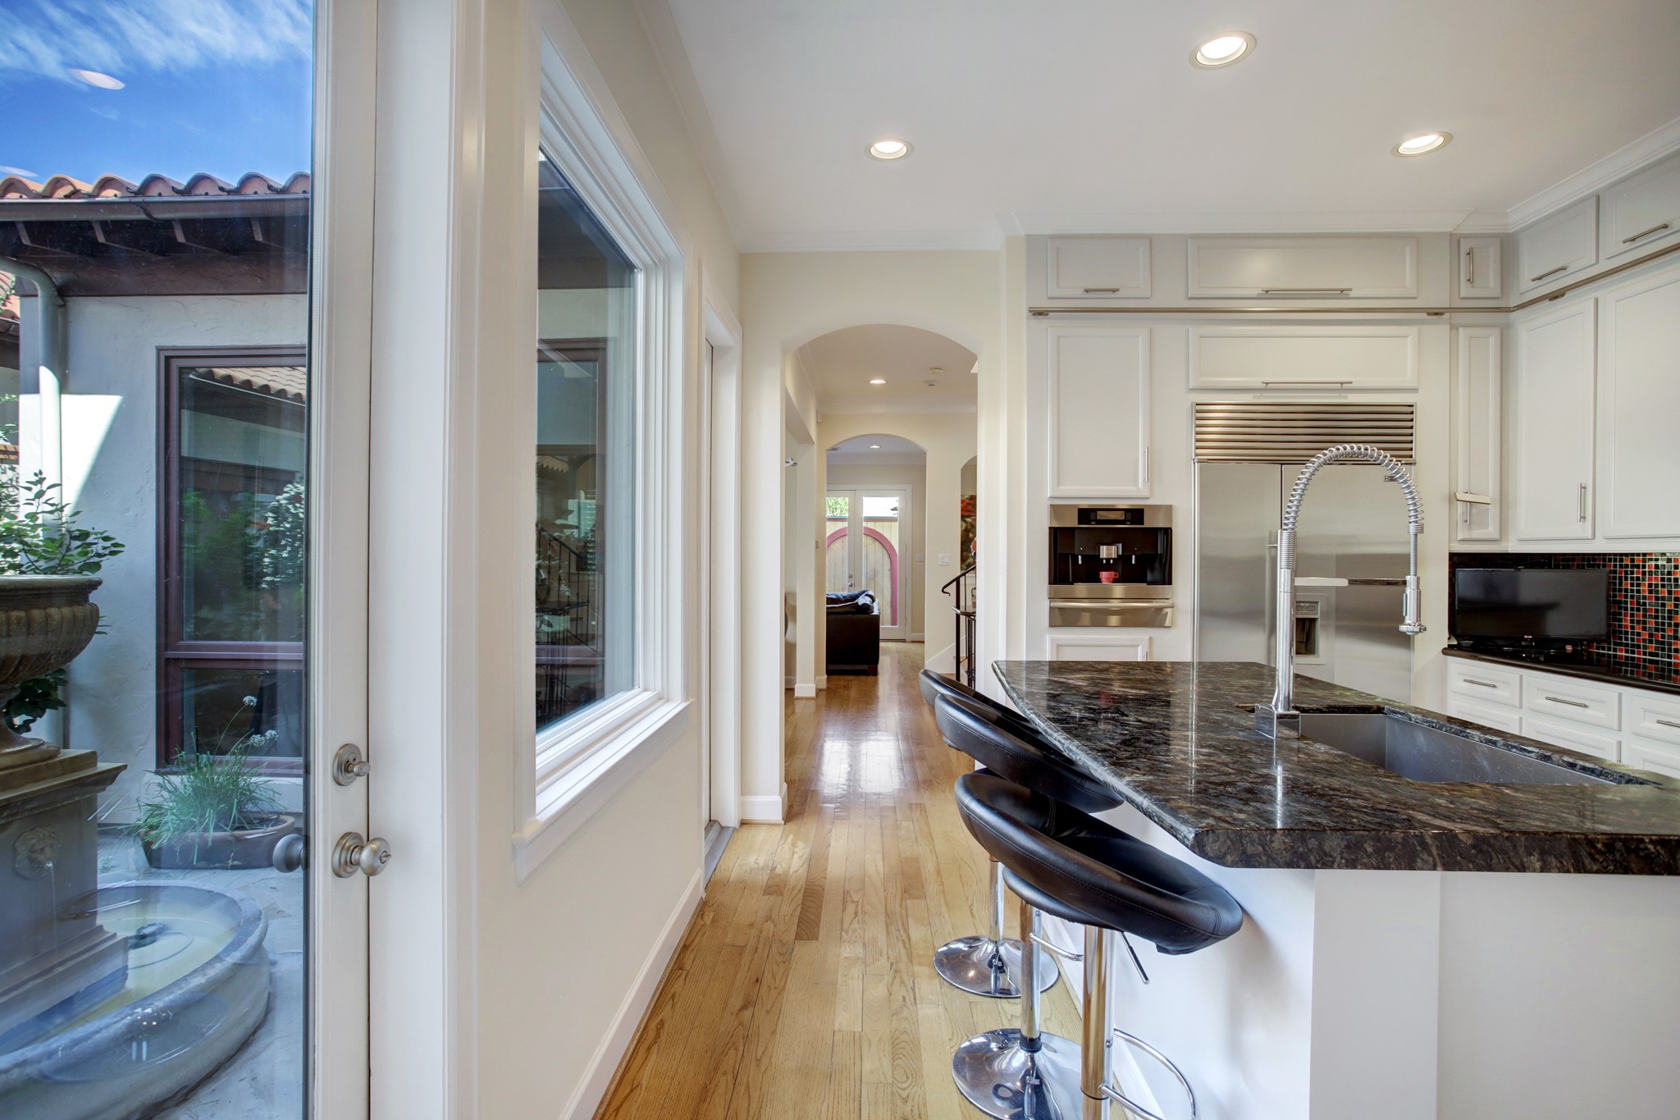
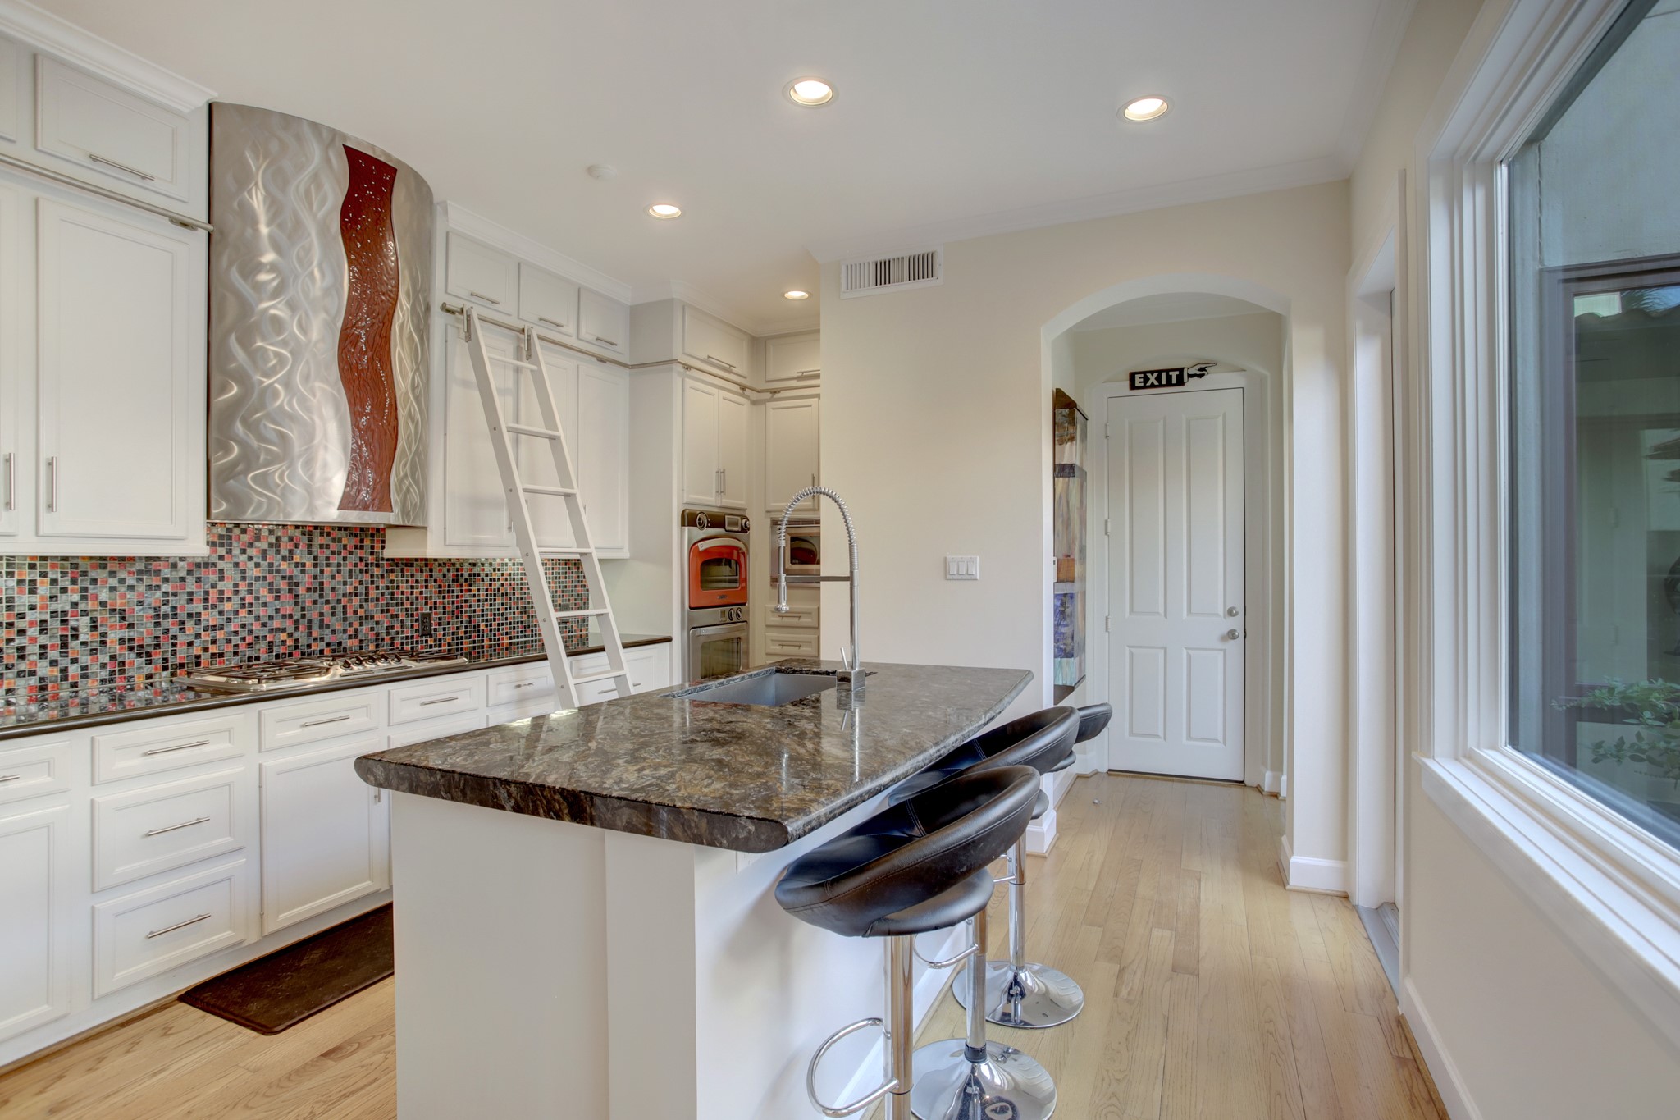
Enter this well planned Chef's kitchen with all the best of appliances and enjoy your guests while they keep you company at the Breakfast Bar and you enjoy the outdoor views!
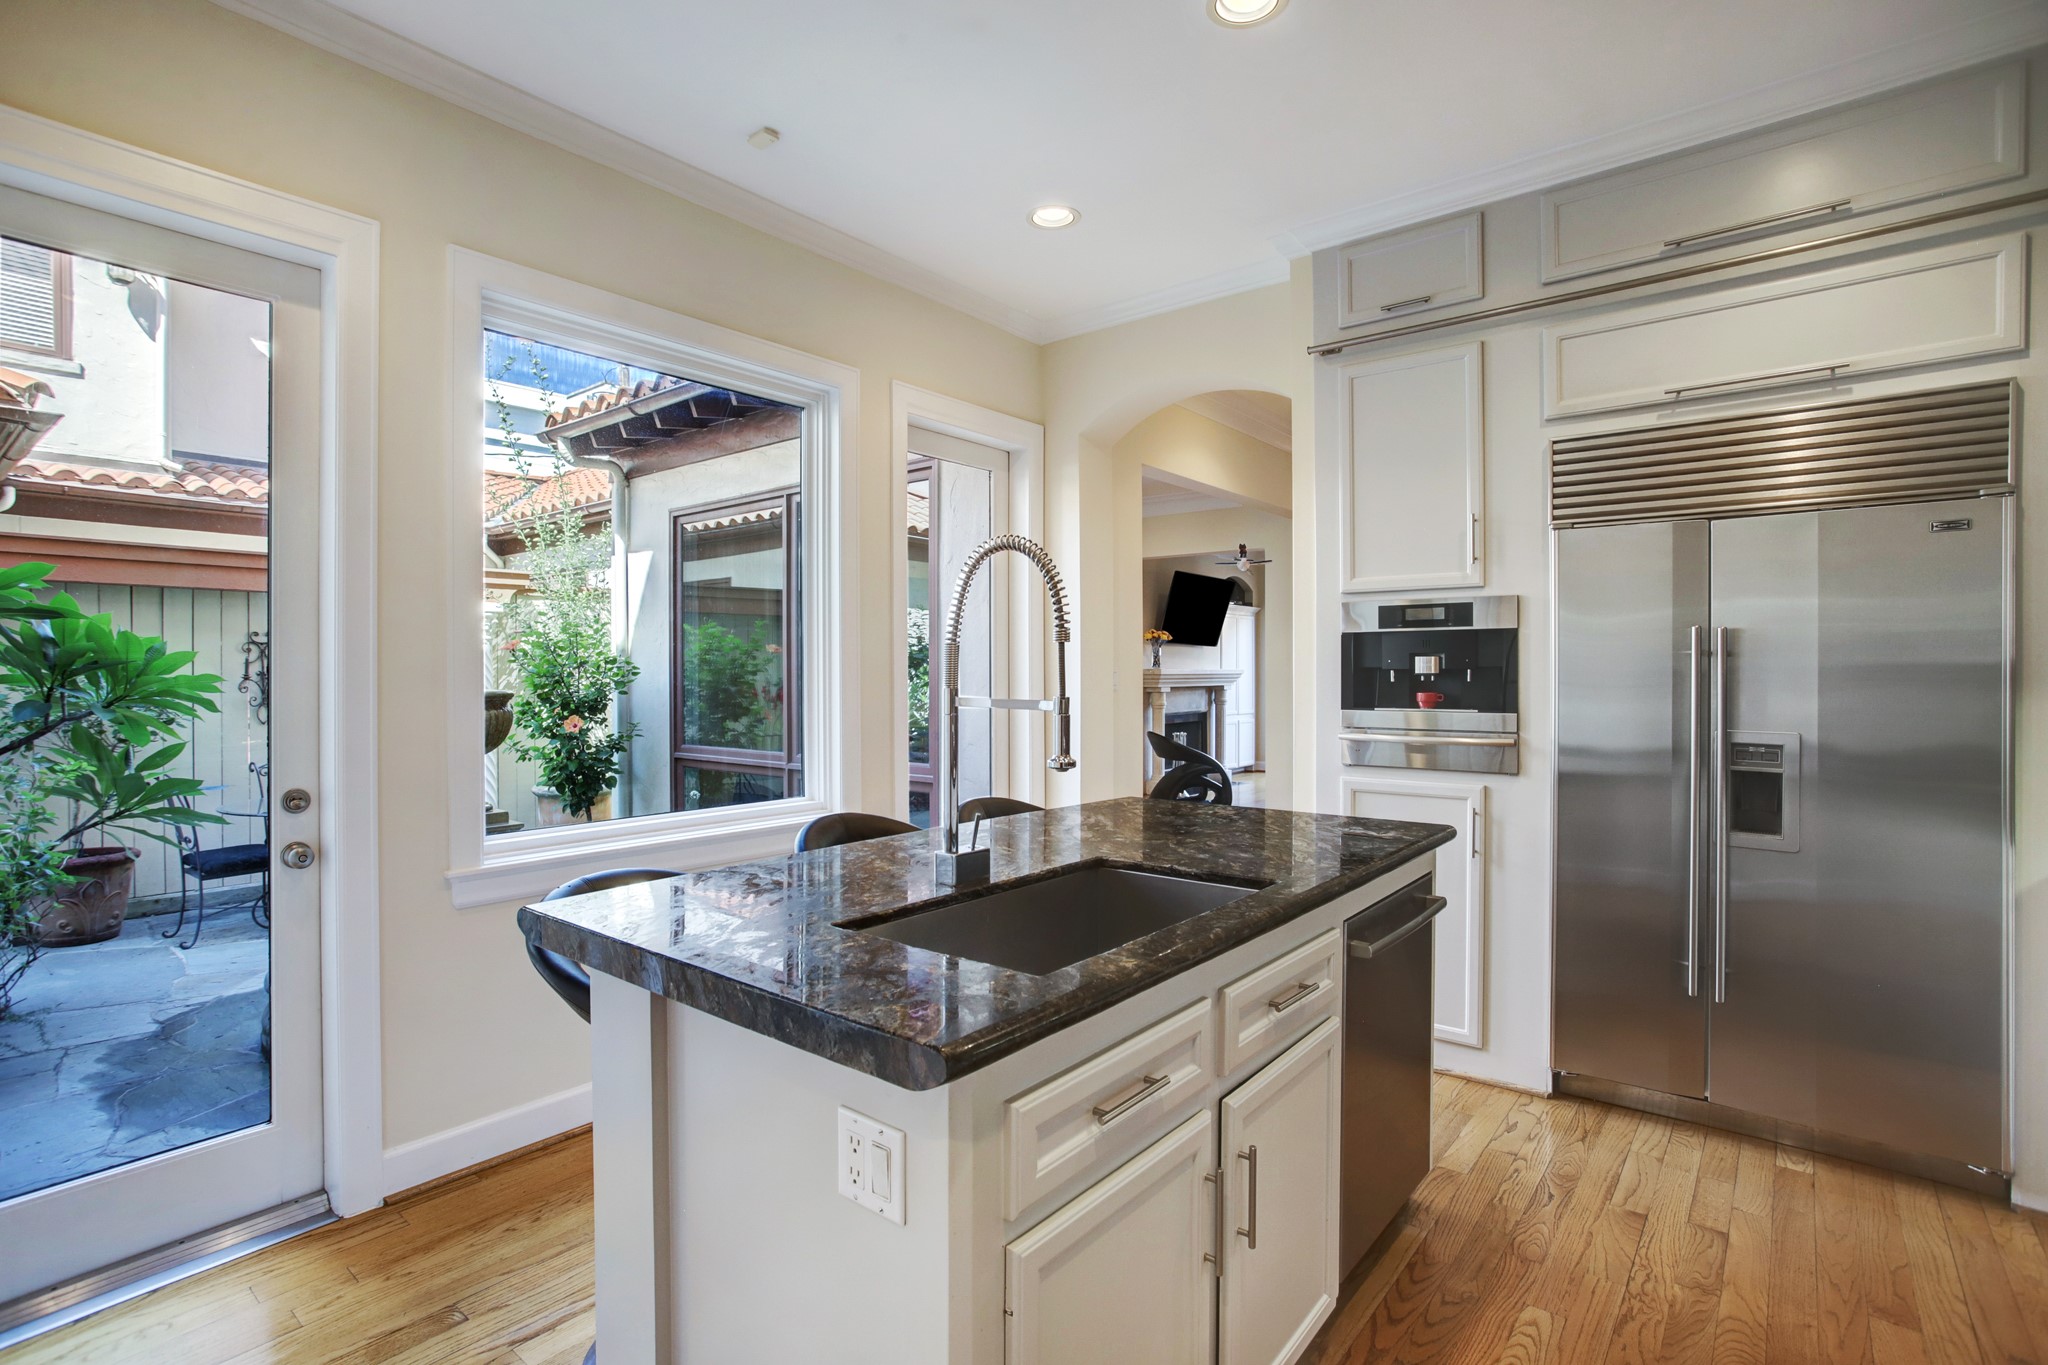
Neatly built into the undercounter cabinets are two Sub Zero refrigeration drawers exactly where and when you need them!
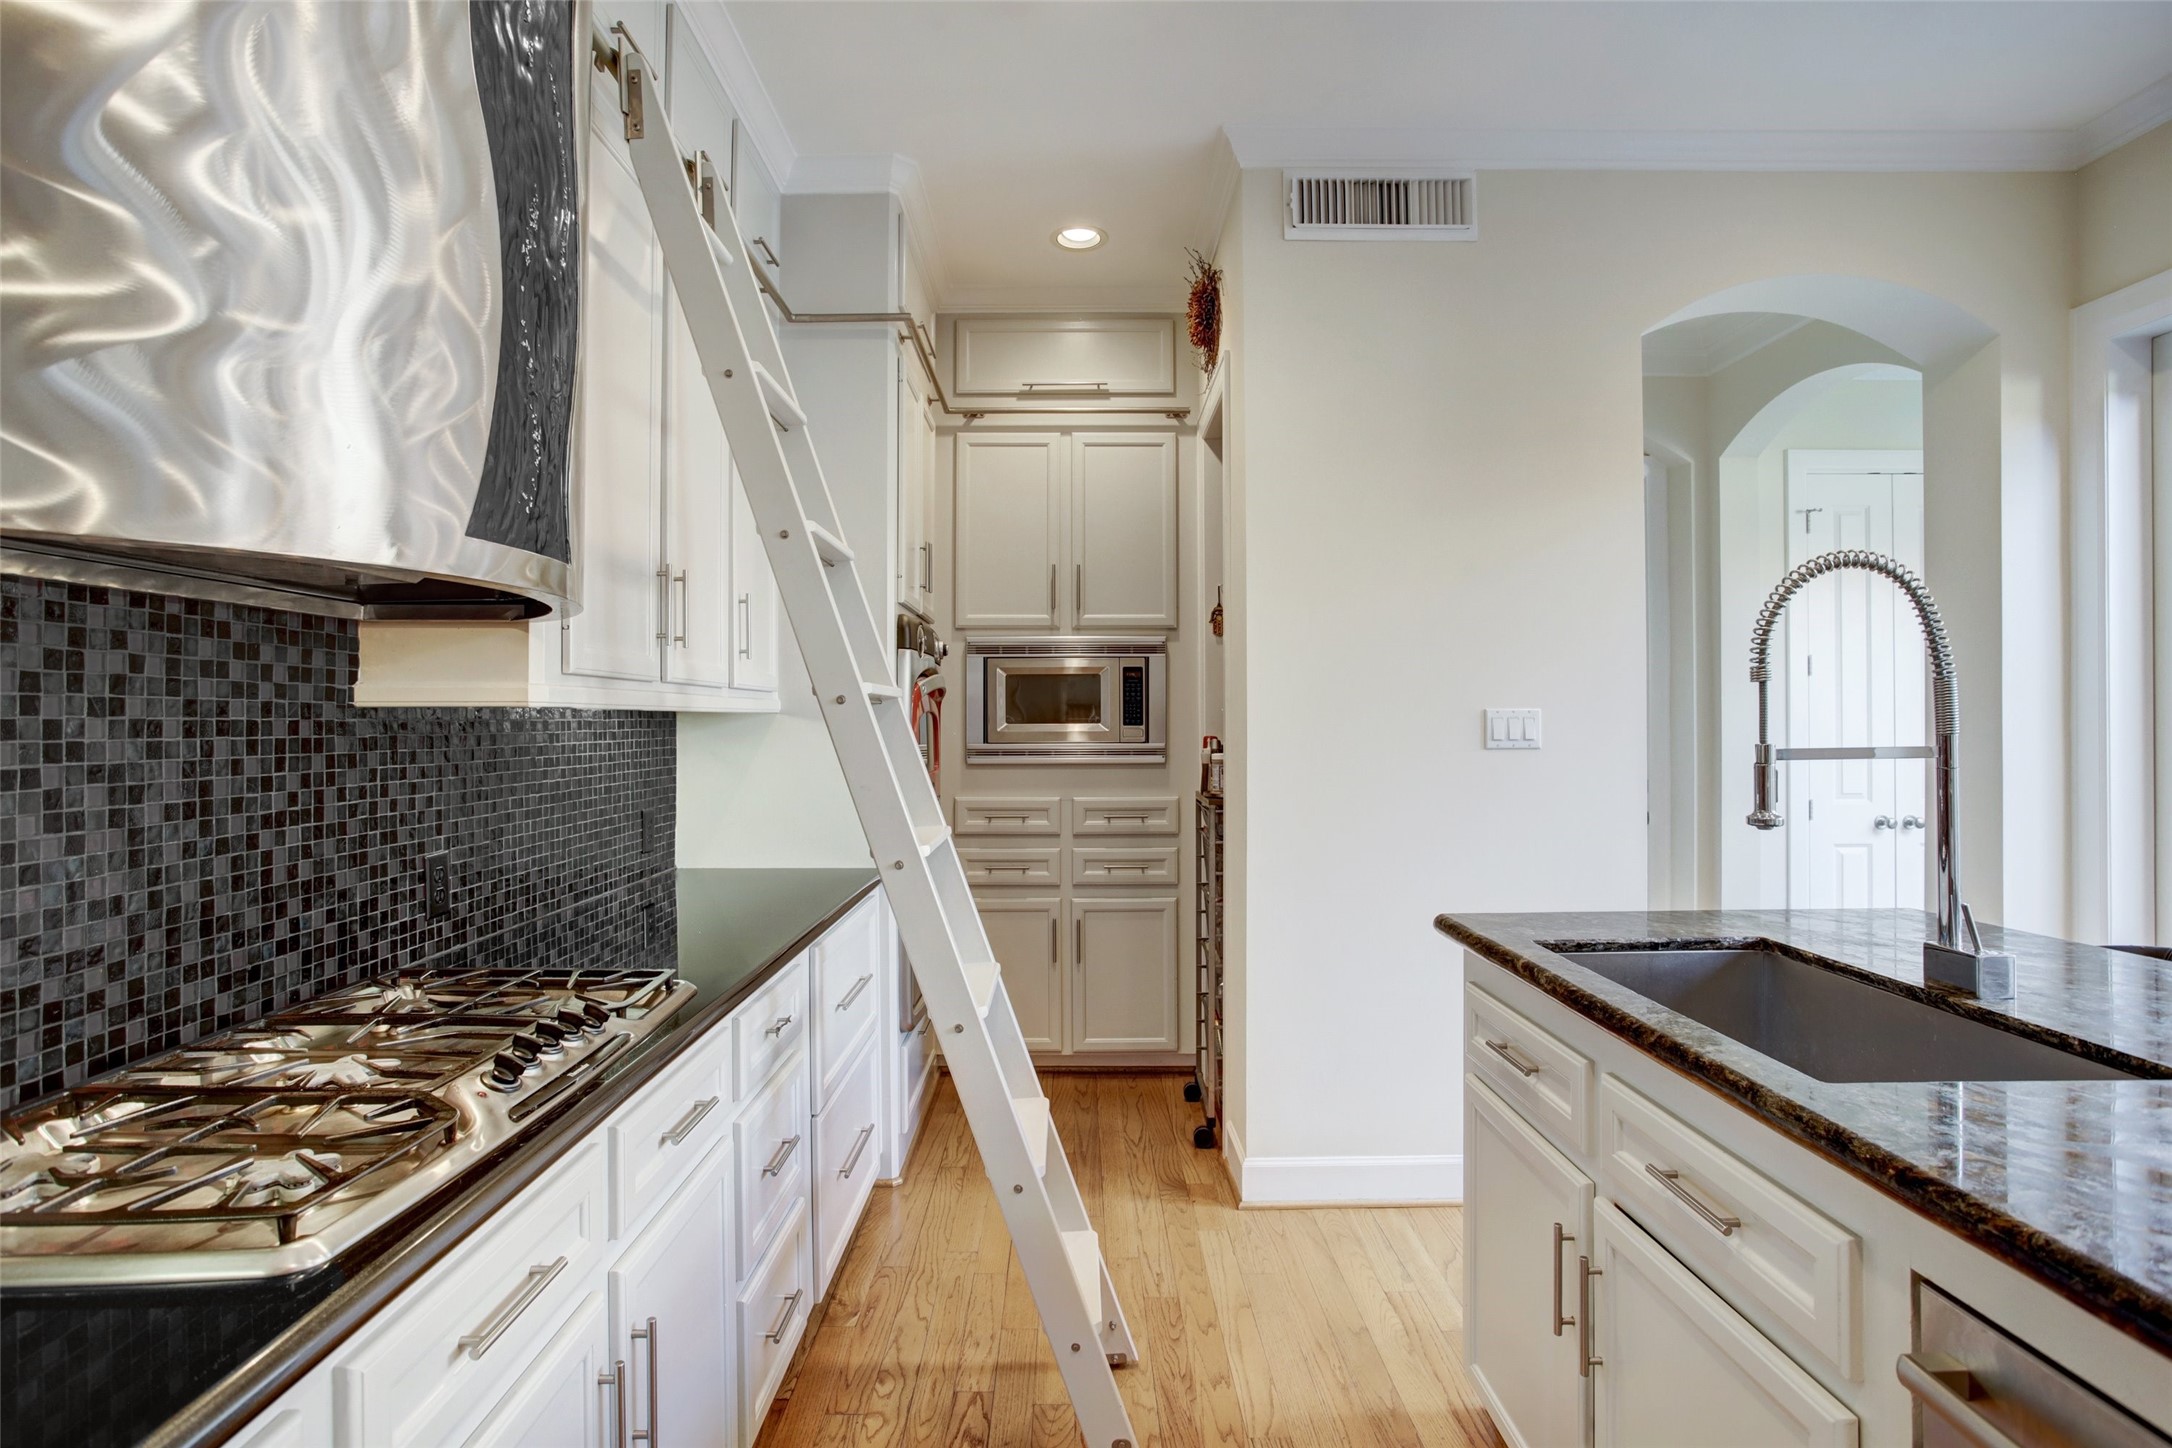
Shown with a black & grey backsplash and vent hood cover
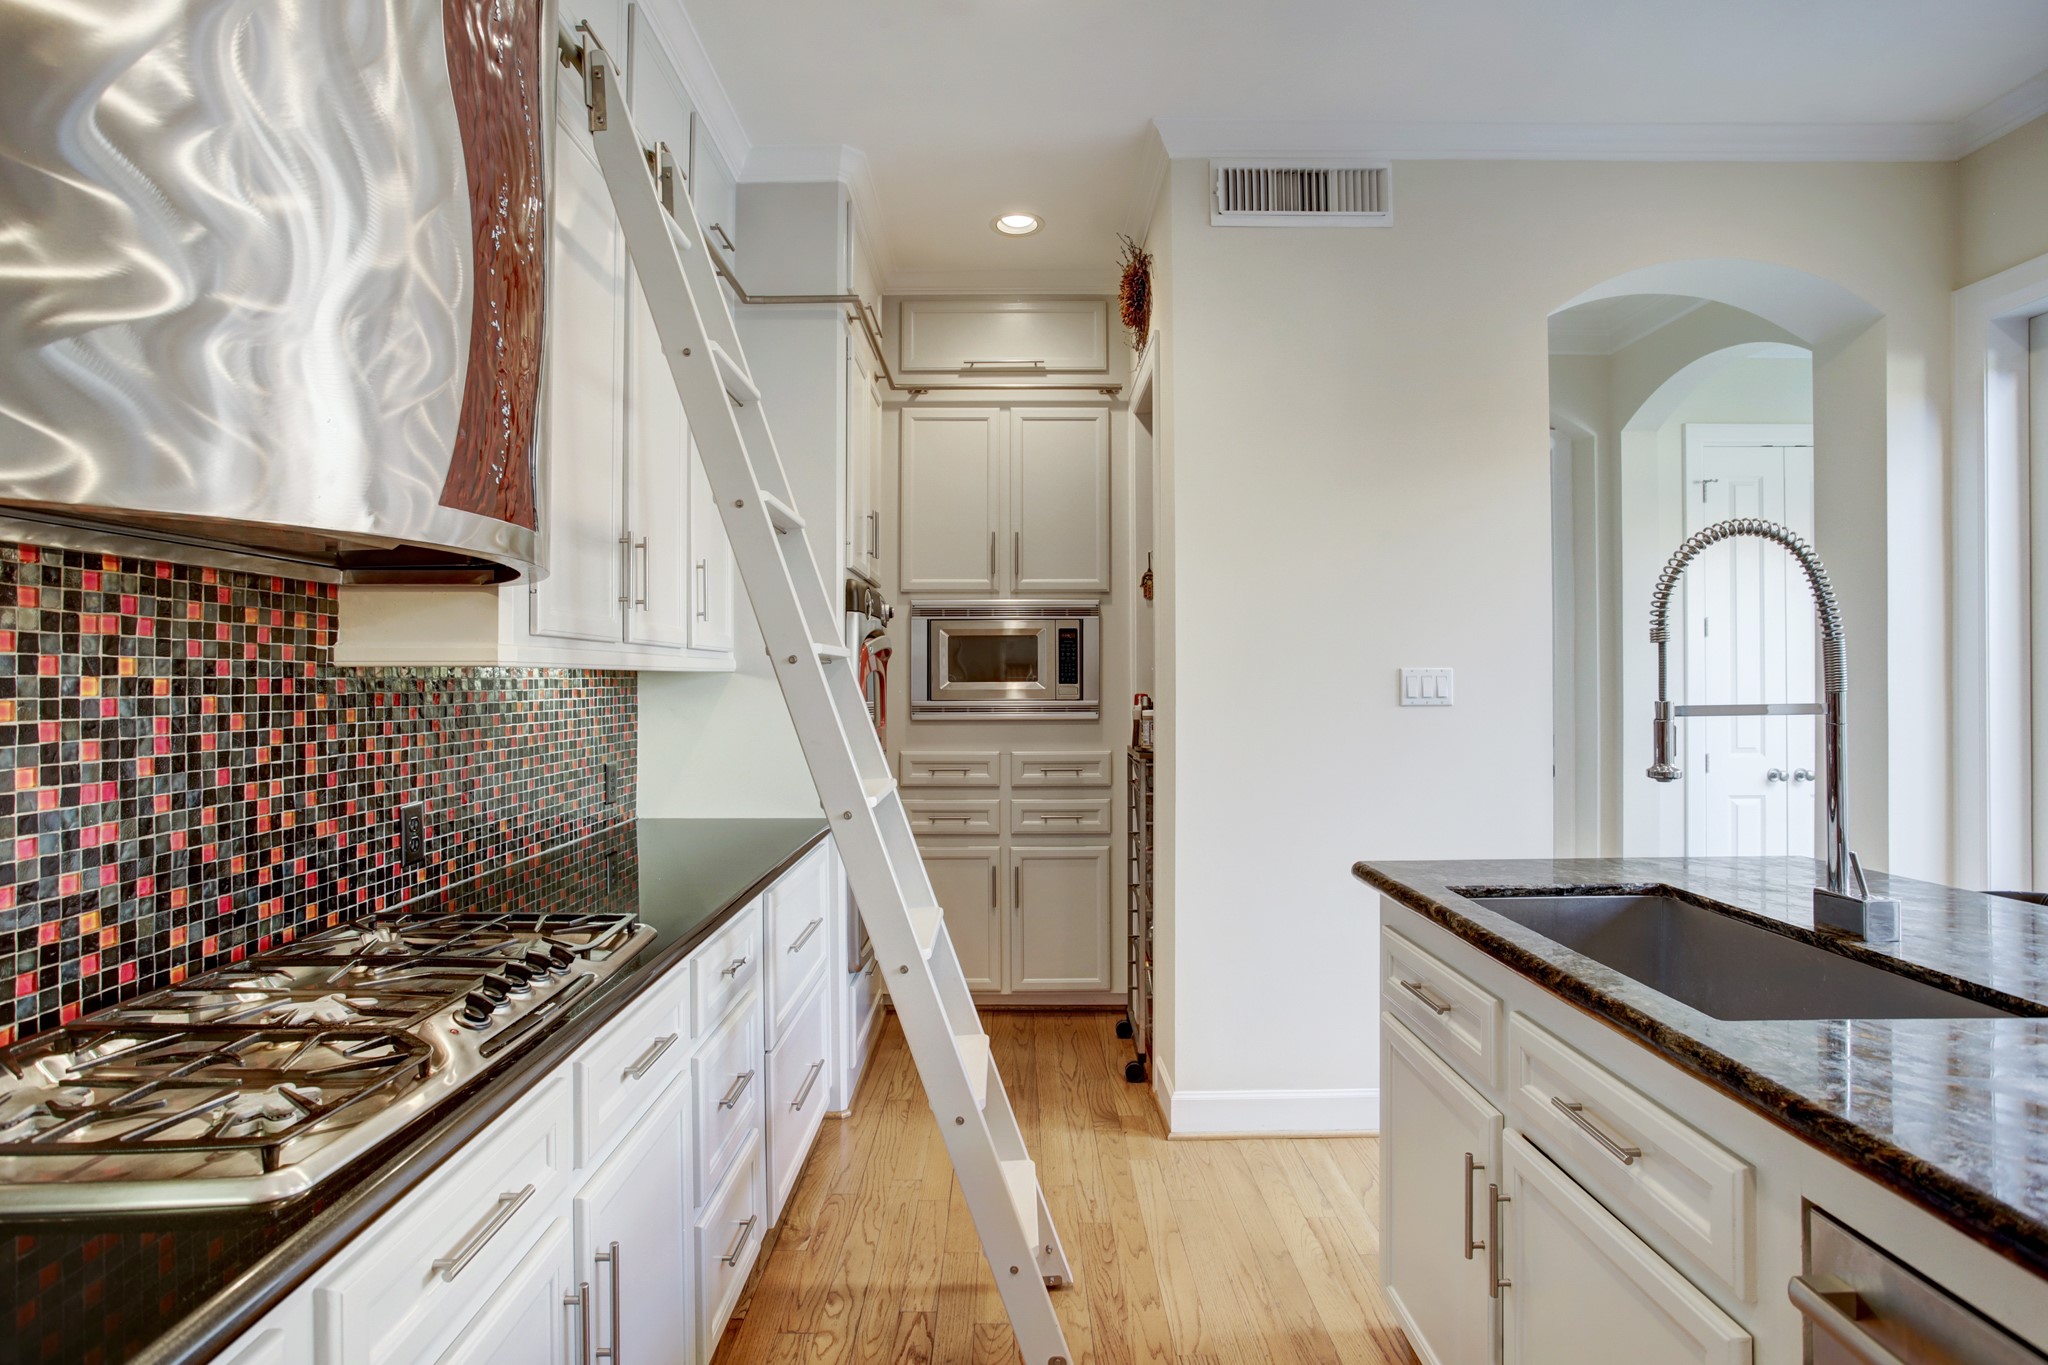
There is plenty of storage and these owners have provided a ladder (removeable) access into the cabinet to be sure you have a way to reach it all Check out these unique touches to spotlight the red TurboChef microwave oven combo for amazing shortened cooking times!
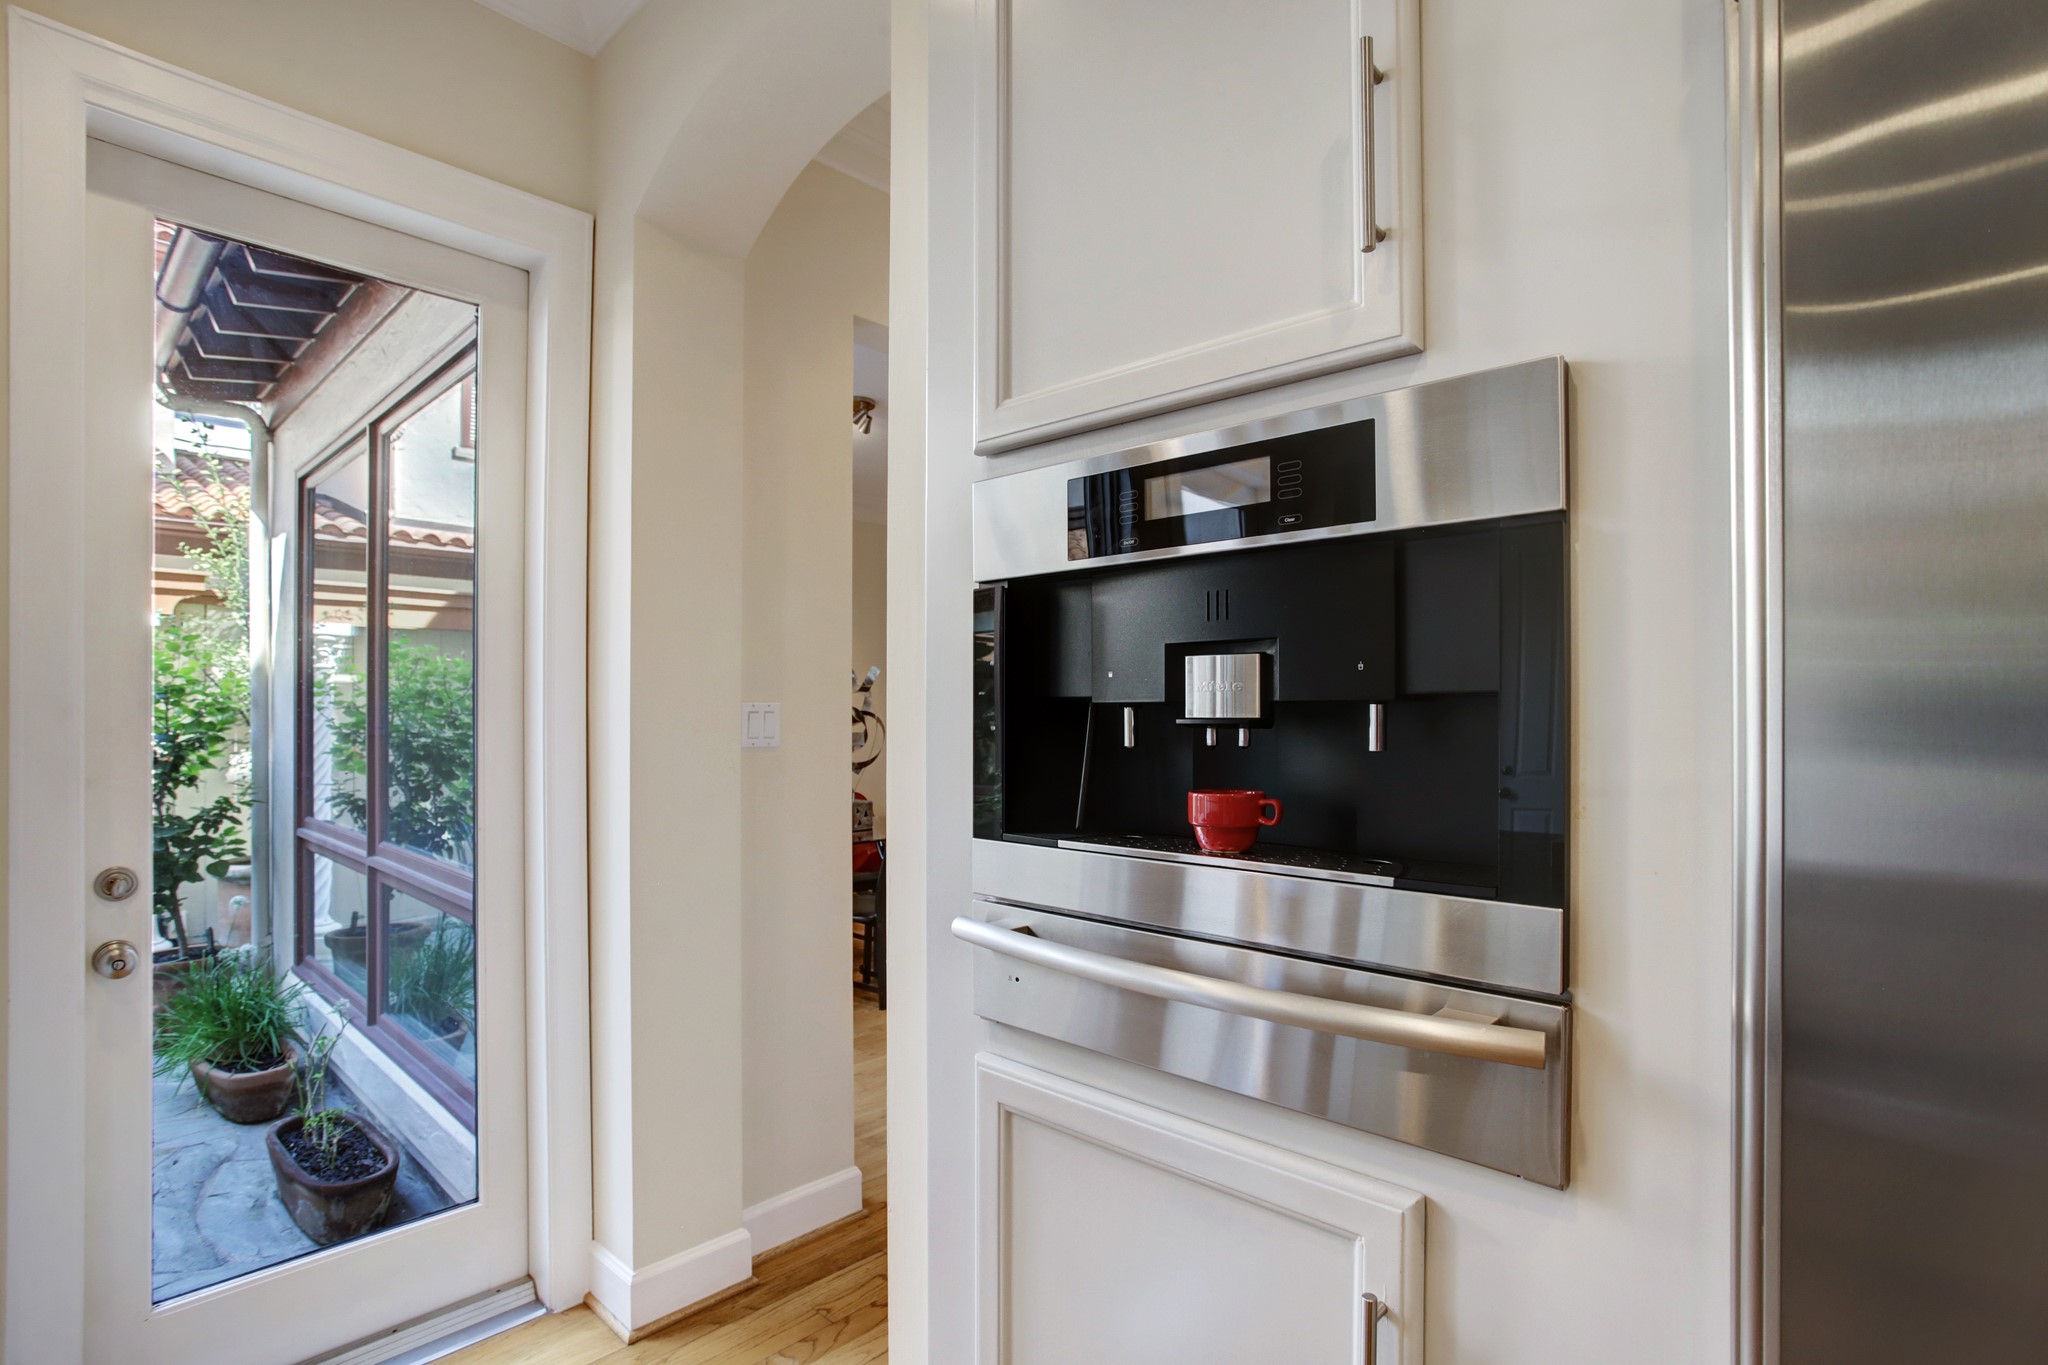
Morning coffee is flawlessly prepared in this built in Meile system where you can have Barrister style latte at your disposal!
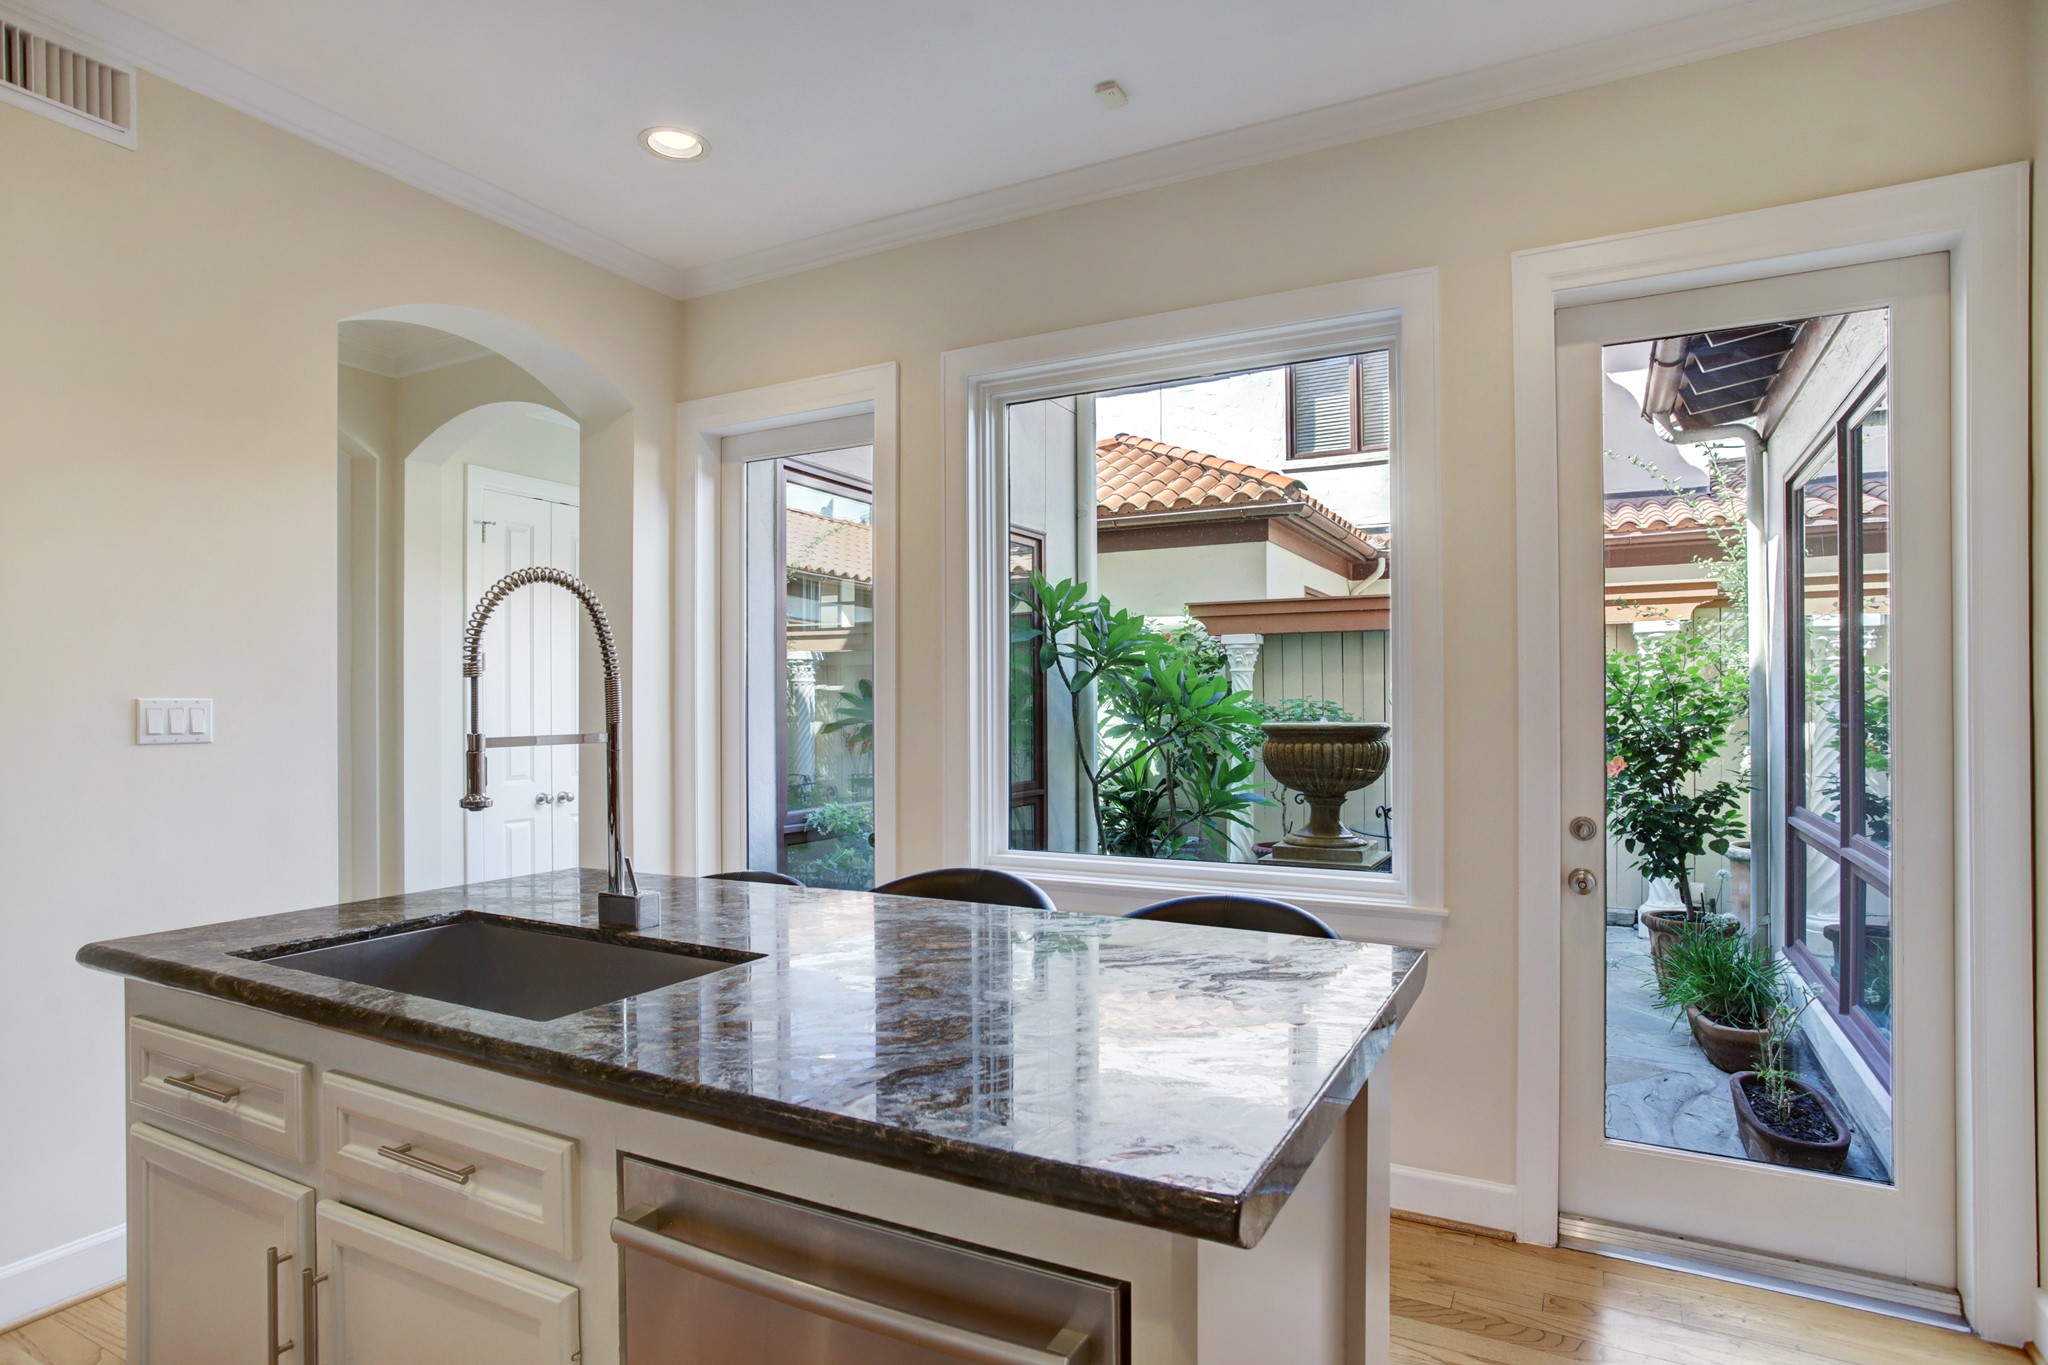
Here you can view just how you will enjoy your Euro village like surroundings while spending time in your new kitchen.
Notice that the oversized sink is equipped with a pot filler faucet with extendable spout and the Bosch dishwasher well situated at your fingertips! There is never a shortage for refrigeration with the side by side Sub Zero.
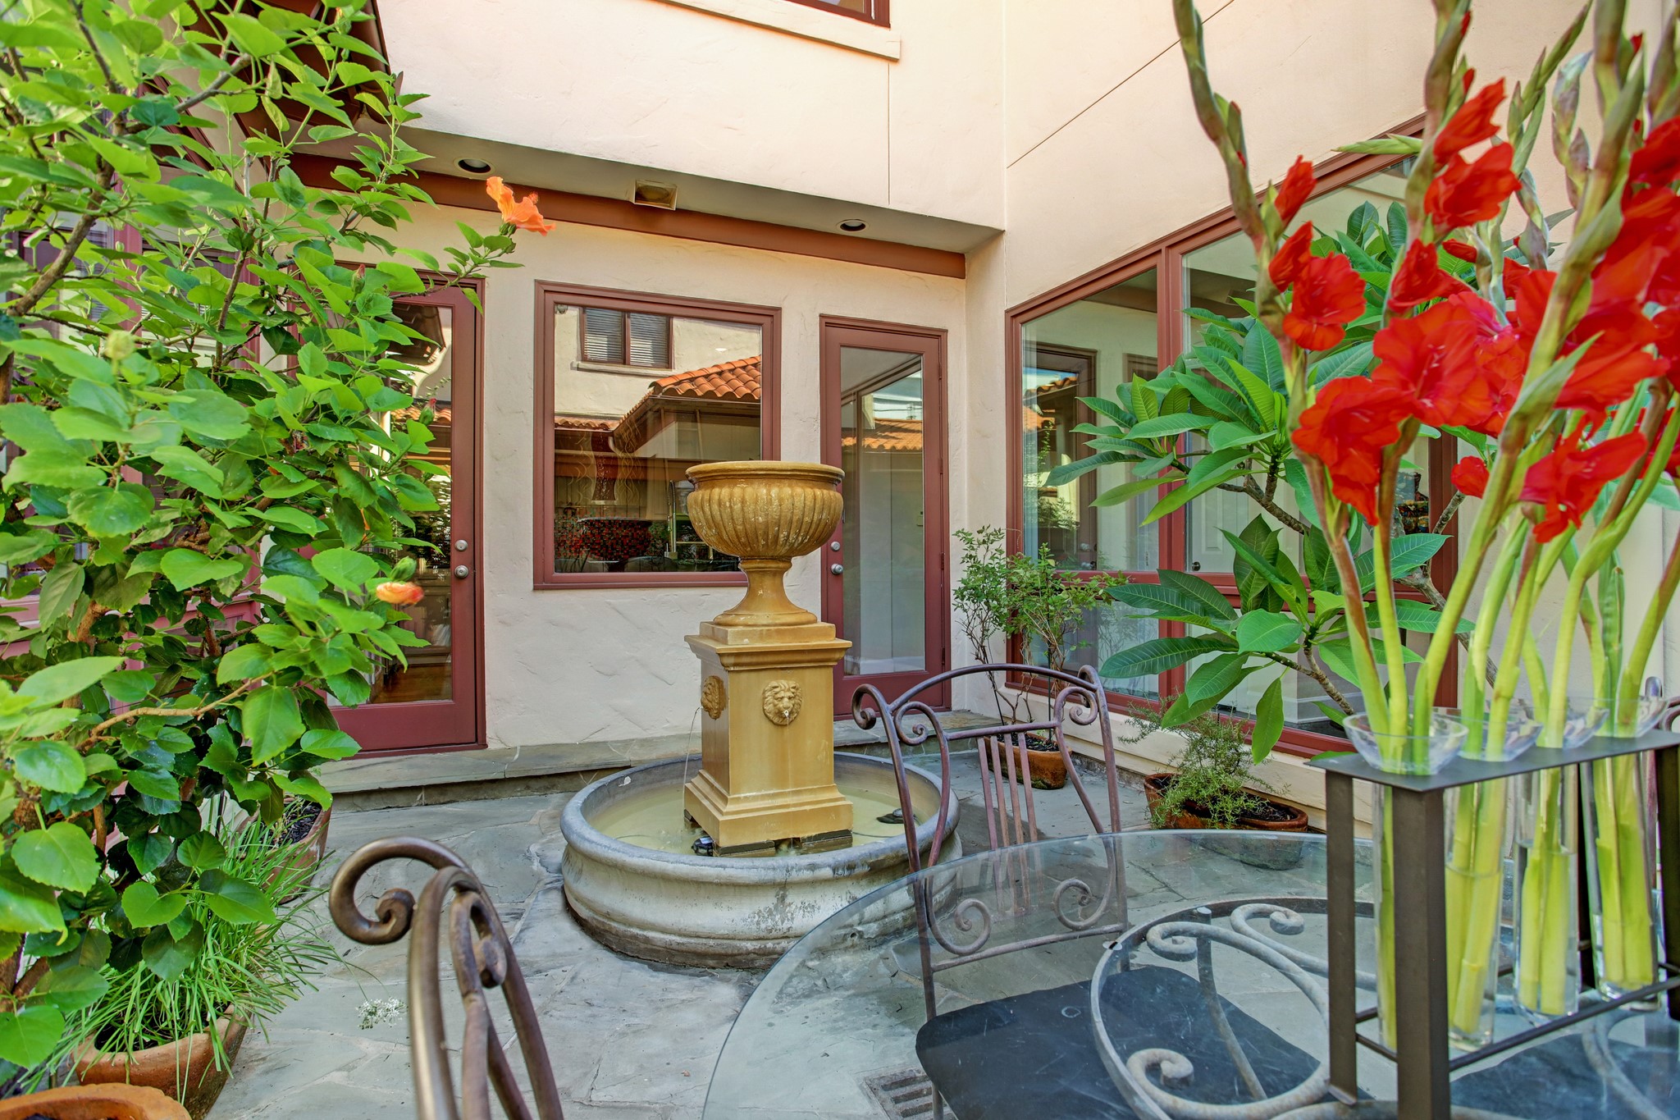
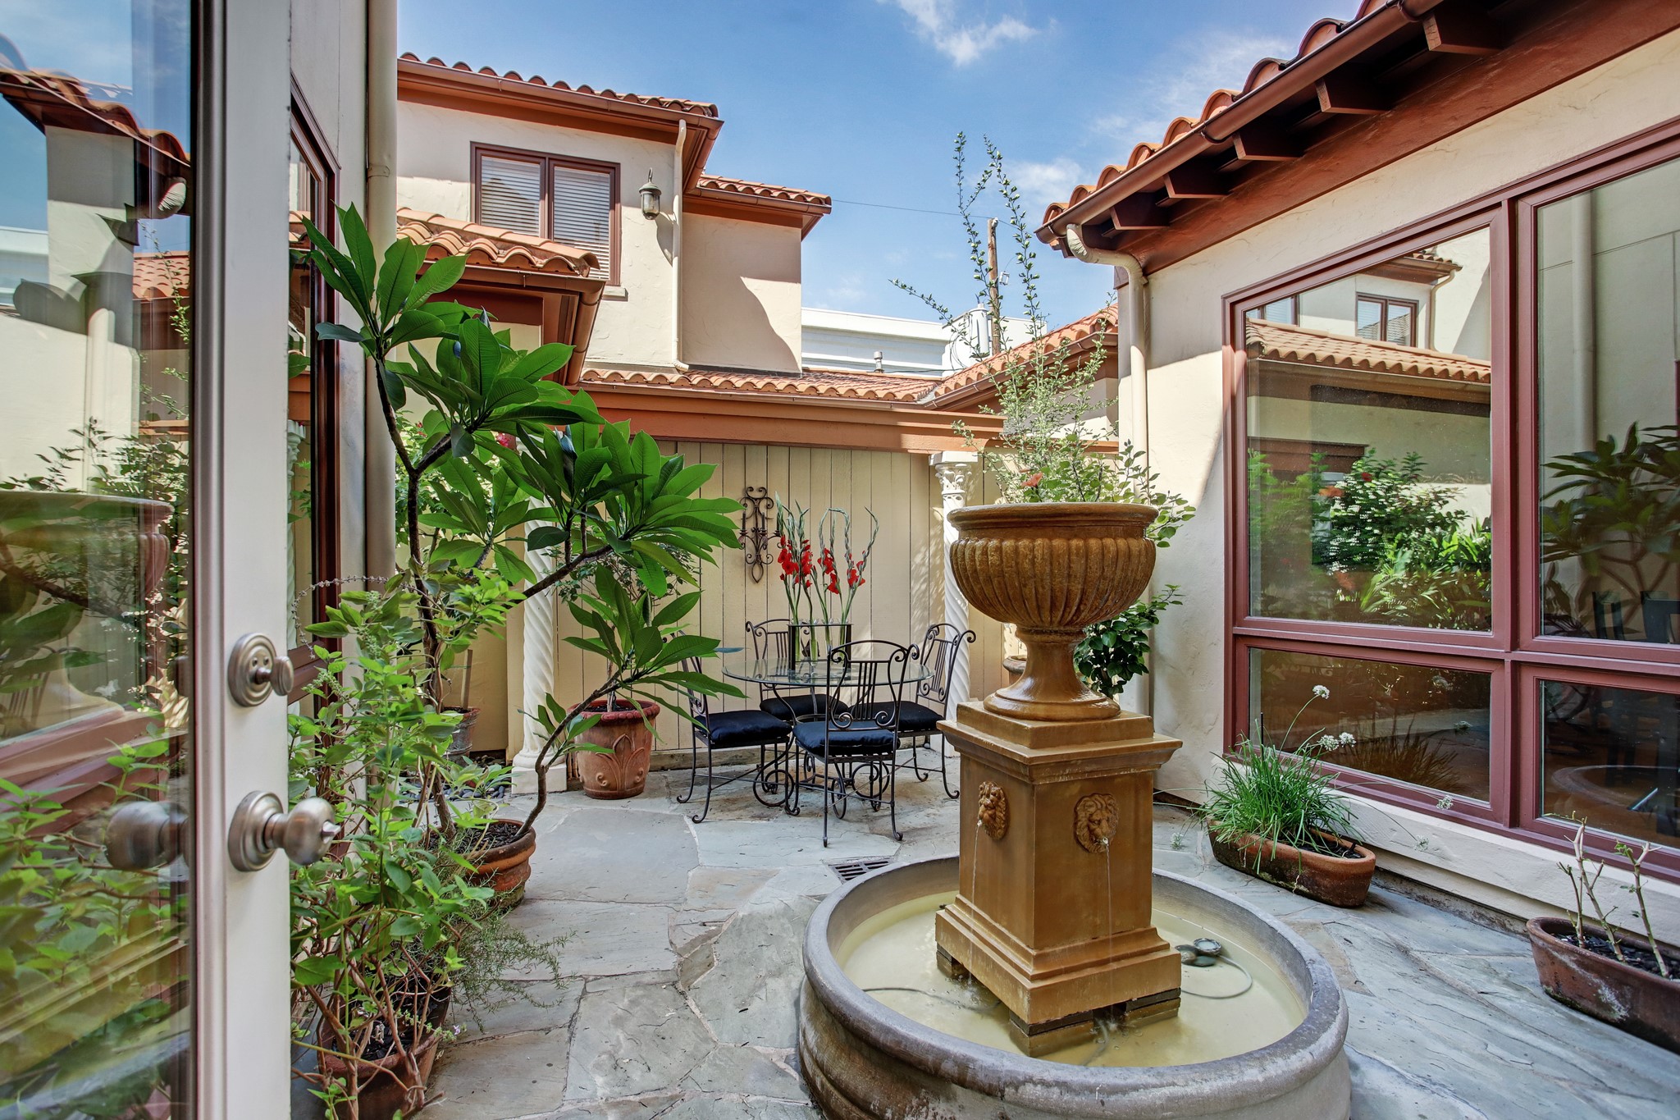
Step outside from your kitchen and enjoy a moment by the fountain
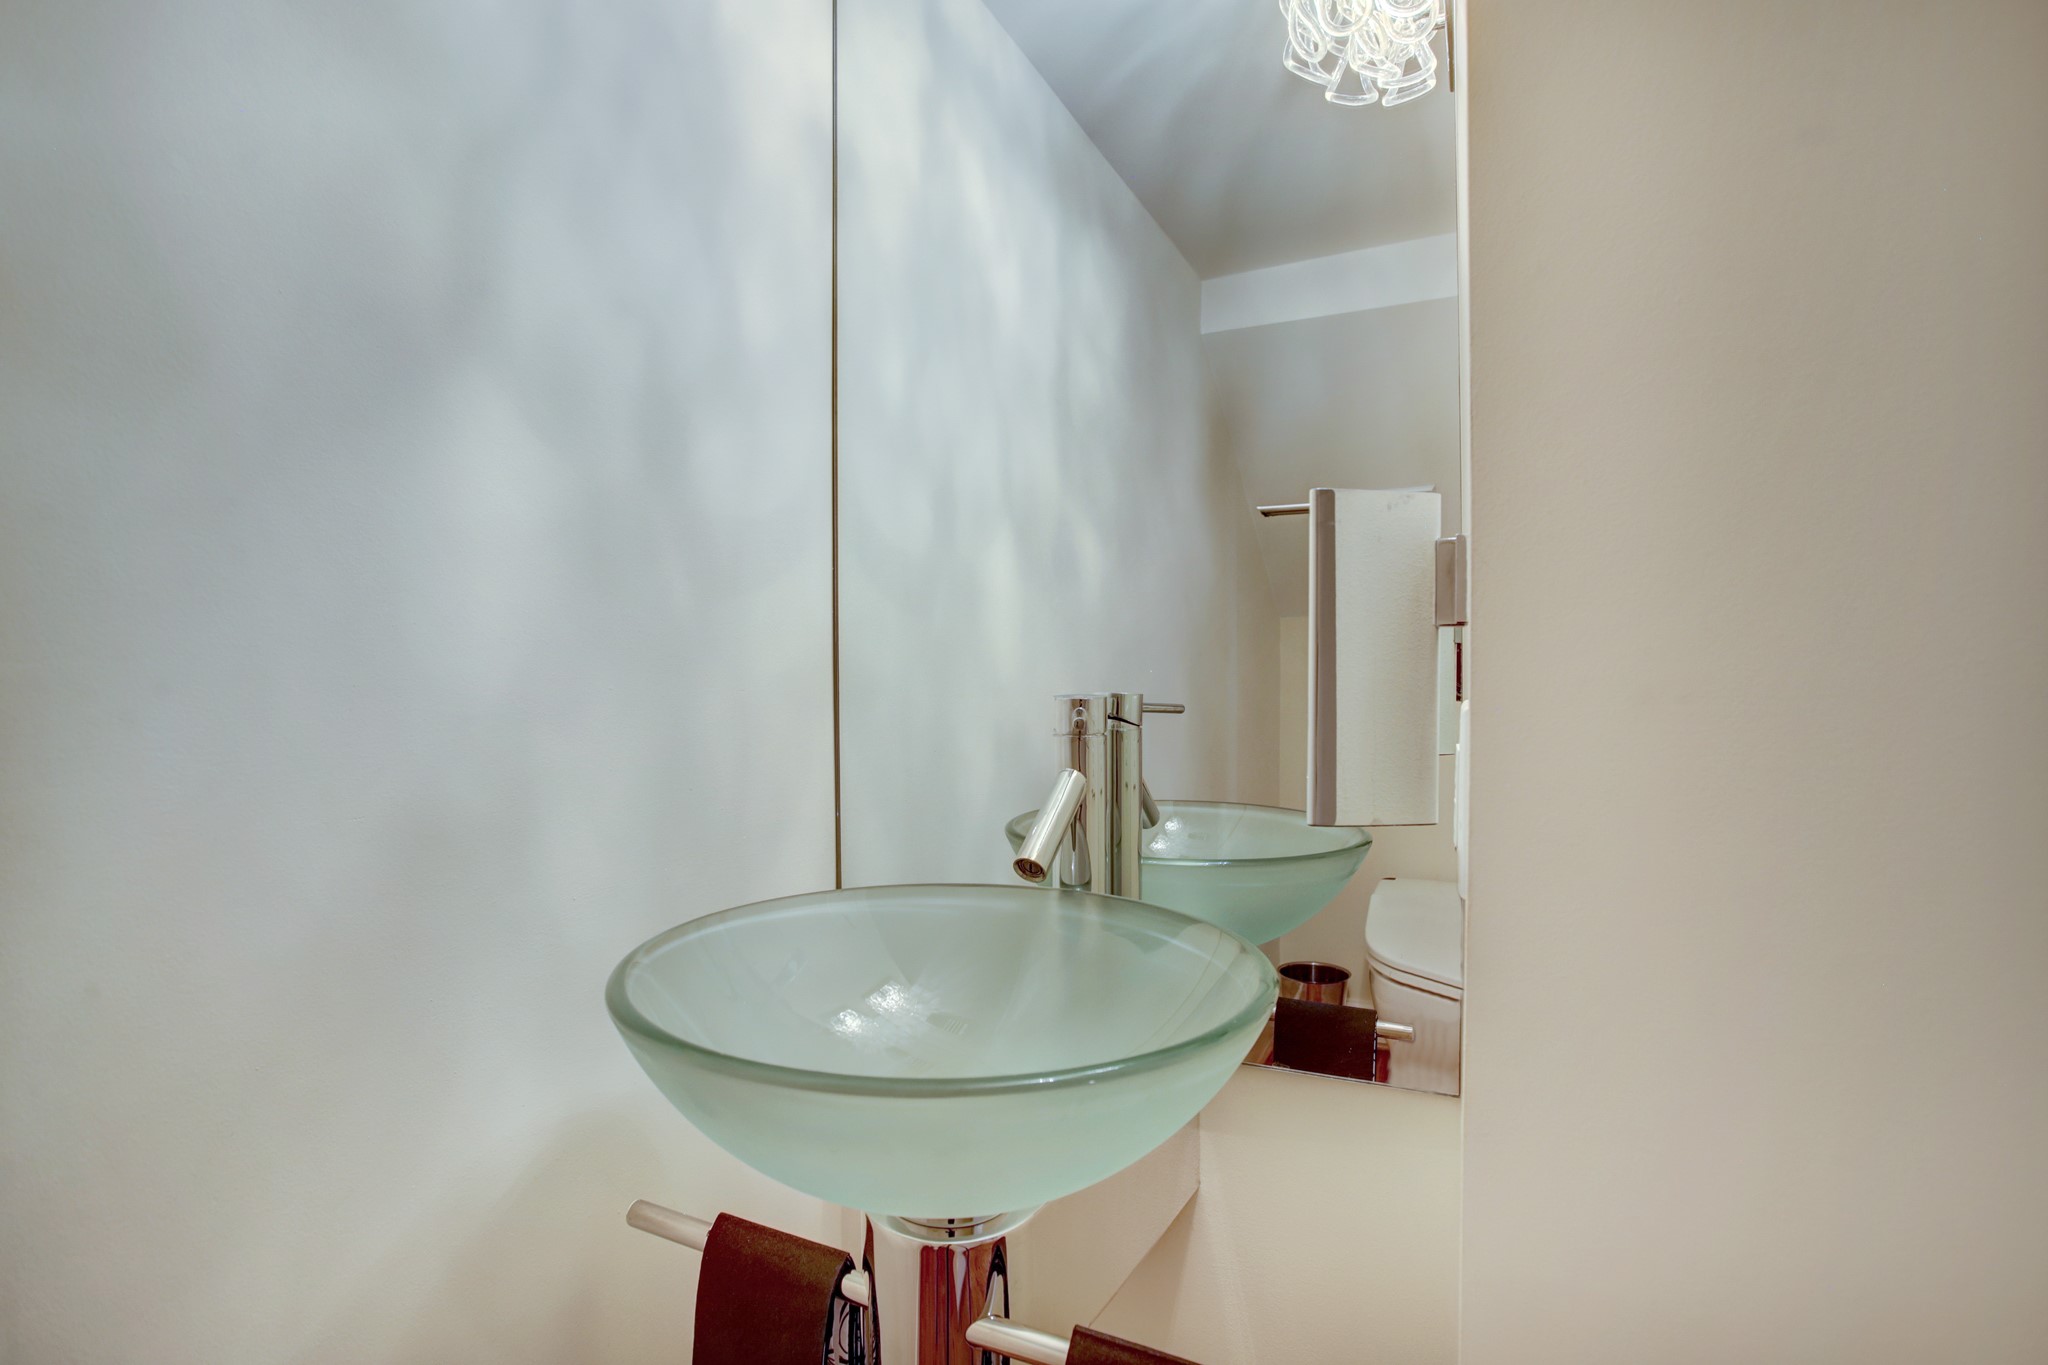
Tucked into the space under the stairway you will find these precious retreat powder room with the artistic addition of this Chromotherapy color change clear glass sink and TOTO Neorest 500 toilet.
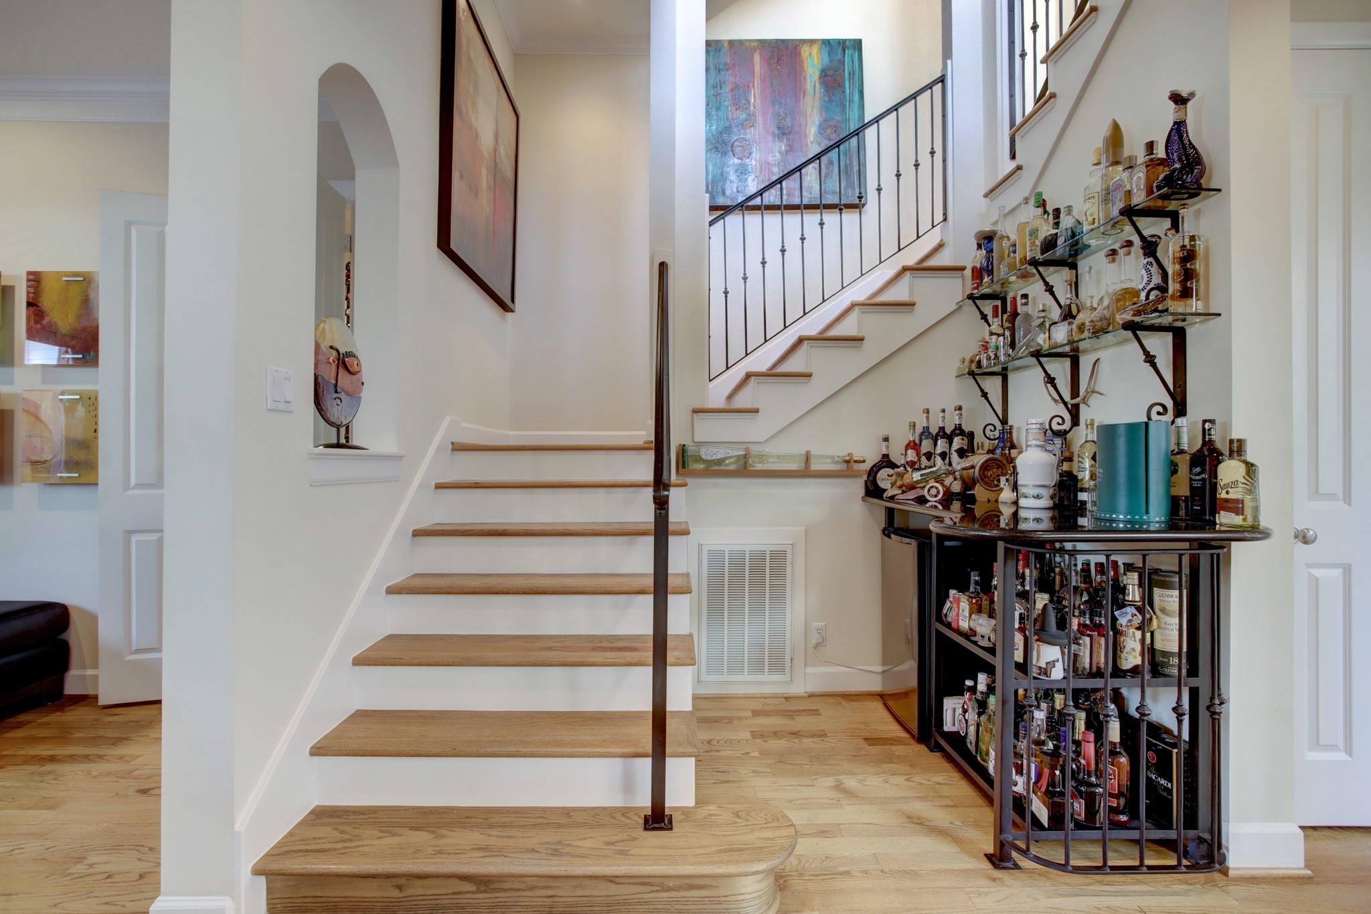
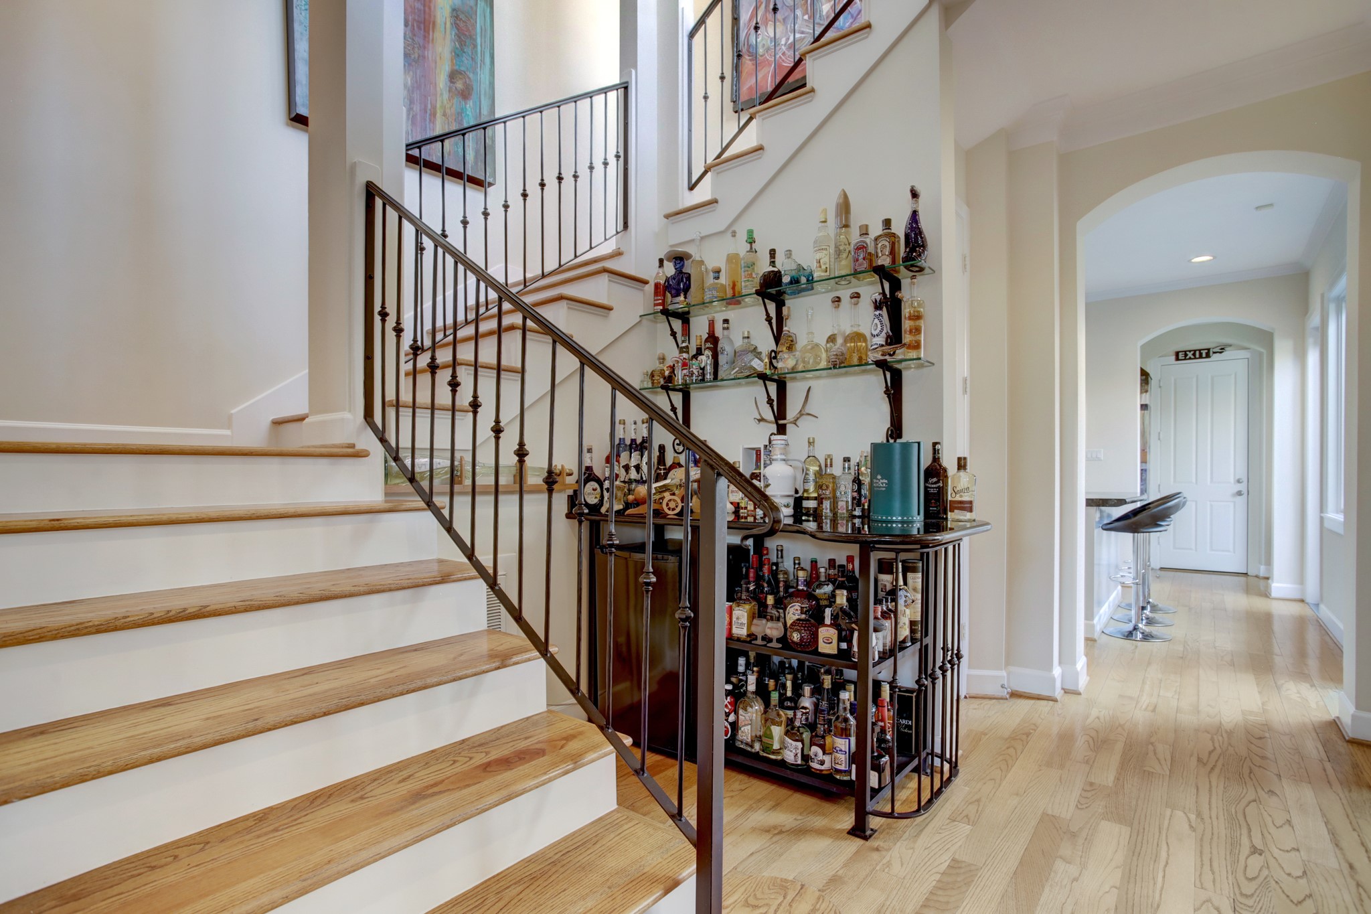
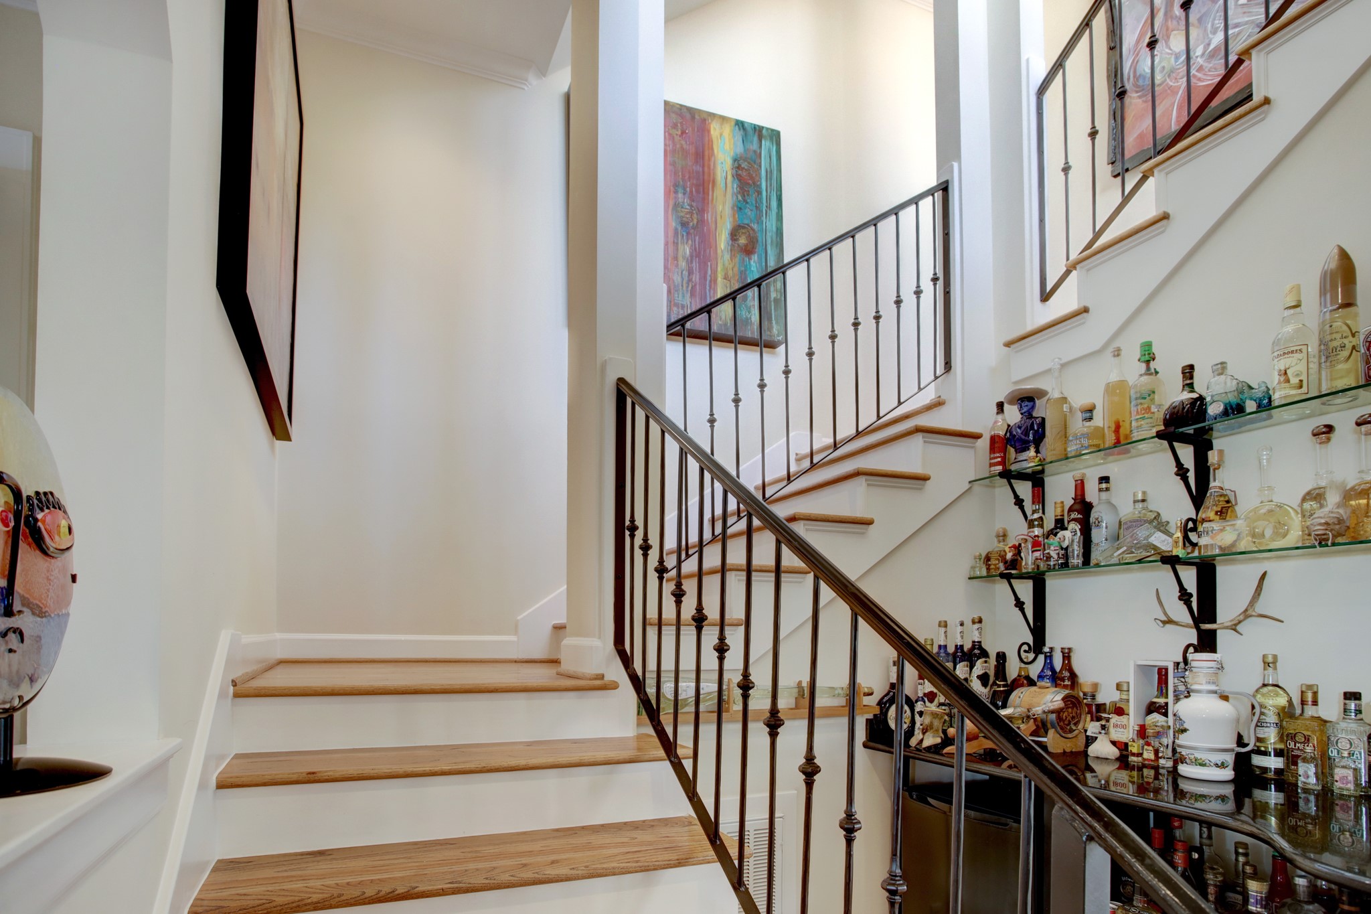
Tequilla anyone? This granite and iron bar has been built-in by the owners and is the perfect addition for entertaining!
The bar space is where the Elevator ready area was built out by the builder as the floor has been dropped for the installation of the elevator equipment as well as electrical installed and ready to connect.
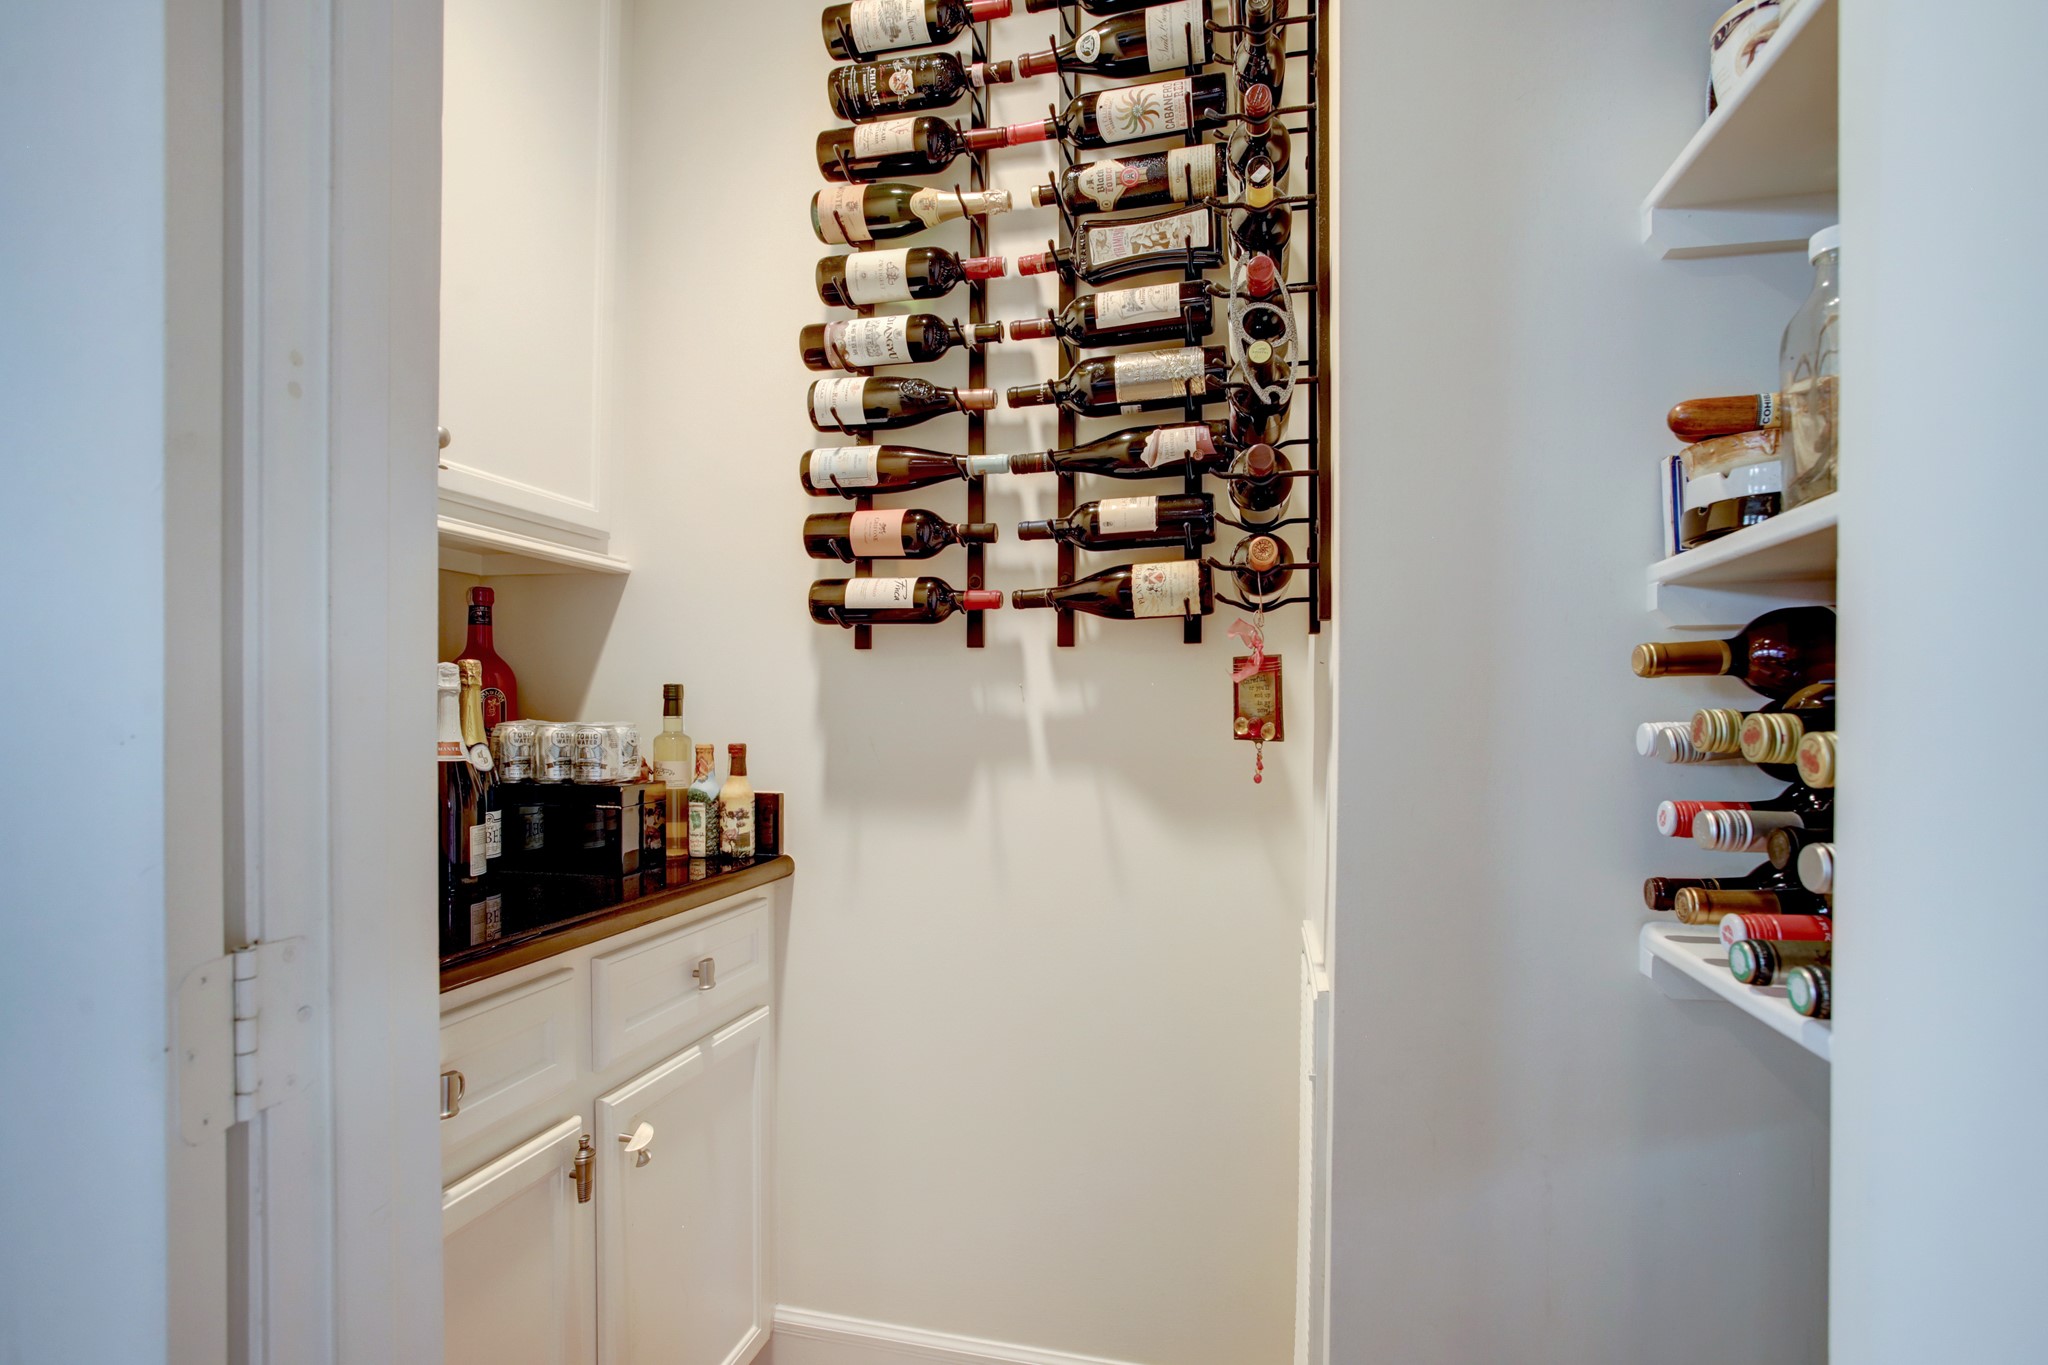
Say you like wine with your dinner? This space has been devoted to being wine storage!
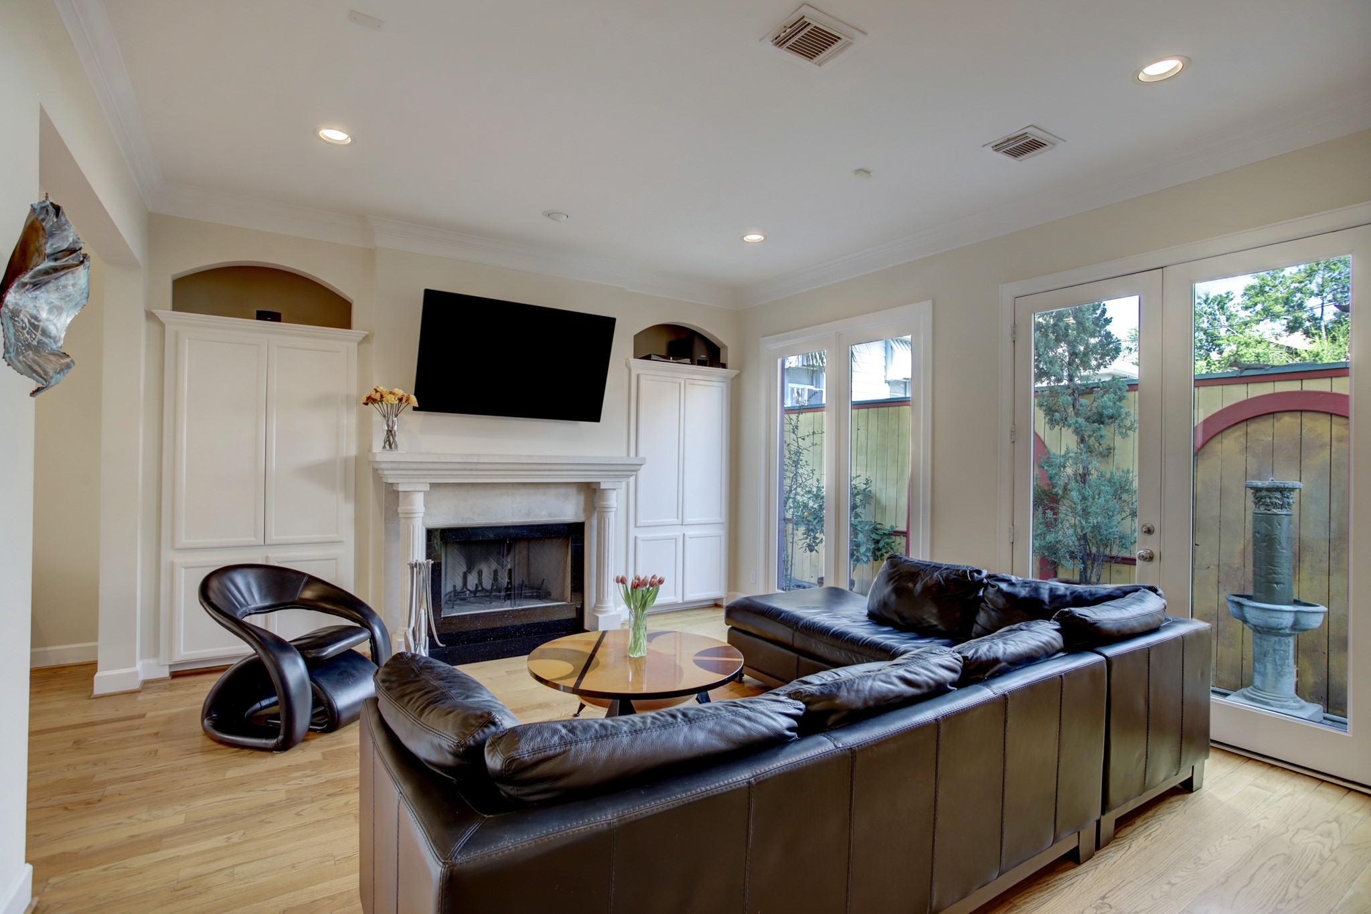
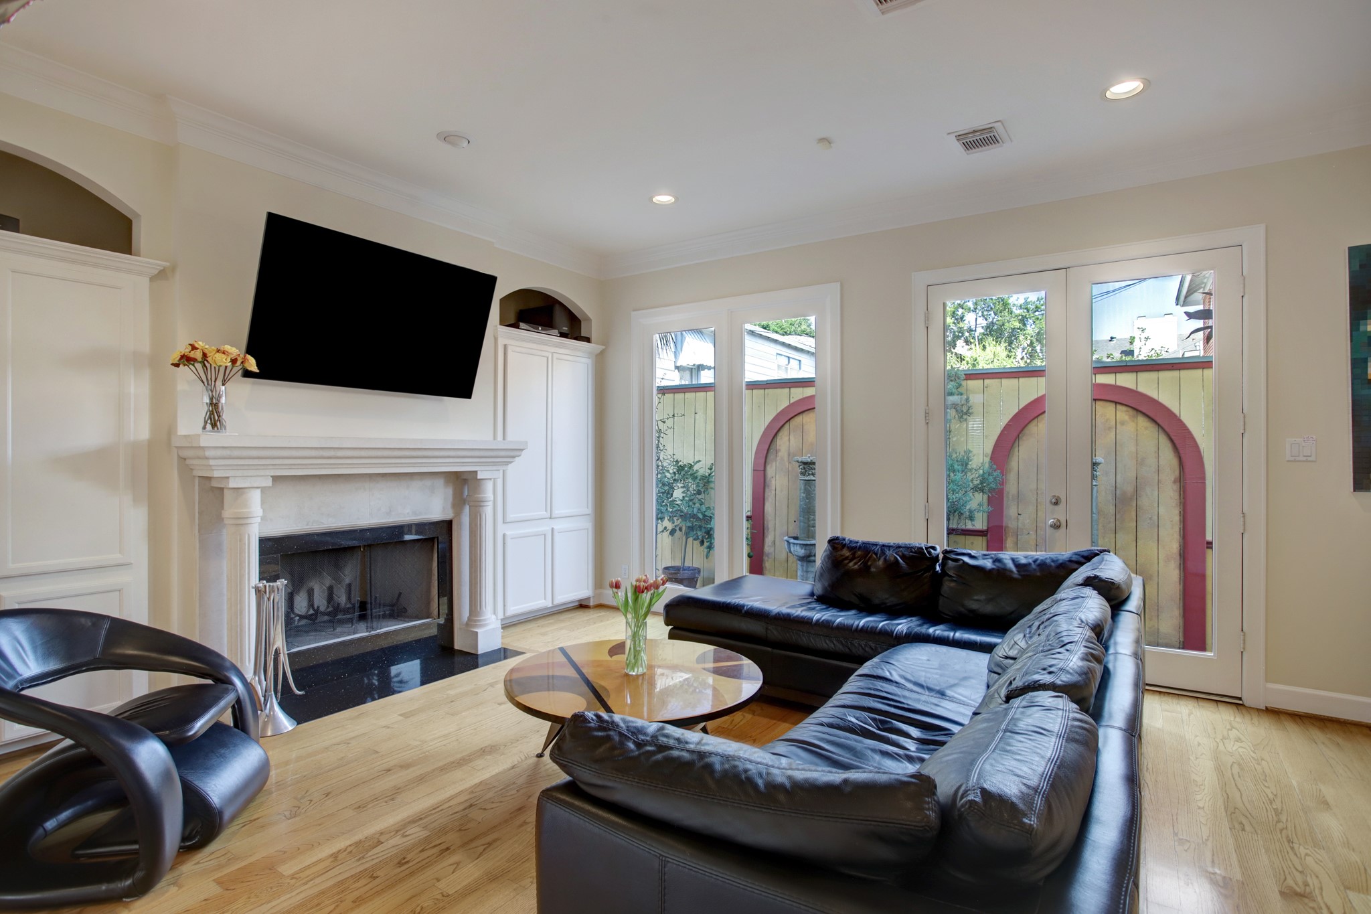
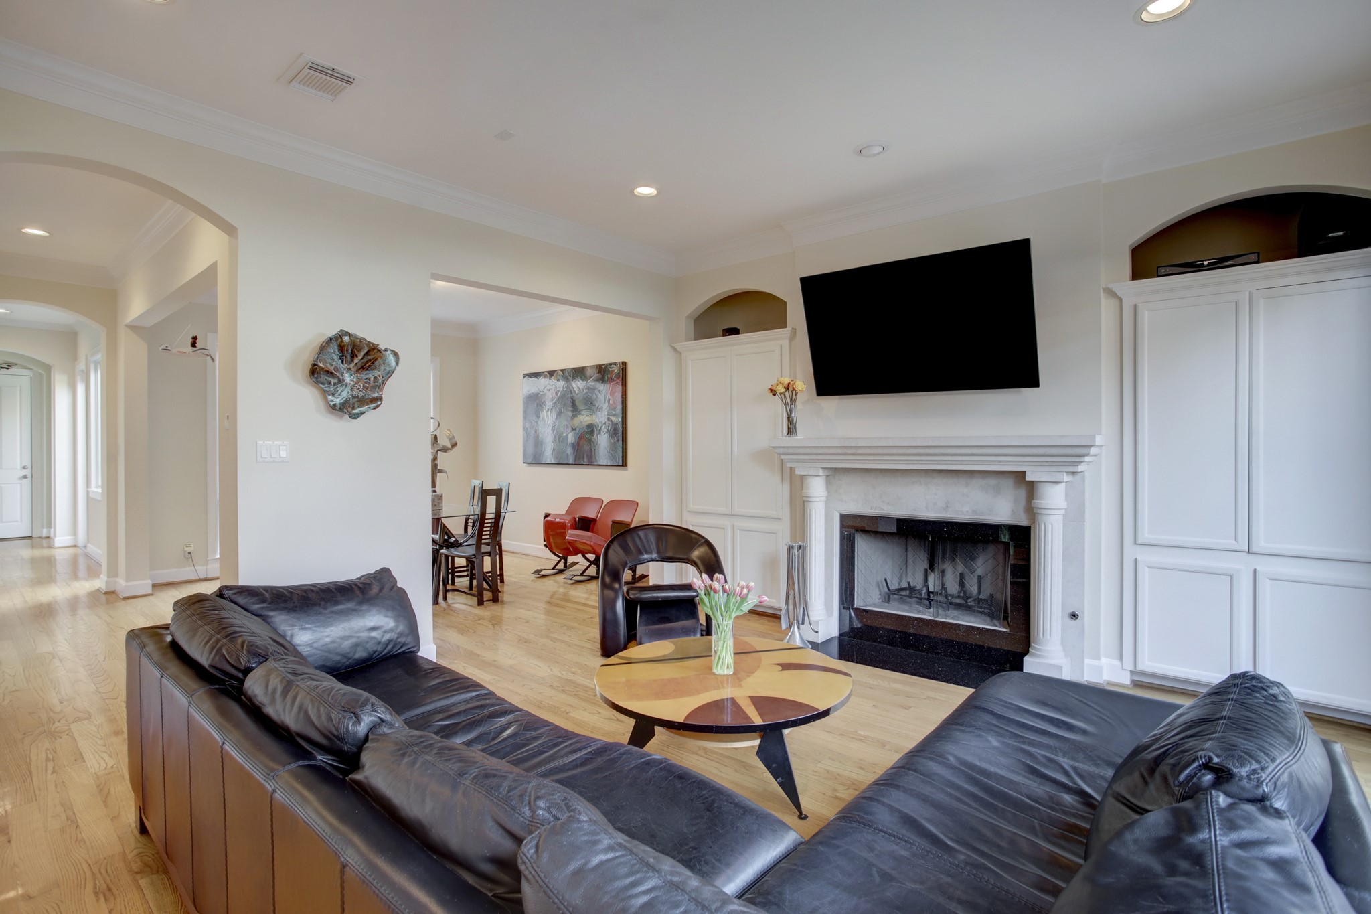
Once again you will find things neat and tidy here with built ins behind the doors along with a place for your sound system for you movie buffs and music lovers!
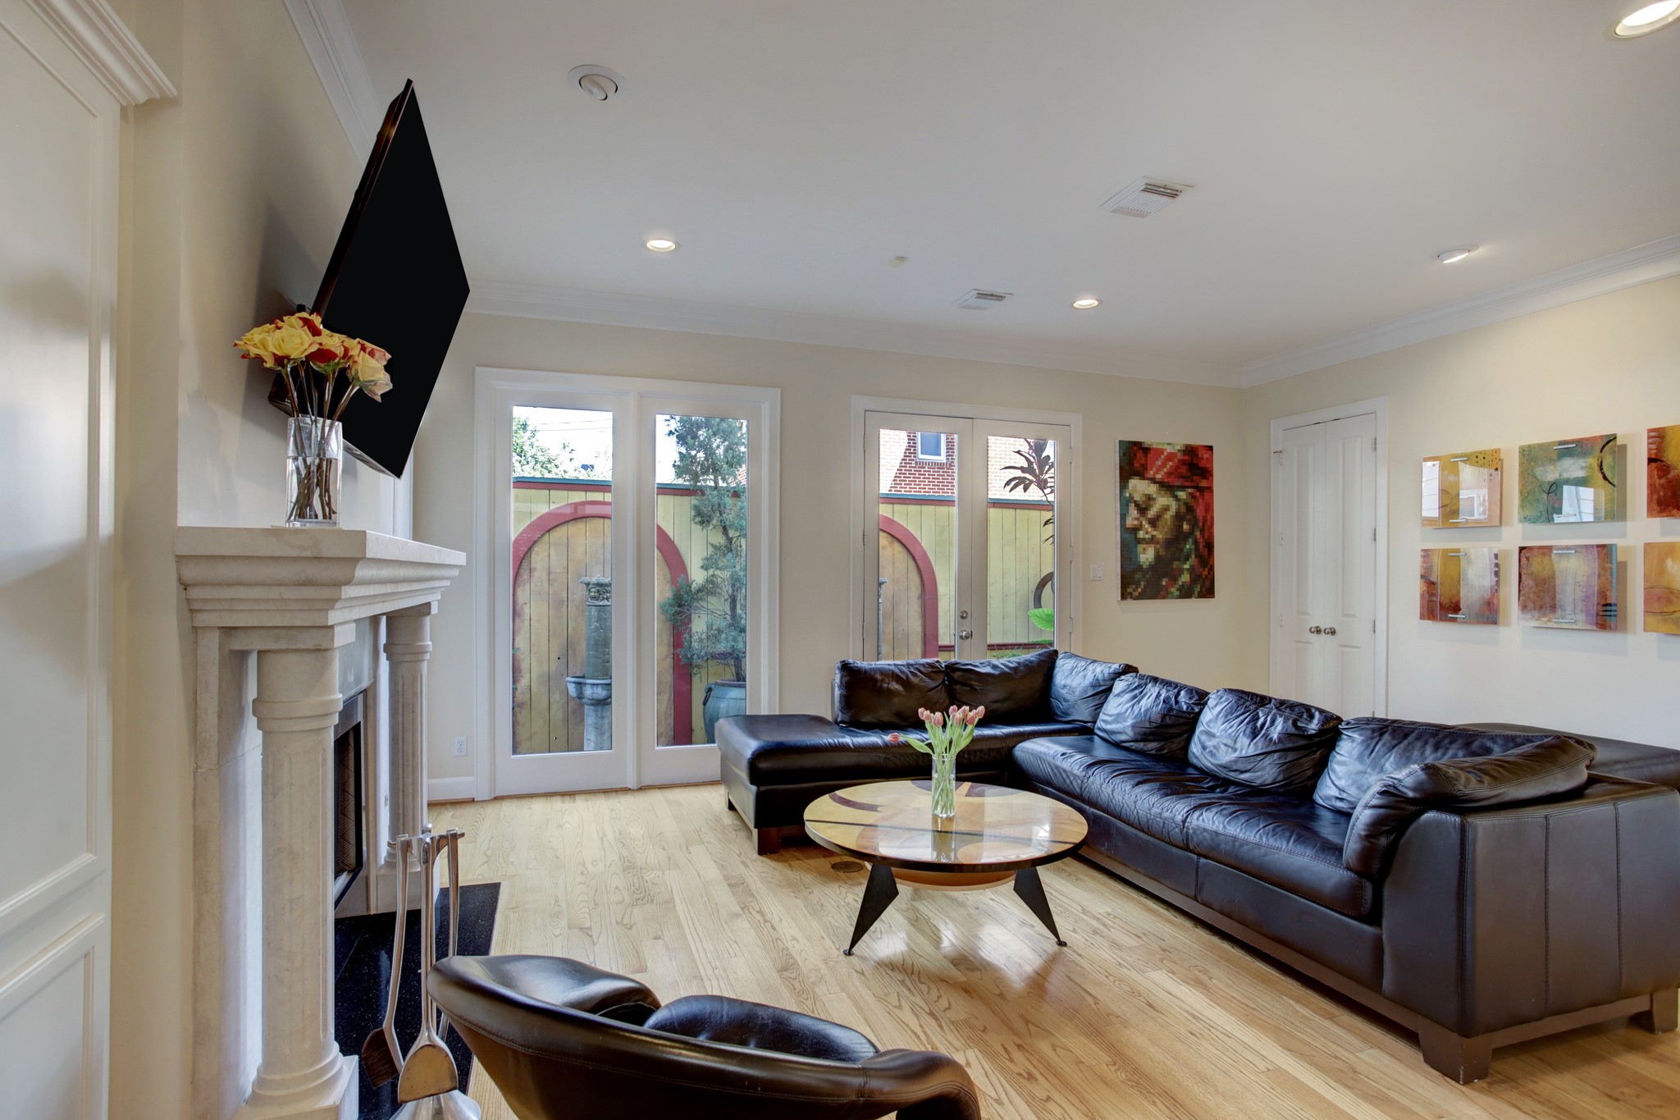
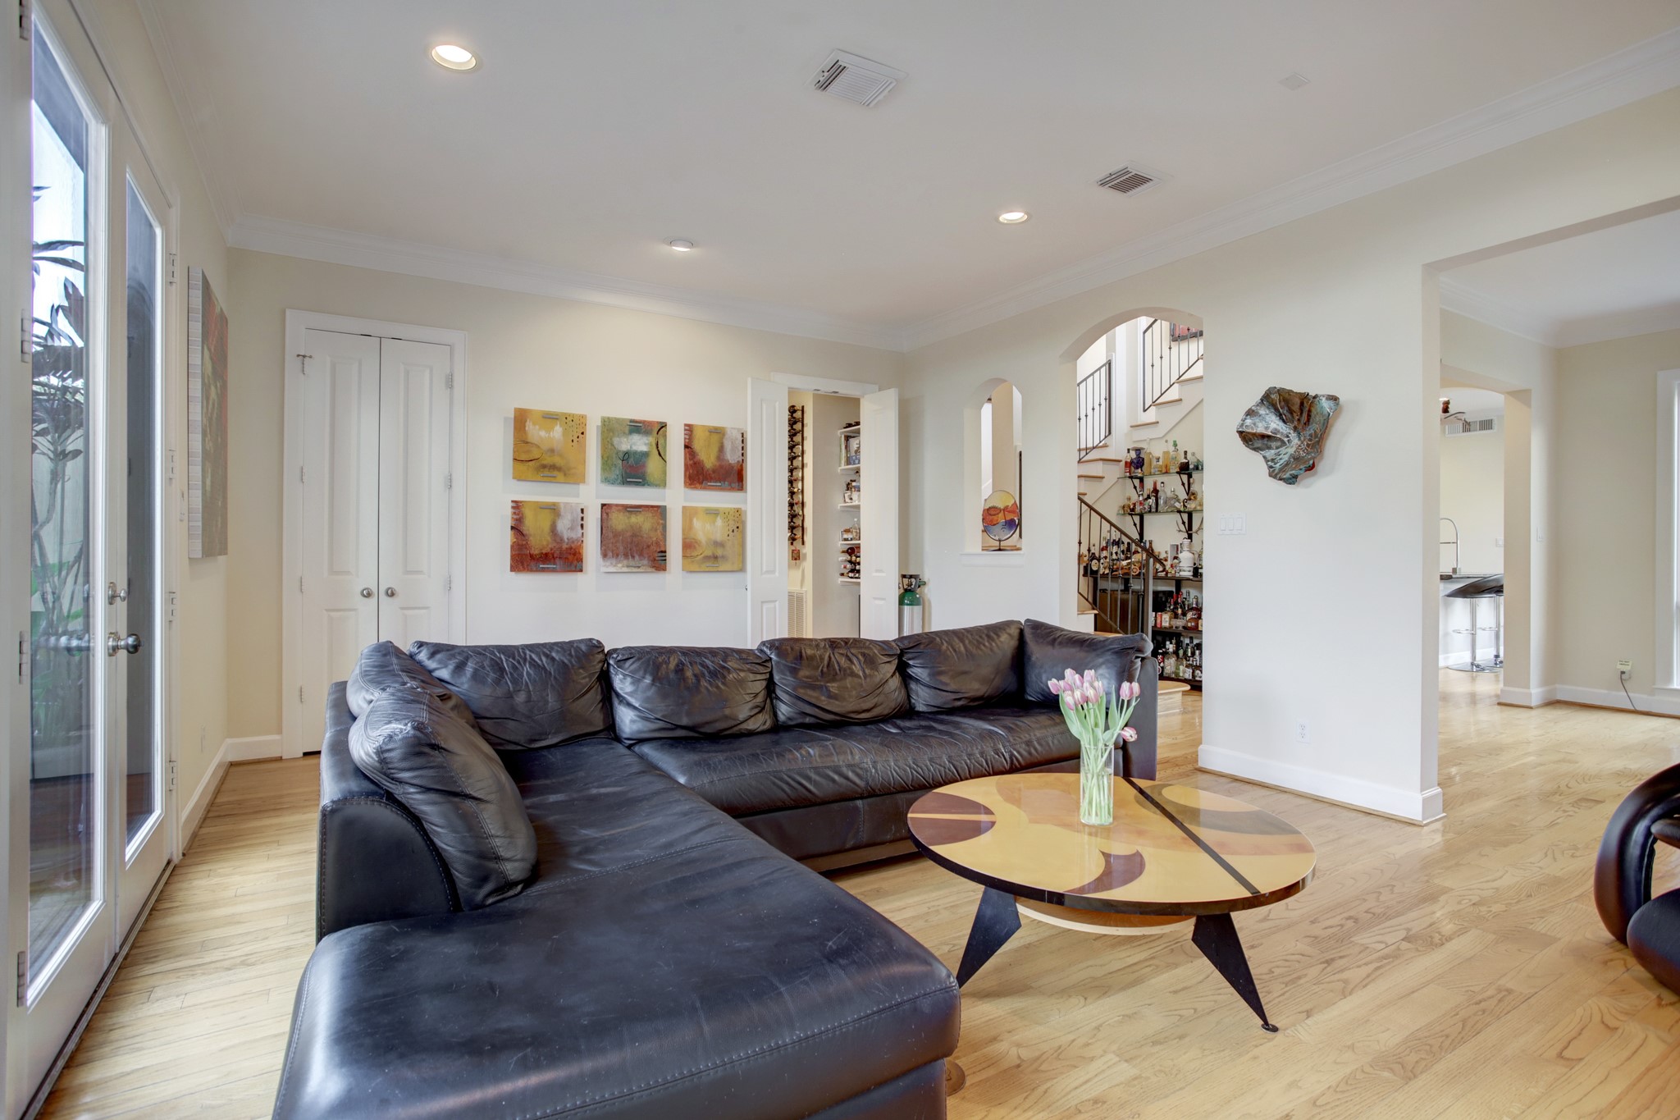
Notice the double French Doors which provide access to the outdoor lifestyle and bring plenty of light in. There is an oversized fireplace with a gas log connection for Houston's chili days.
Against the wall adjacent to the fireplace you will find another large storage area behind doors where more of your pantry and serving items can remain safely and conveniently stored for entertaining.
From this view you can see the pantry style storage behind the doors on the left and the wine room where the doors are ajar in the photo. Notice the walk around flow of the home making it the perfect floorplan for an open style flow!
Light and bright living with outdoor access from all first floor rooms make this a great choice to have it all!
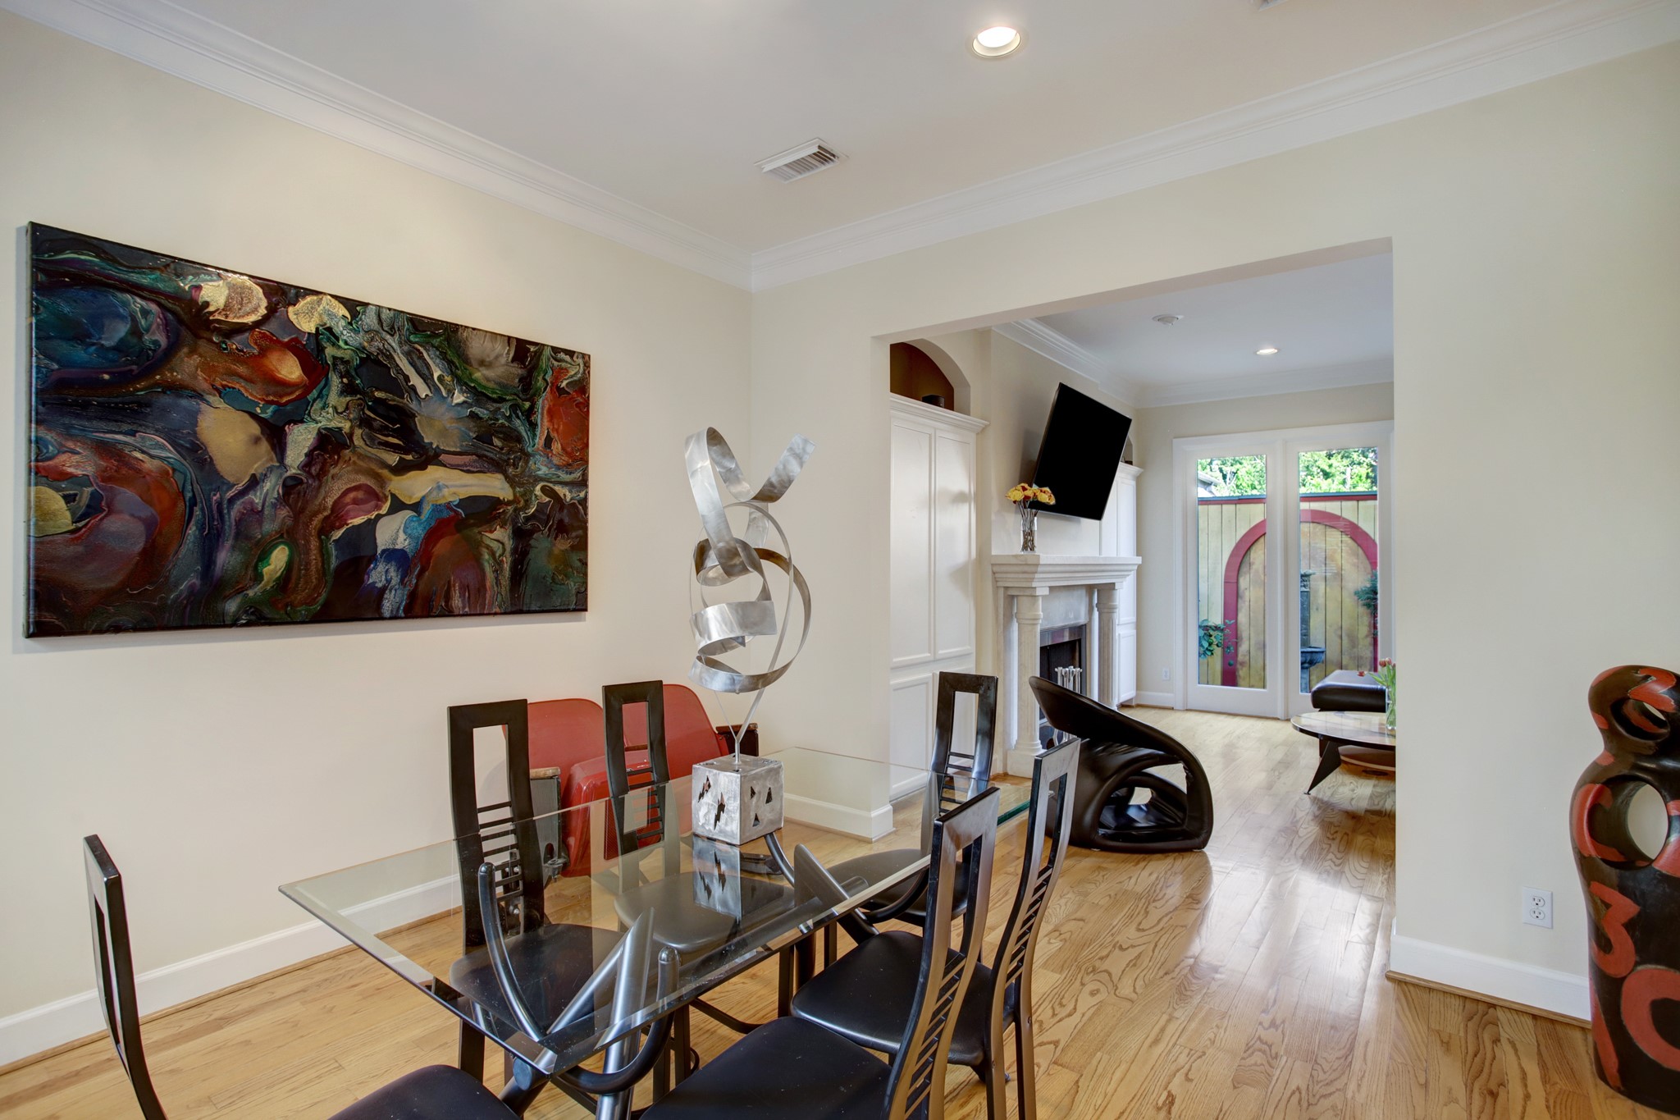
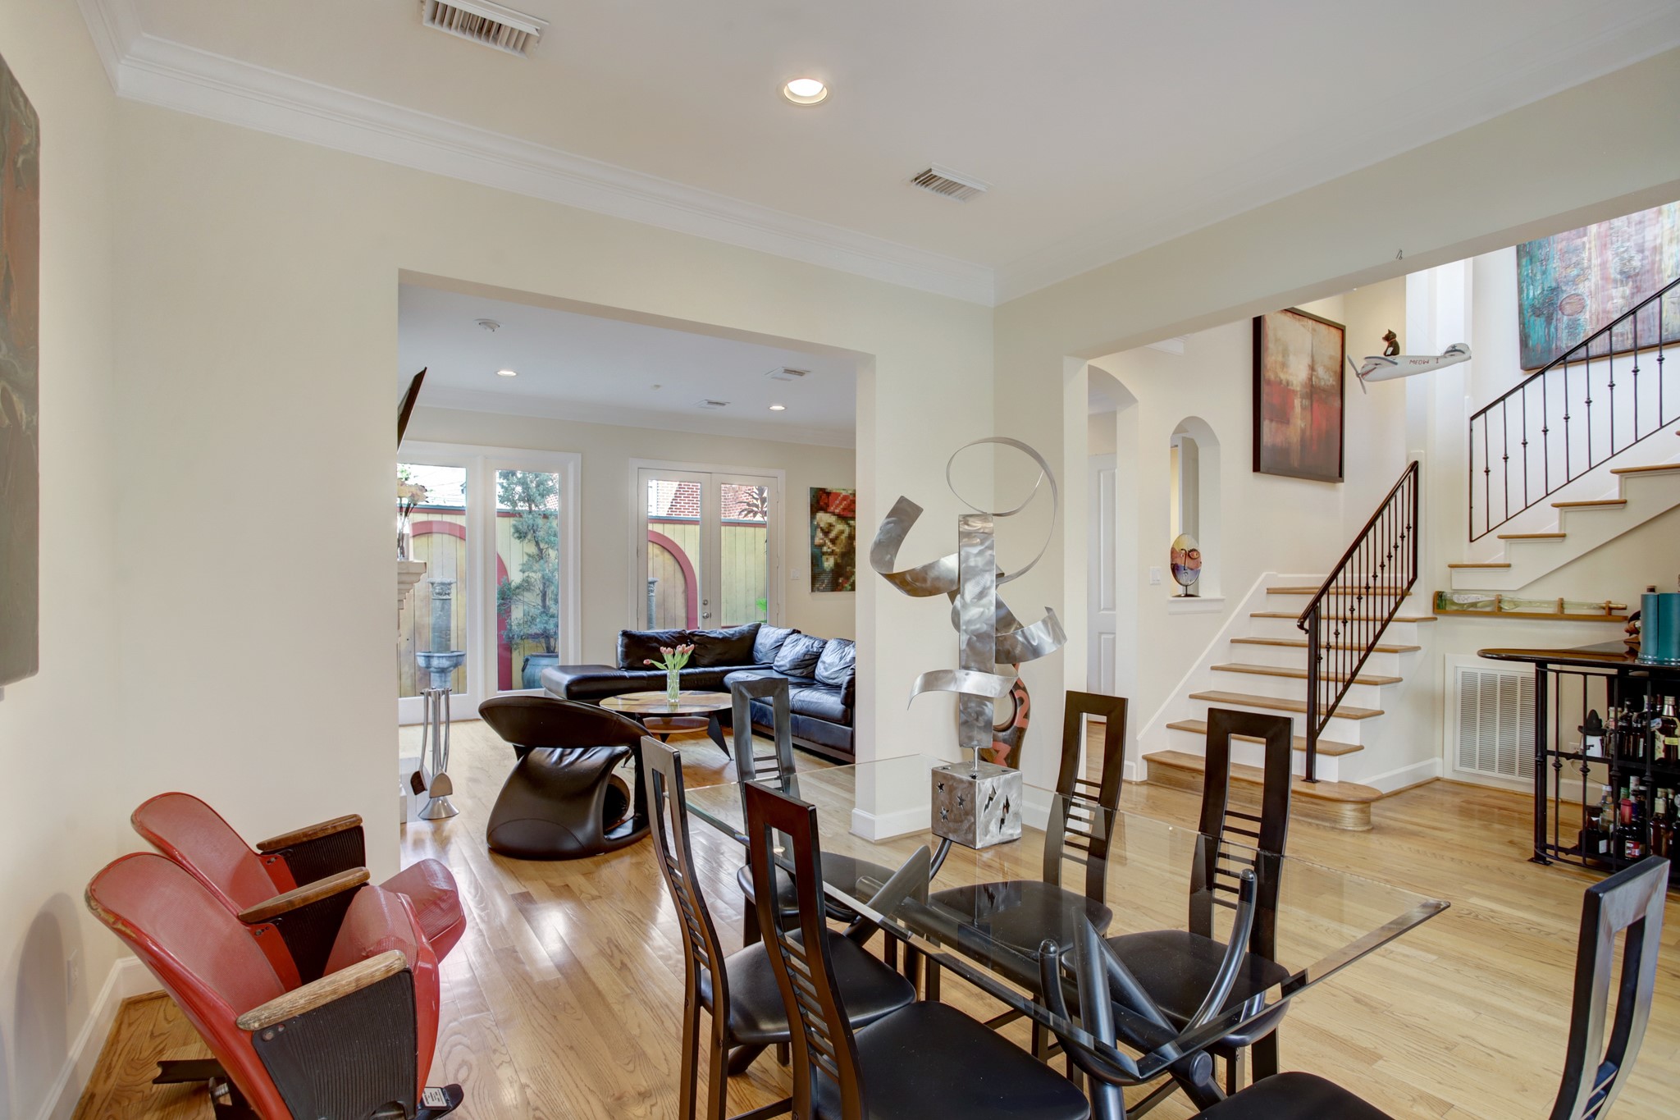
This formal dining room is situated in the perfect location for easy service from the kitchen and just far enough away from the Family Room for some privacy but still within the great flow of the first floor living lifestyle!
Take a seat at the table and you will experience the open feel of this nicely appointed home in the heart of the River Oaks area!
Lets go up stairs and experience more of what this home offers you!
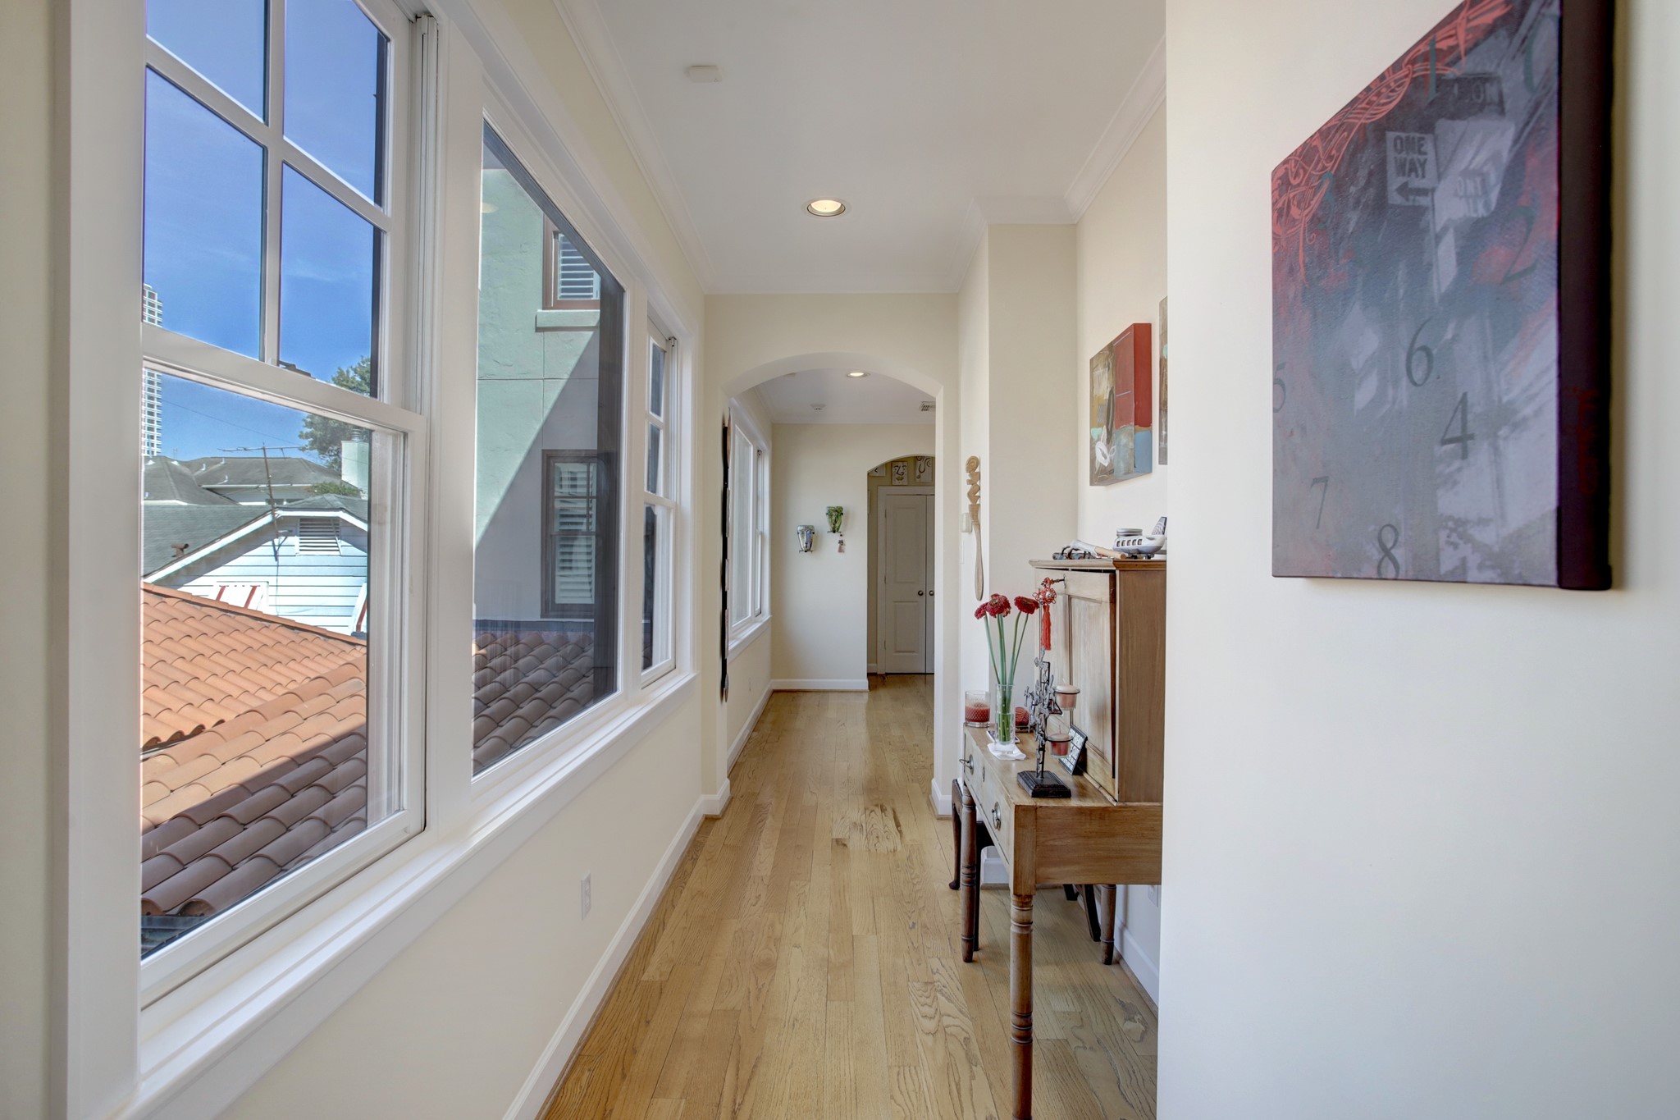
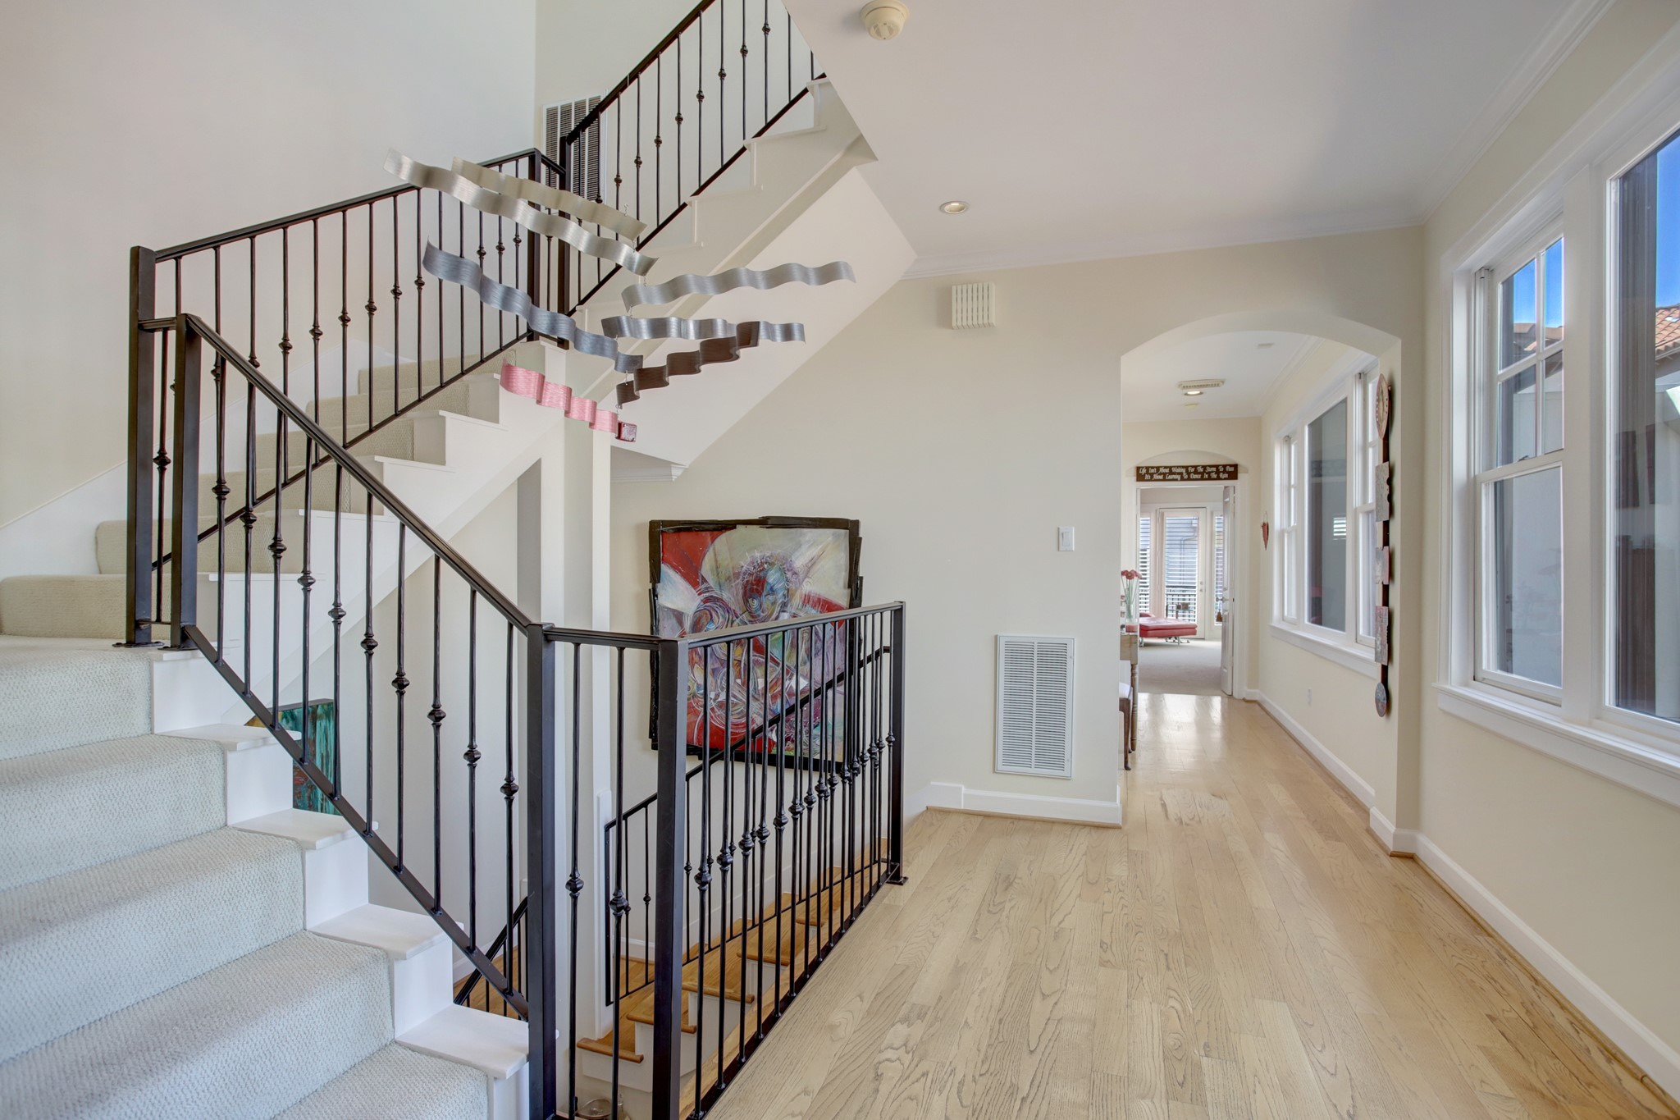
Looking back towards the stairway from the Gallery style hallway you can see more of the many windows that provide endless light.
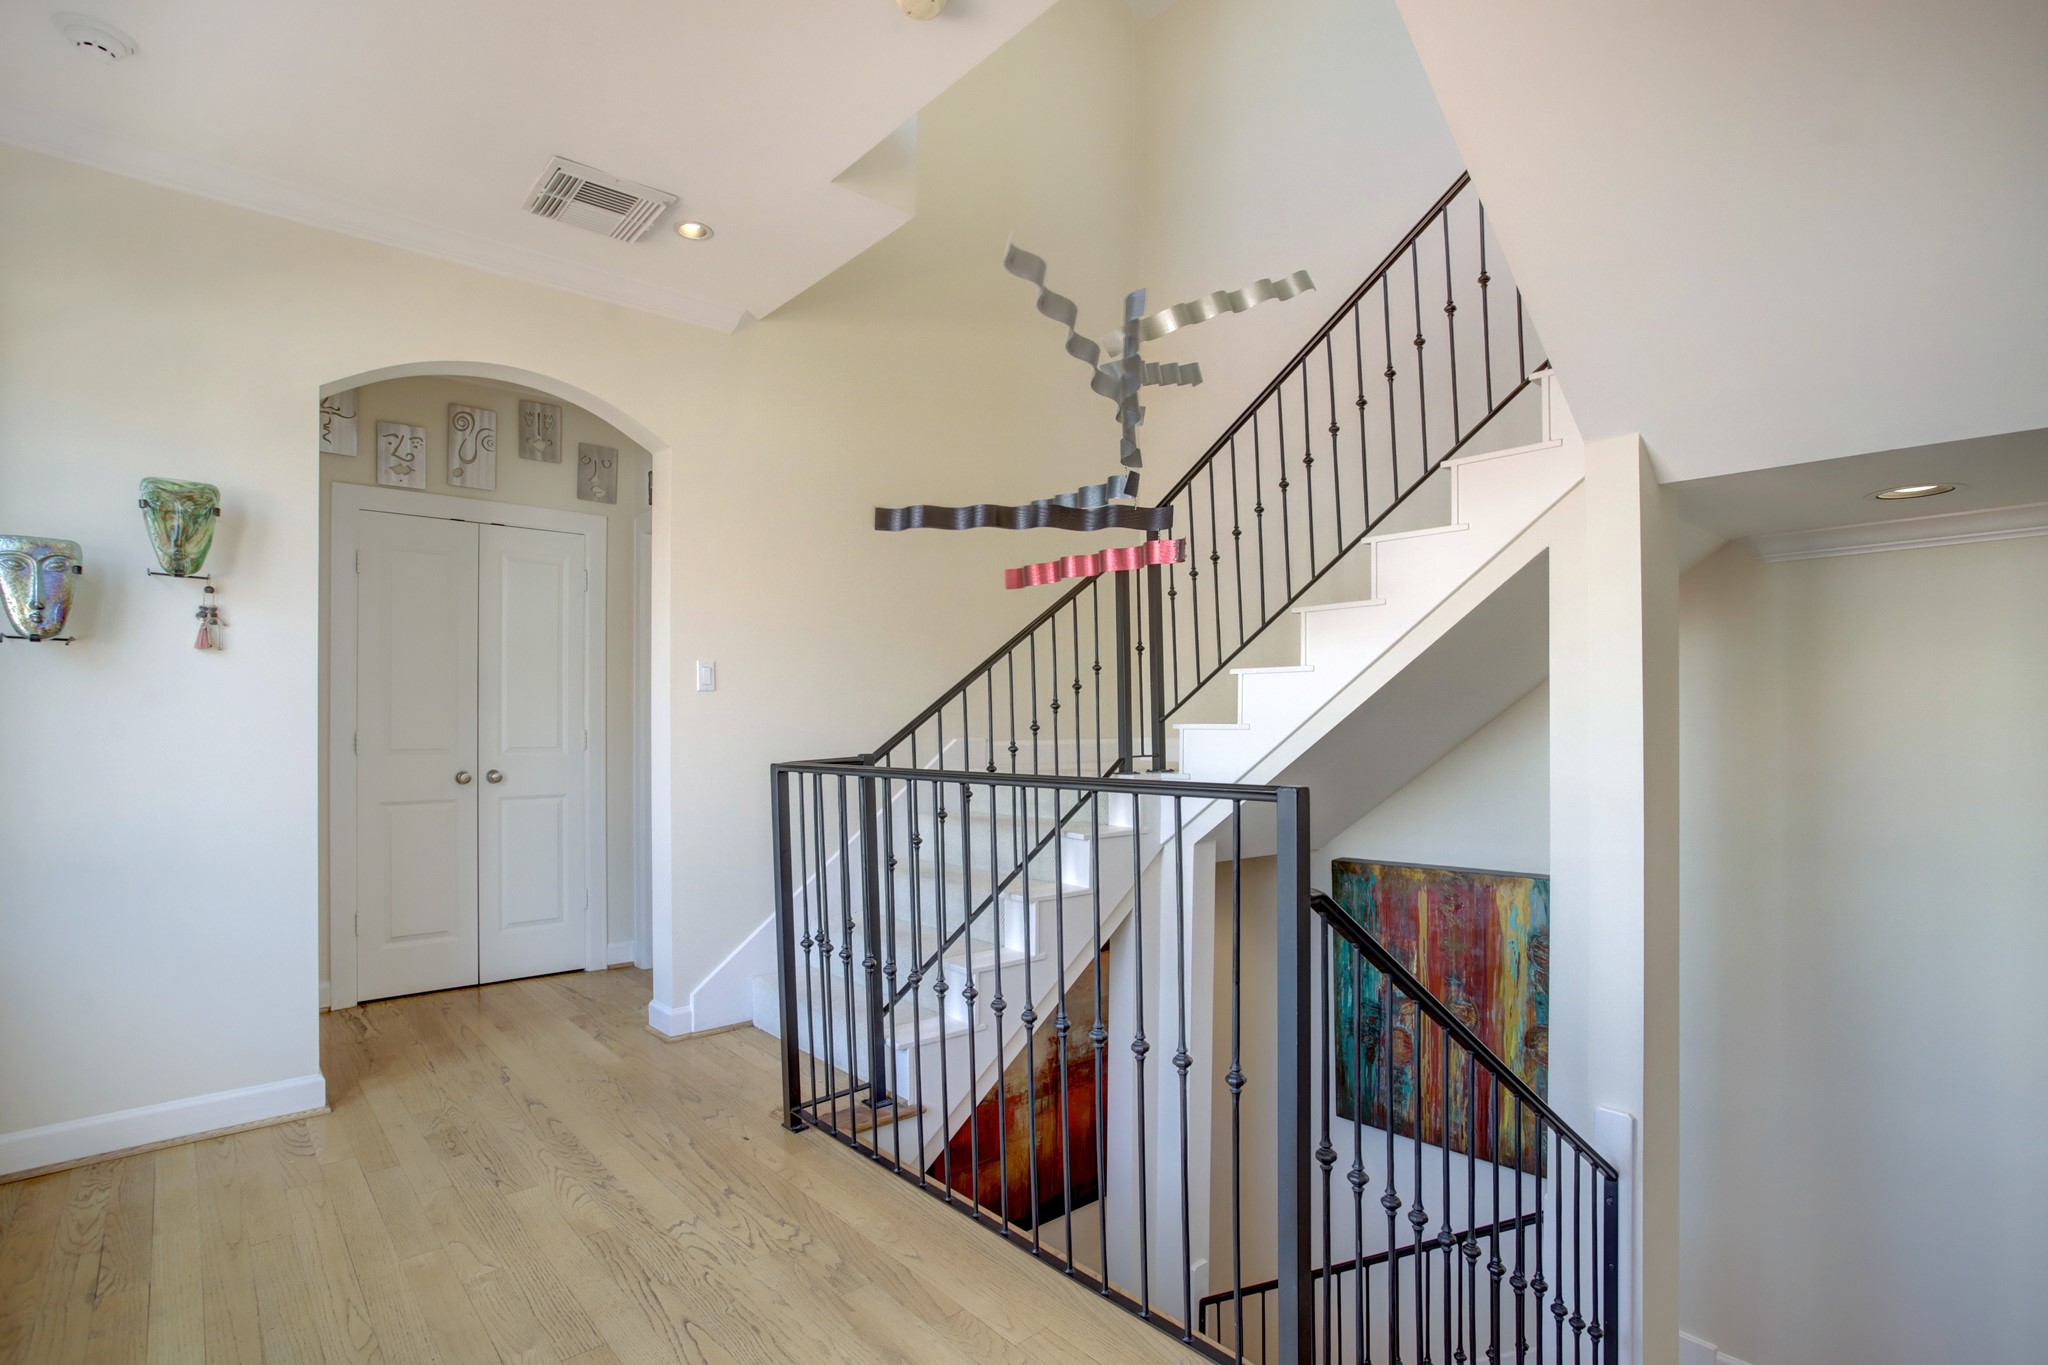
Privacy nook is the entrance to the 2nd floor utility room to the right, a storage closet behind double doors and another ensuite bedroom to the left.
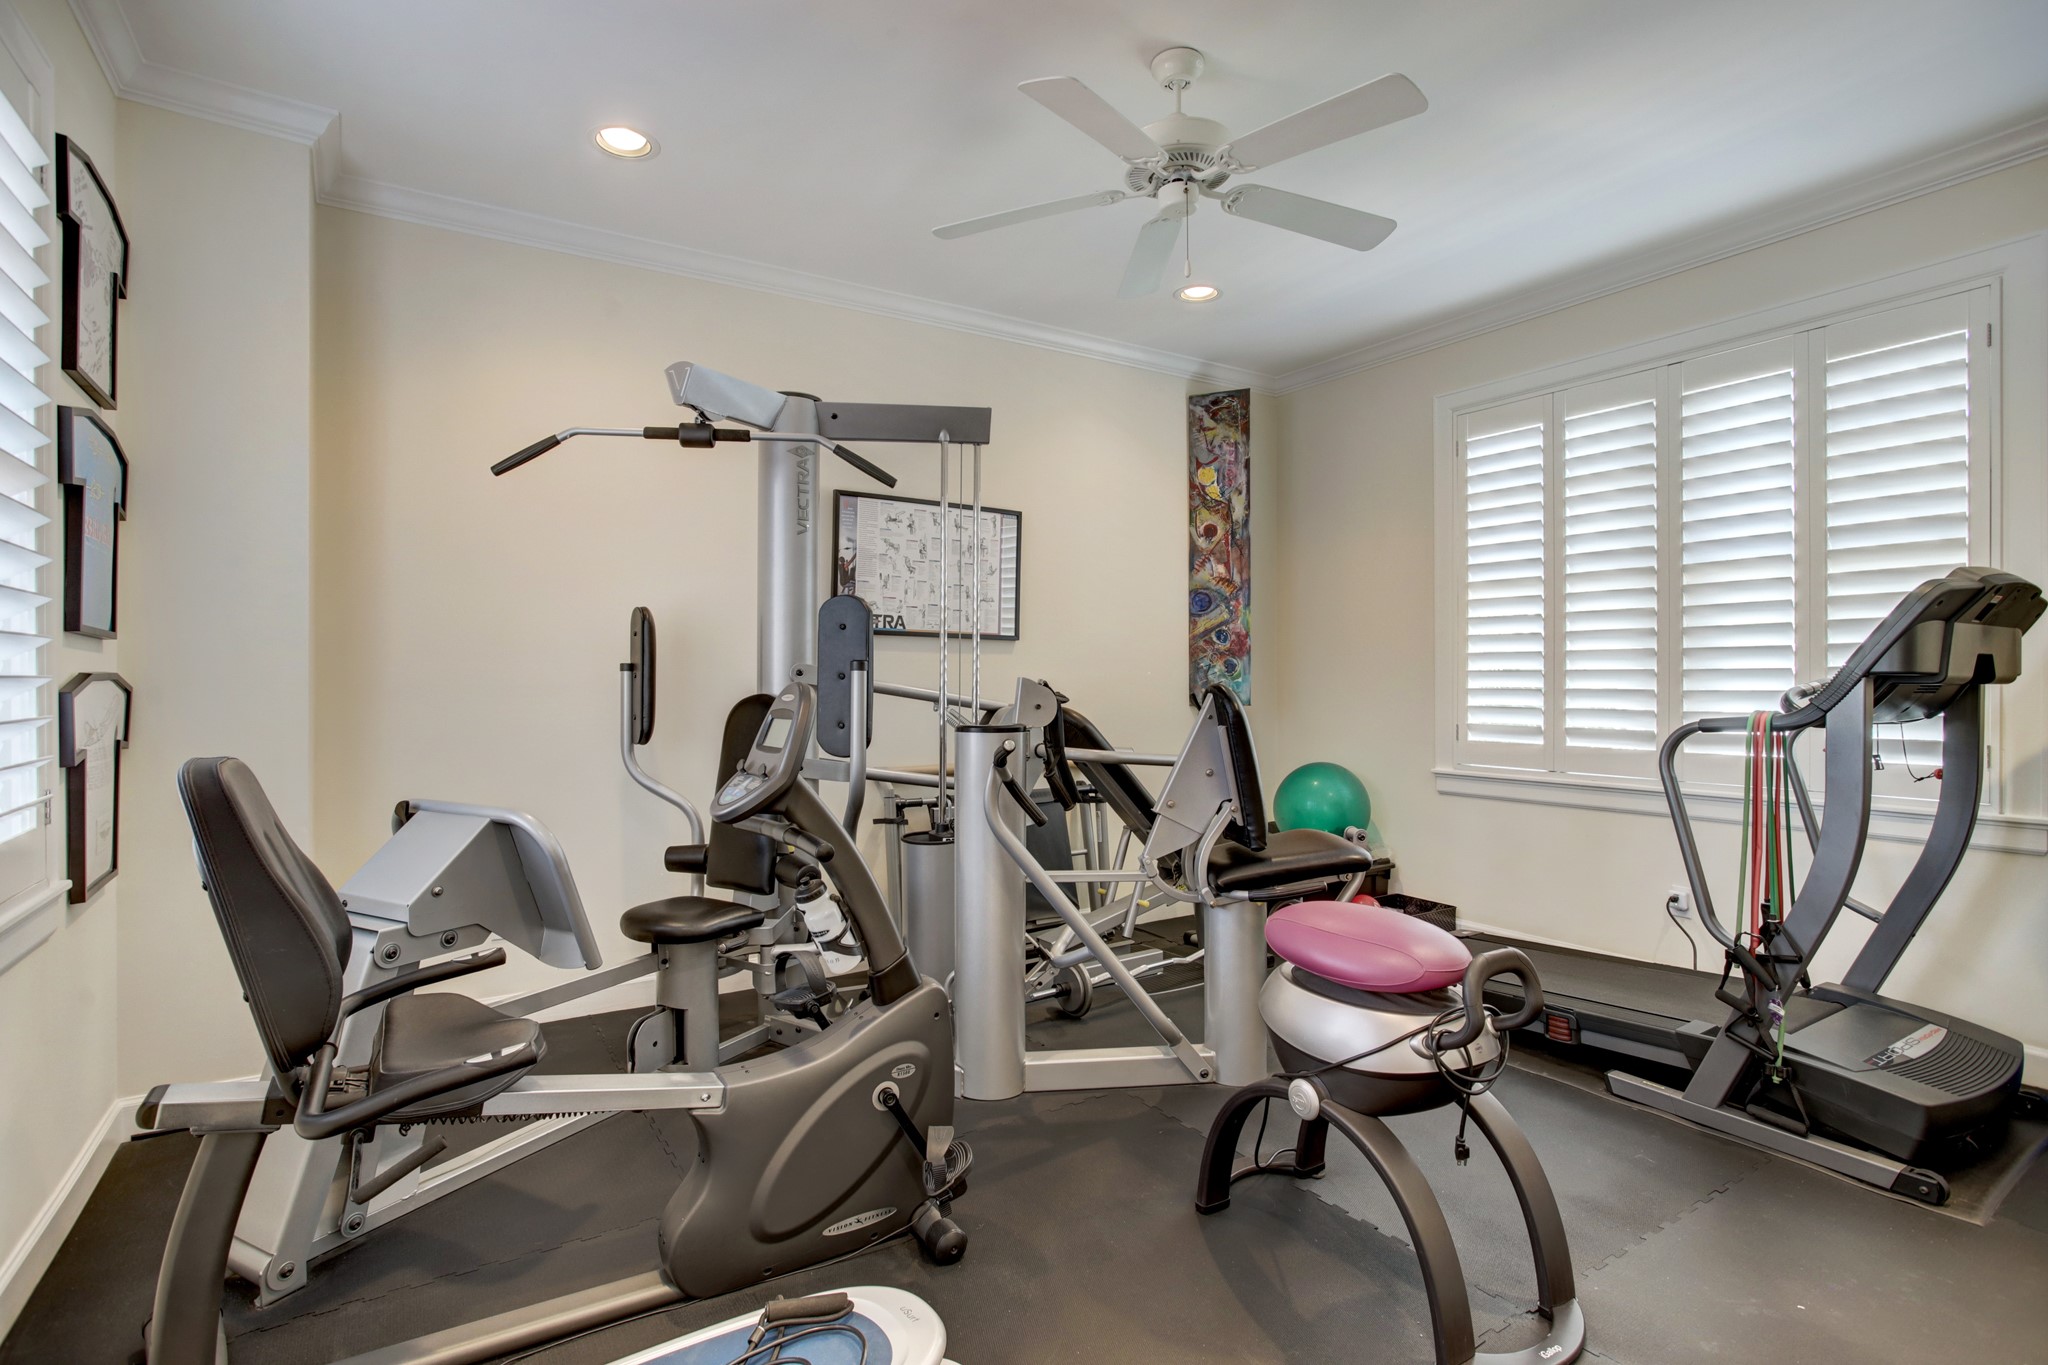
These Owners are using this second ensuite bedroom space for an at home gym! Call in the trainer for a weekly workout or if it's a bedroom you are needing, this space will accomodate a King bed instead!
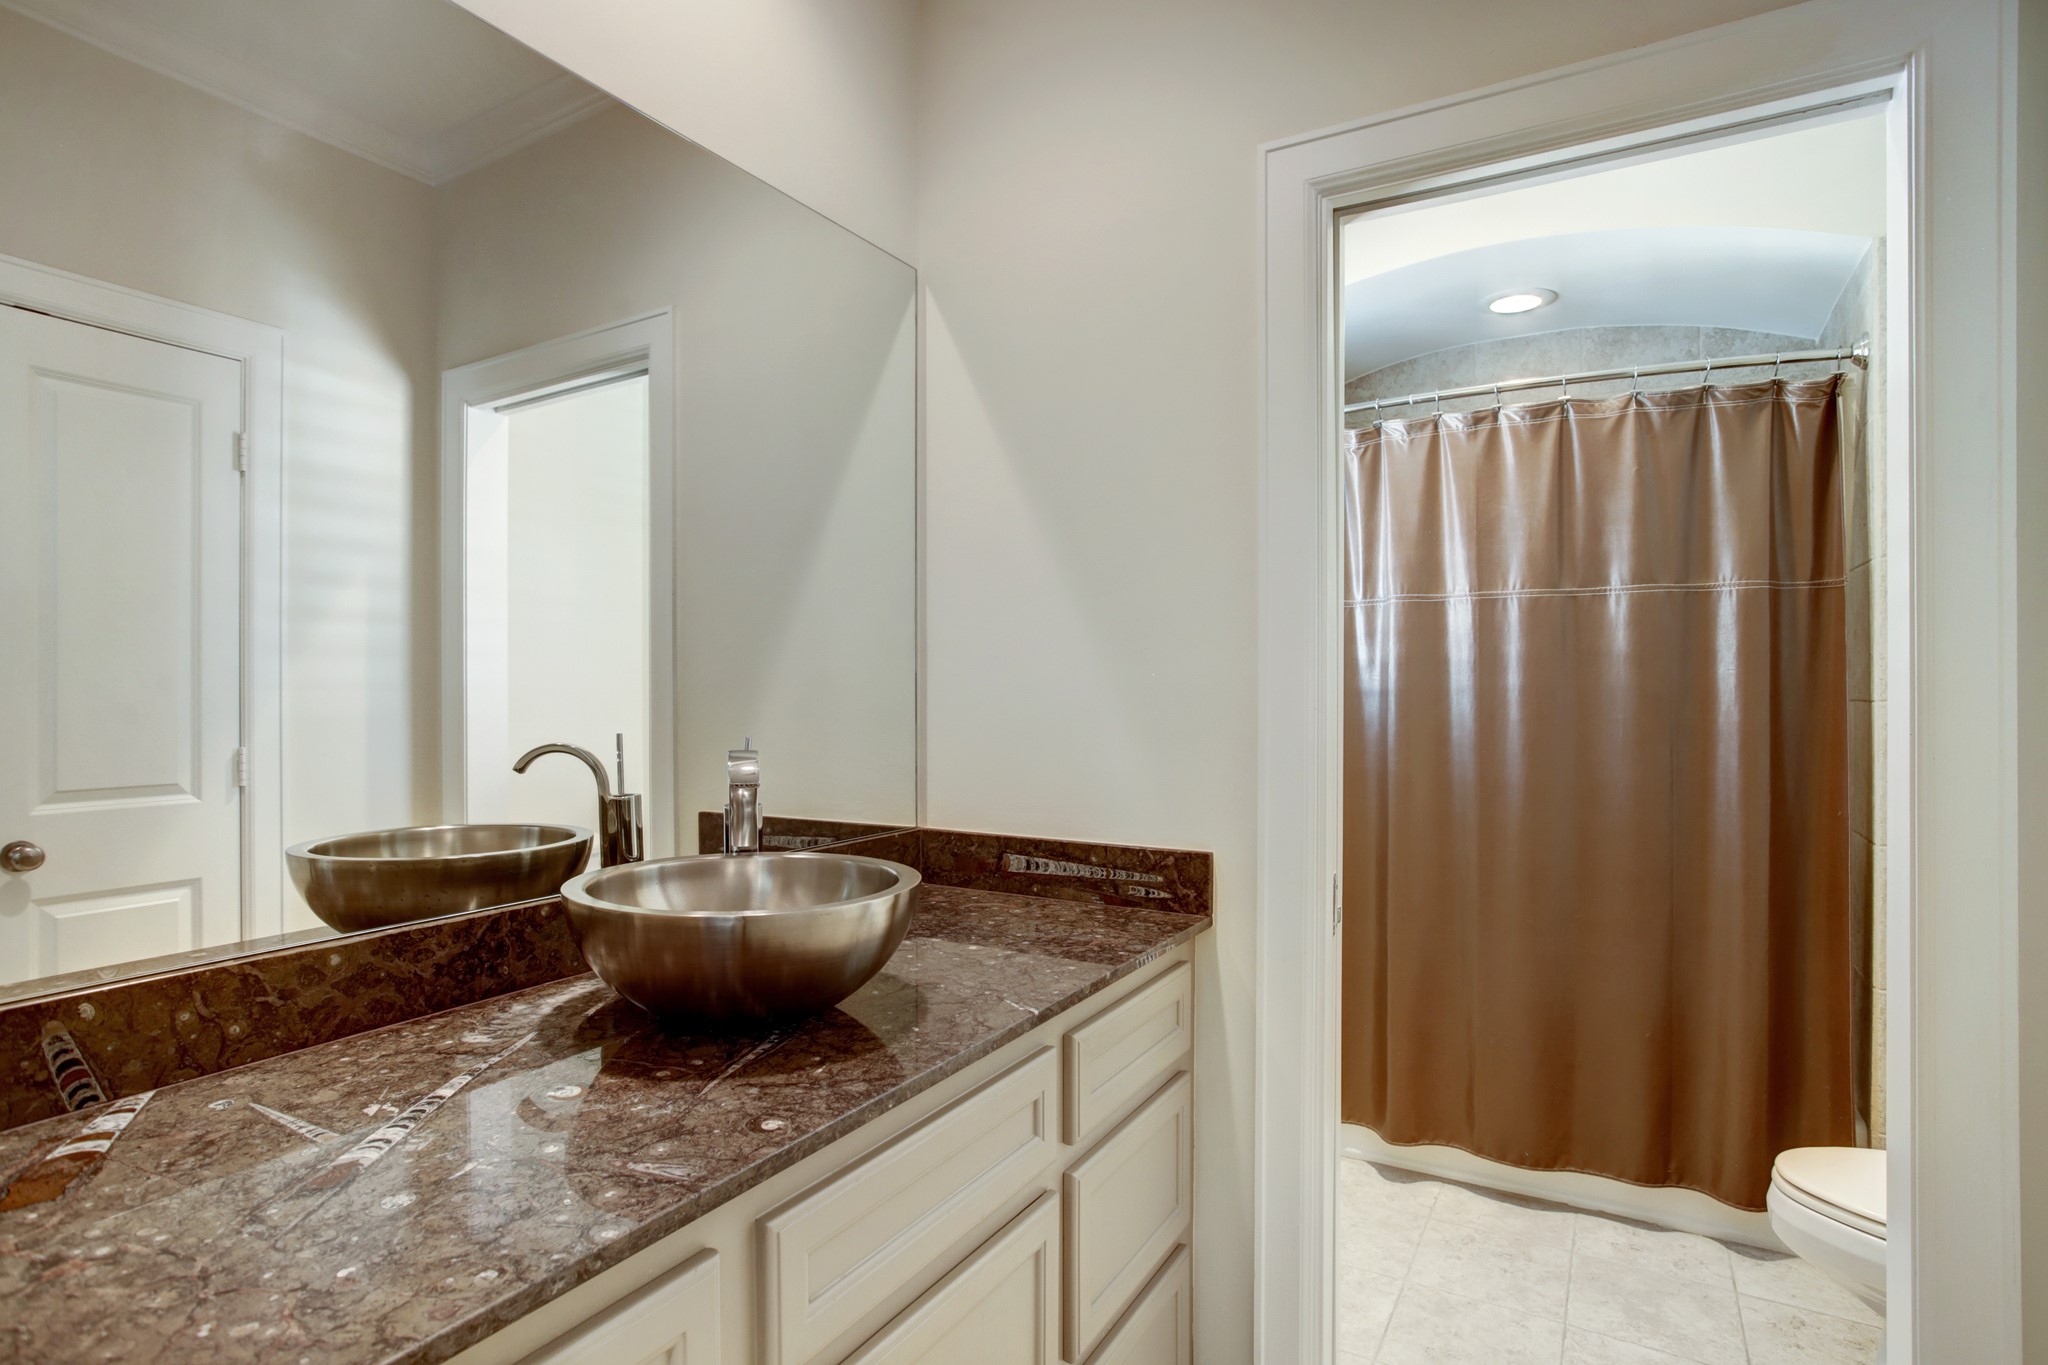
Check out the ensuite bath and across from the vanity is where you will find a nice size walk in closet!
From the nook looking towards the Primary suite you see the archway that separates the gallery from the entrance.
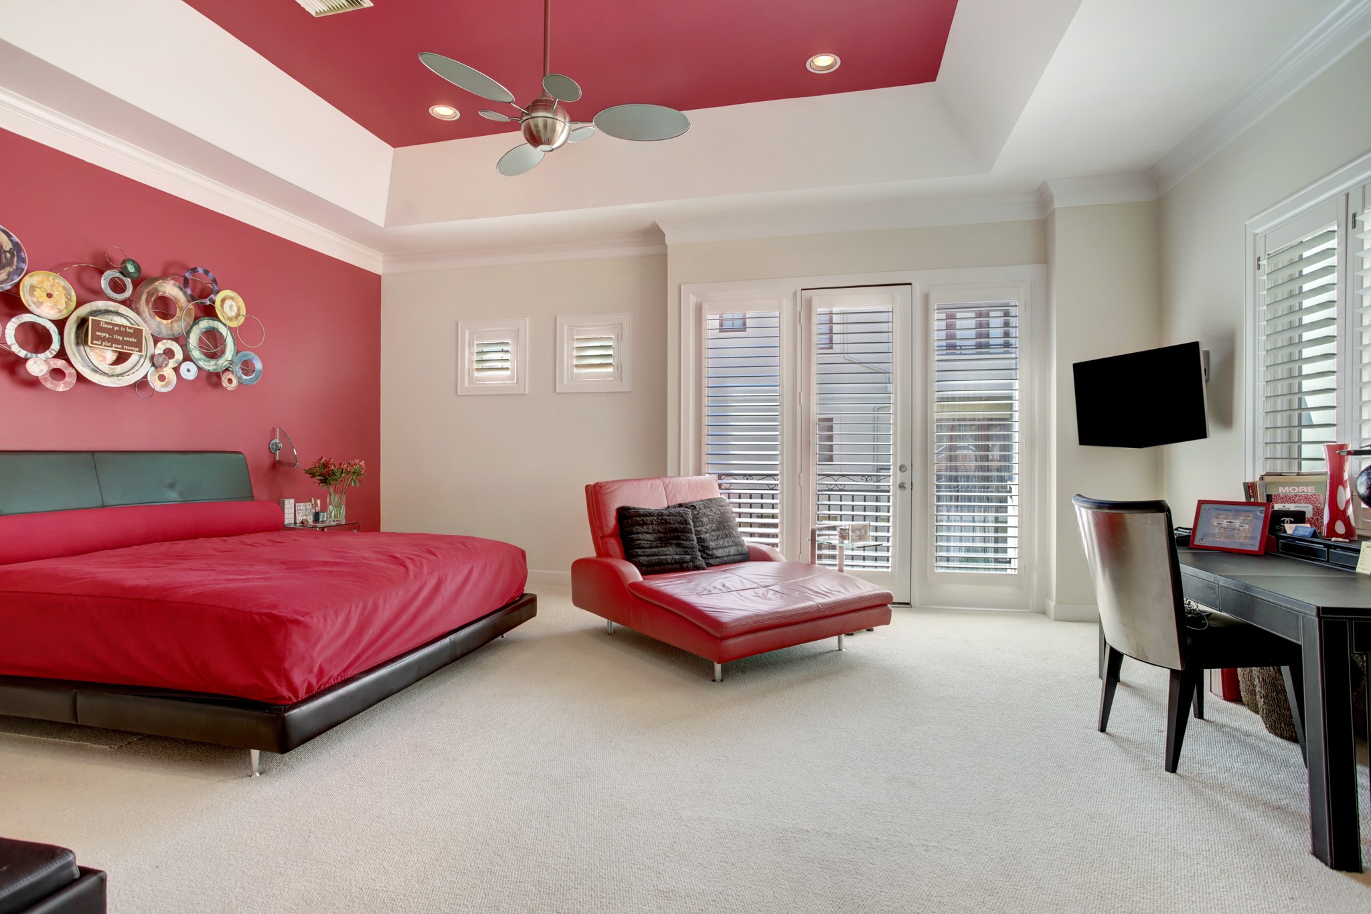
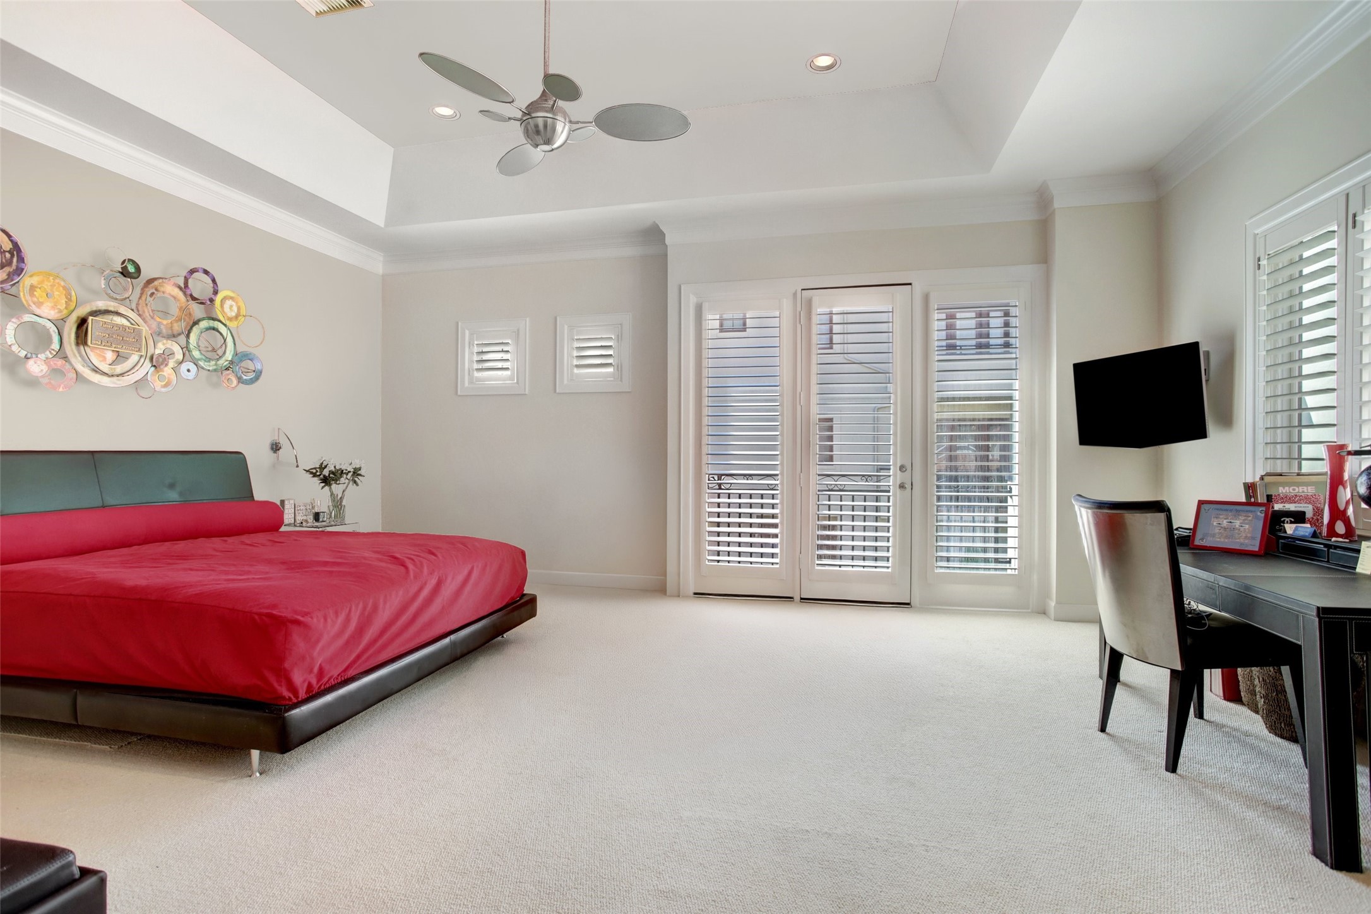
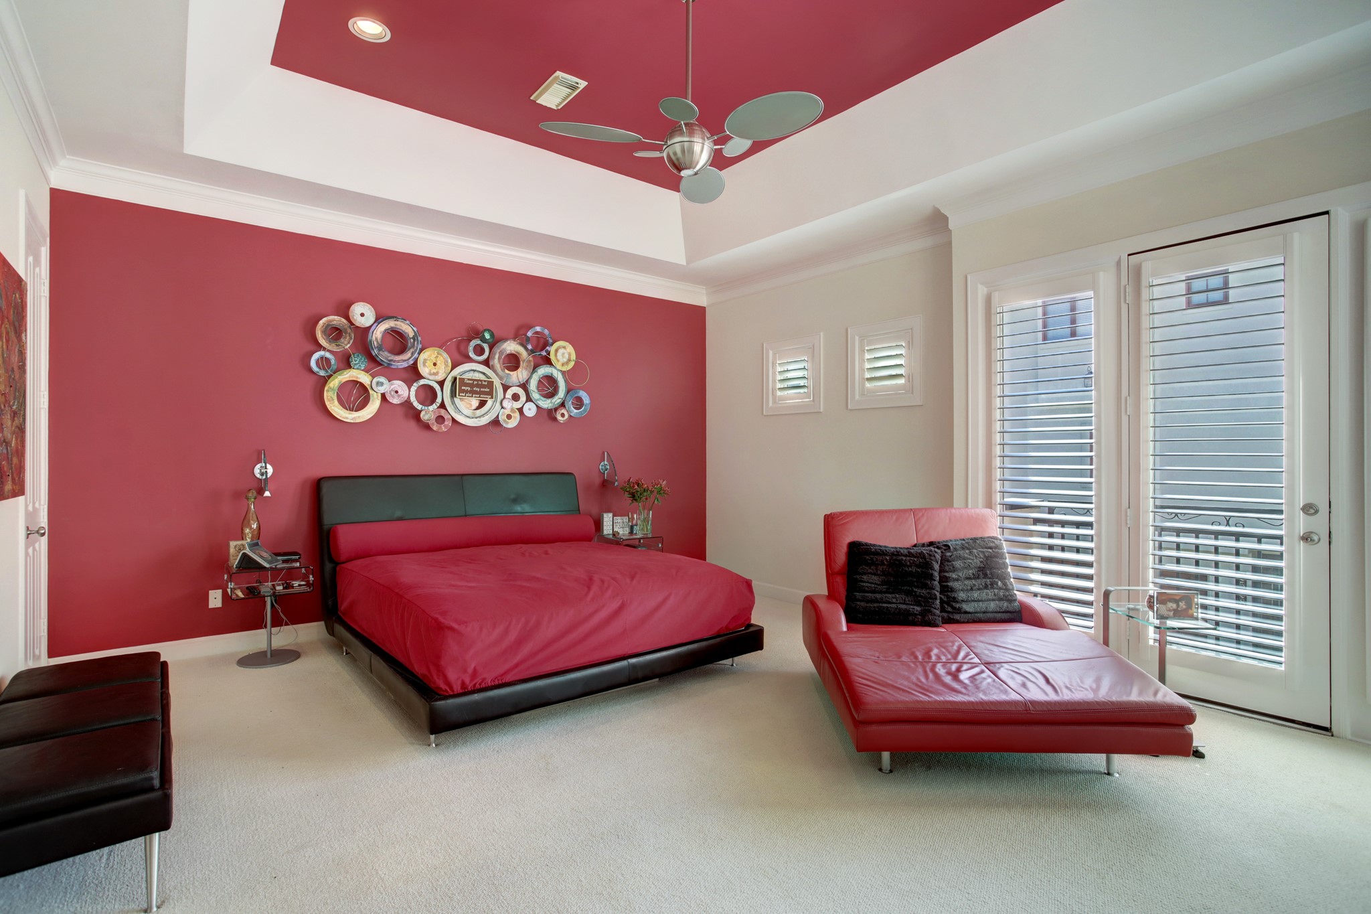
These Art Collector Owners have outfitted their custom Primary bedroom to show off the eclectic metal art over their bed. As you can see, there is access to a balcony as seen from the first images in this listing. There is also plenty of space for a seating area or, in this case, for a desk for multi-tasking.
Shown with a nuetral color on ceiling and wall
Don't miss the vaulted tray style ceiling adding to the open and bright feel of this nice sized room! Note the wall of light provided by the French doors and the cleverly placed windows placed high on the wall to capture just the right amount of light.
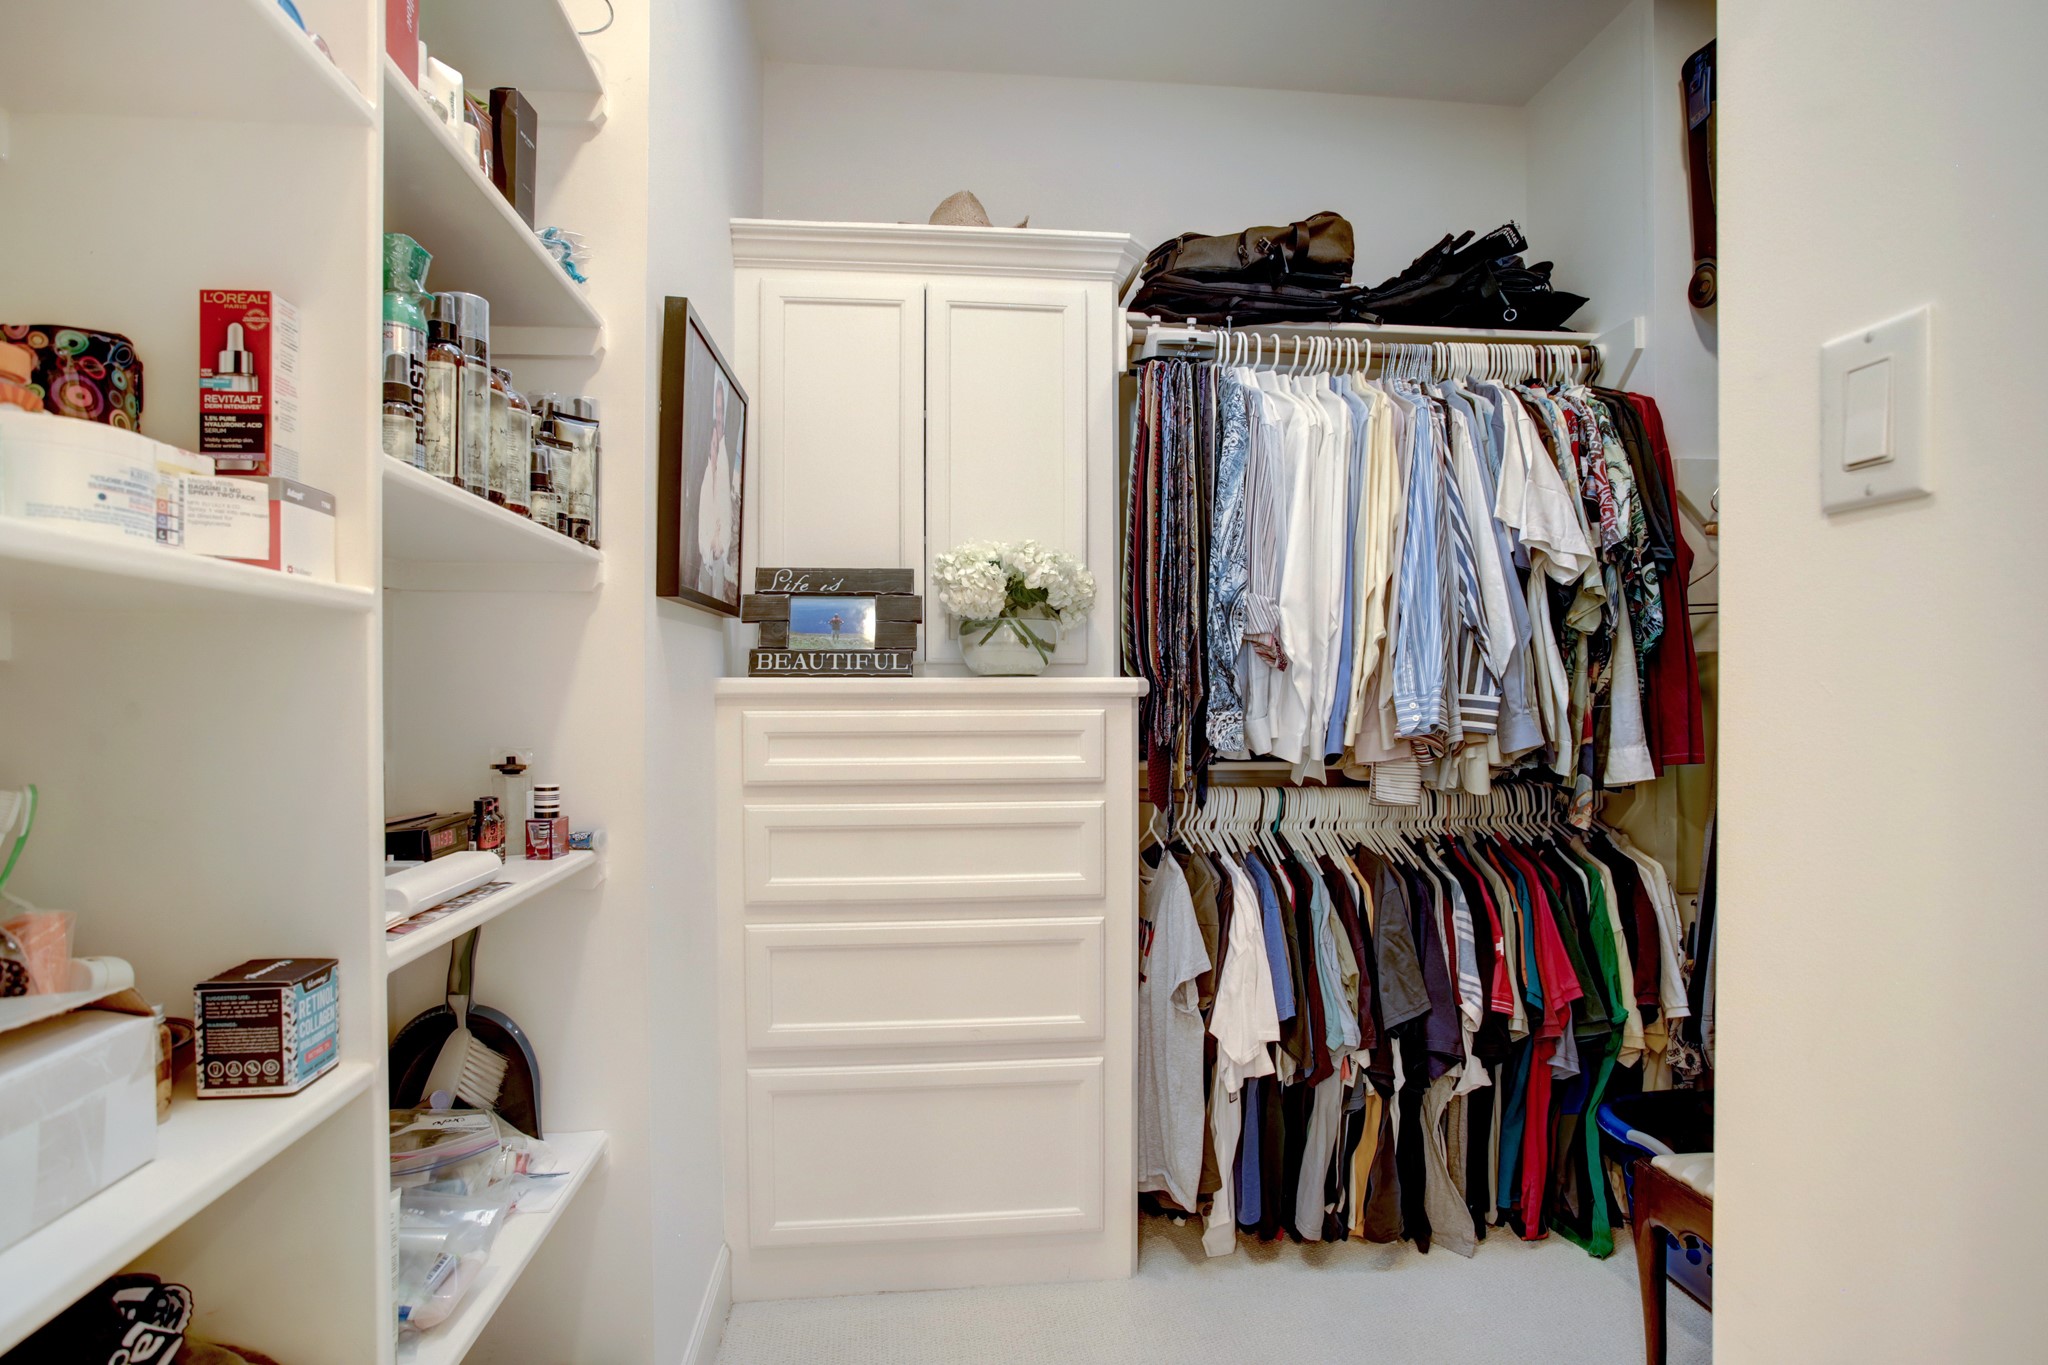
This closet is located at the other end of the Primary bath and has well thought out built-ins and shelving.
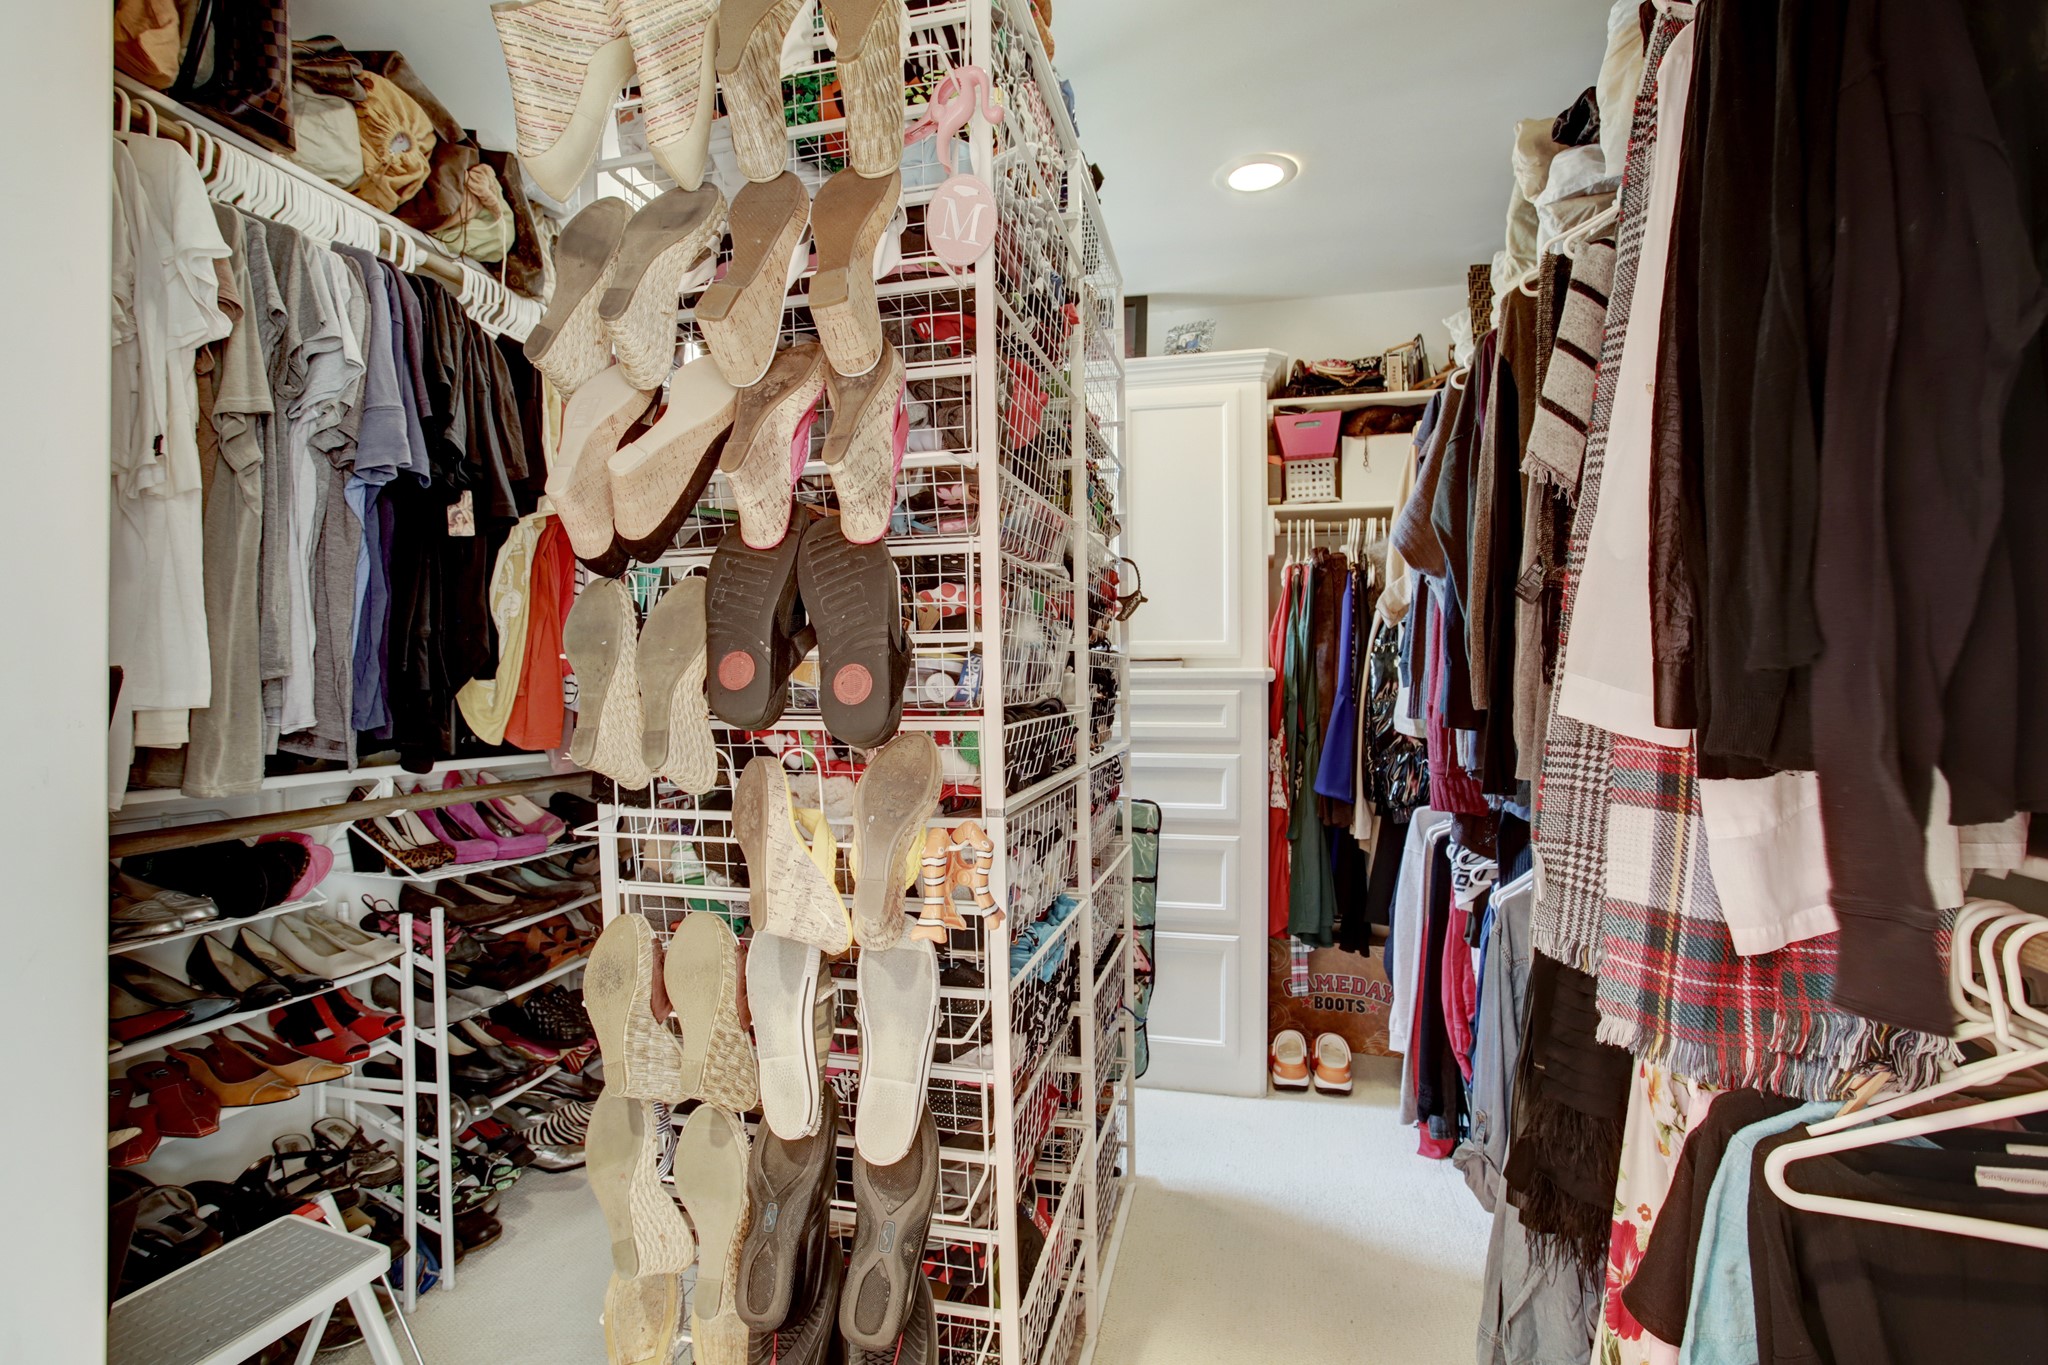
This closet is located as you enter the Primary bedroom in the hallway and the owner has added her own "island" style storage piece to add to the already ample storage. There are built ins with dust cover cabinets here as well as you can see in the rear.
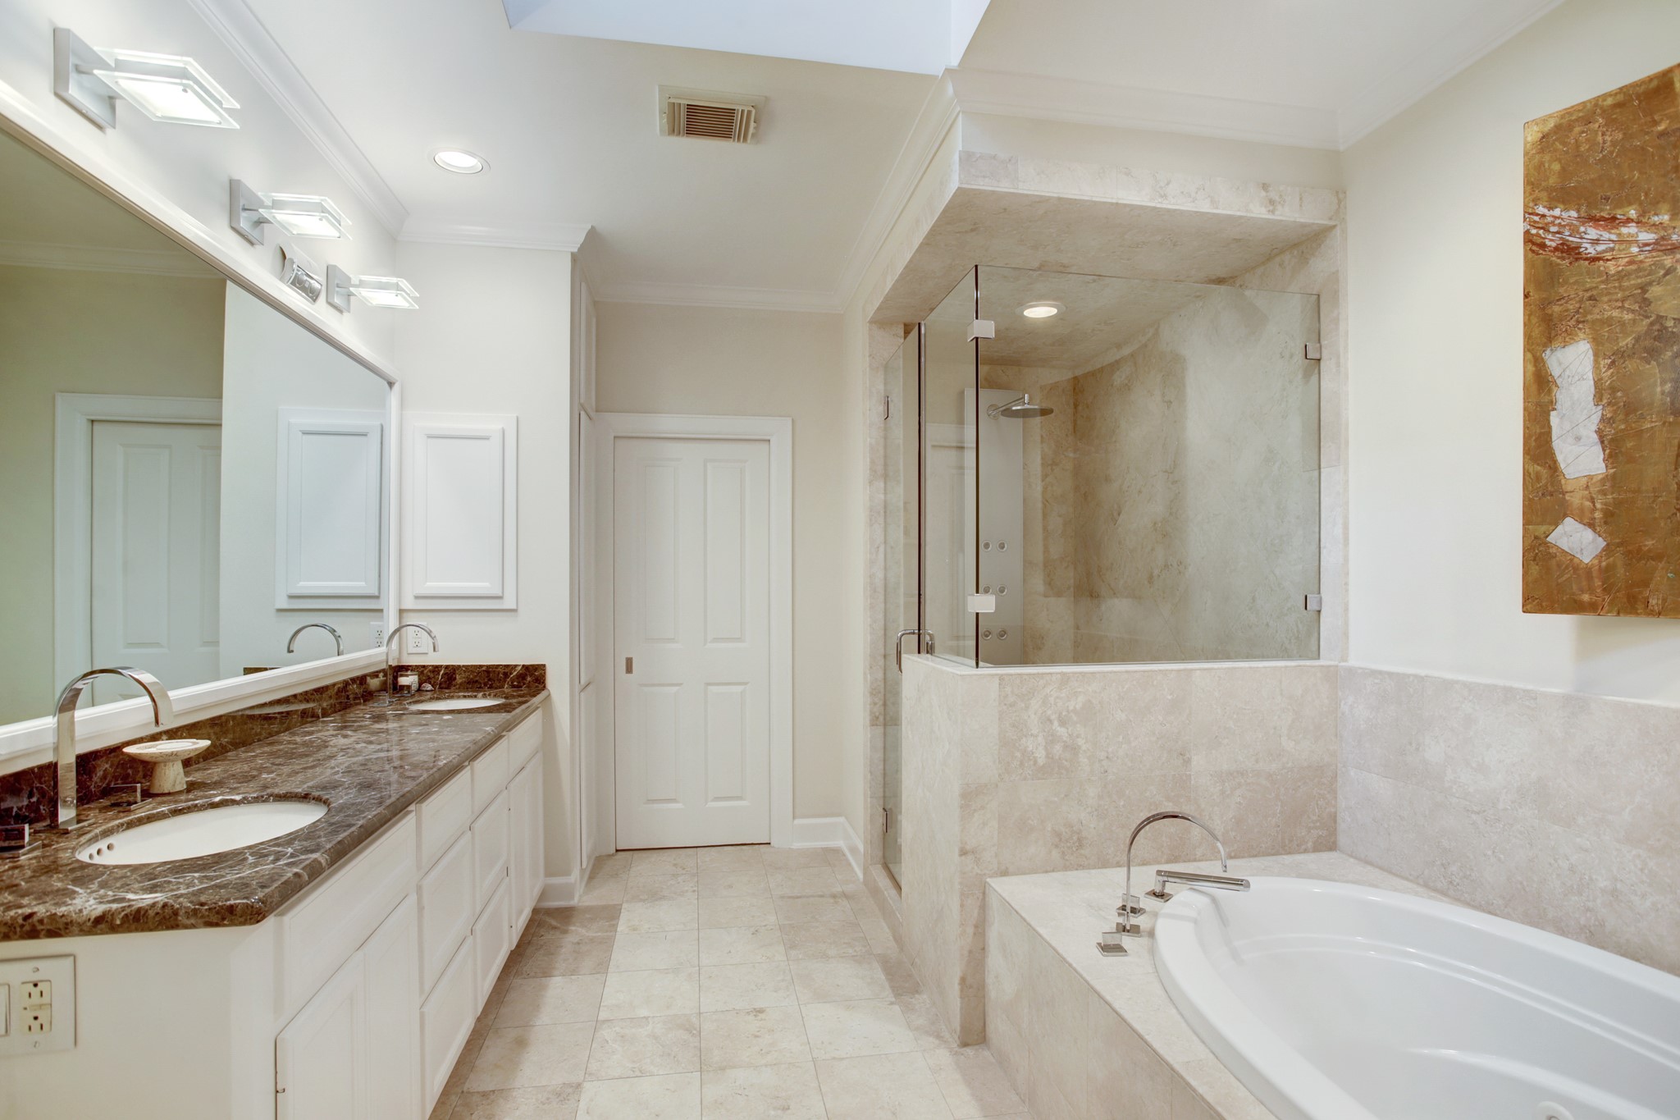
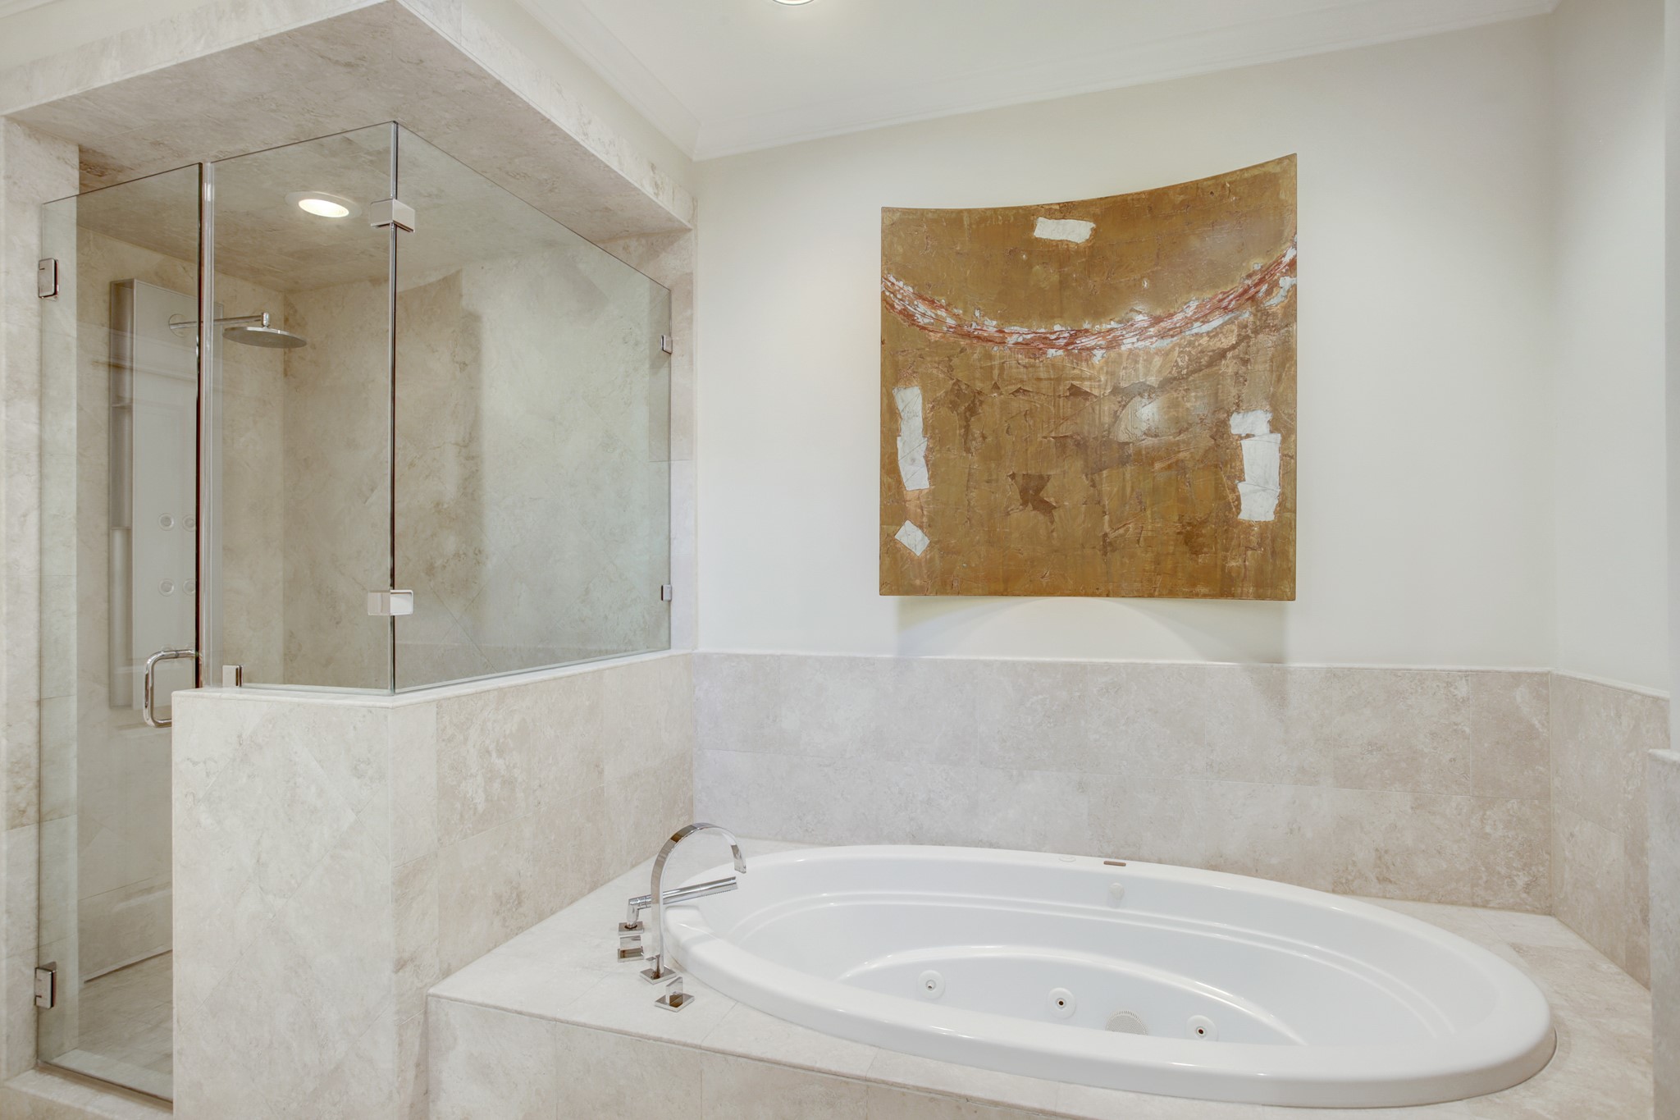
Nuetral colored stone and clean fresh white walls are inviting you to relax in the oversized jetted tub while you watch your favorite show on the TV which is installed BEHIND the mirror! Be sure to ask for a demonstration during your showing!
Here is a view of the Garden tub and stand alone body shower with glass enclosure with built-in bench.
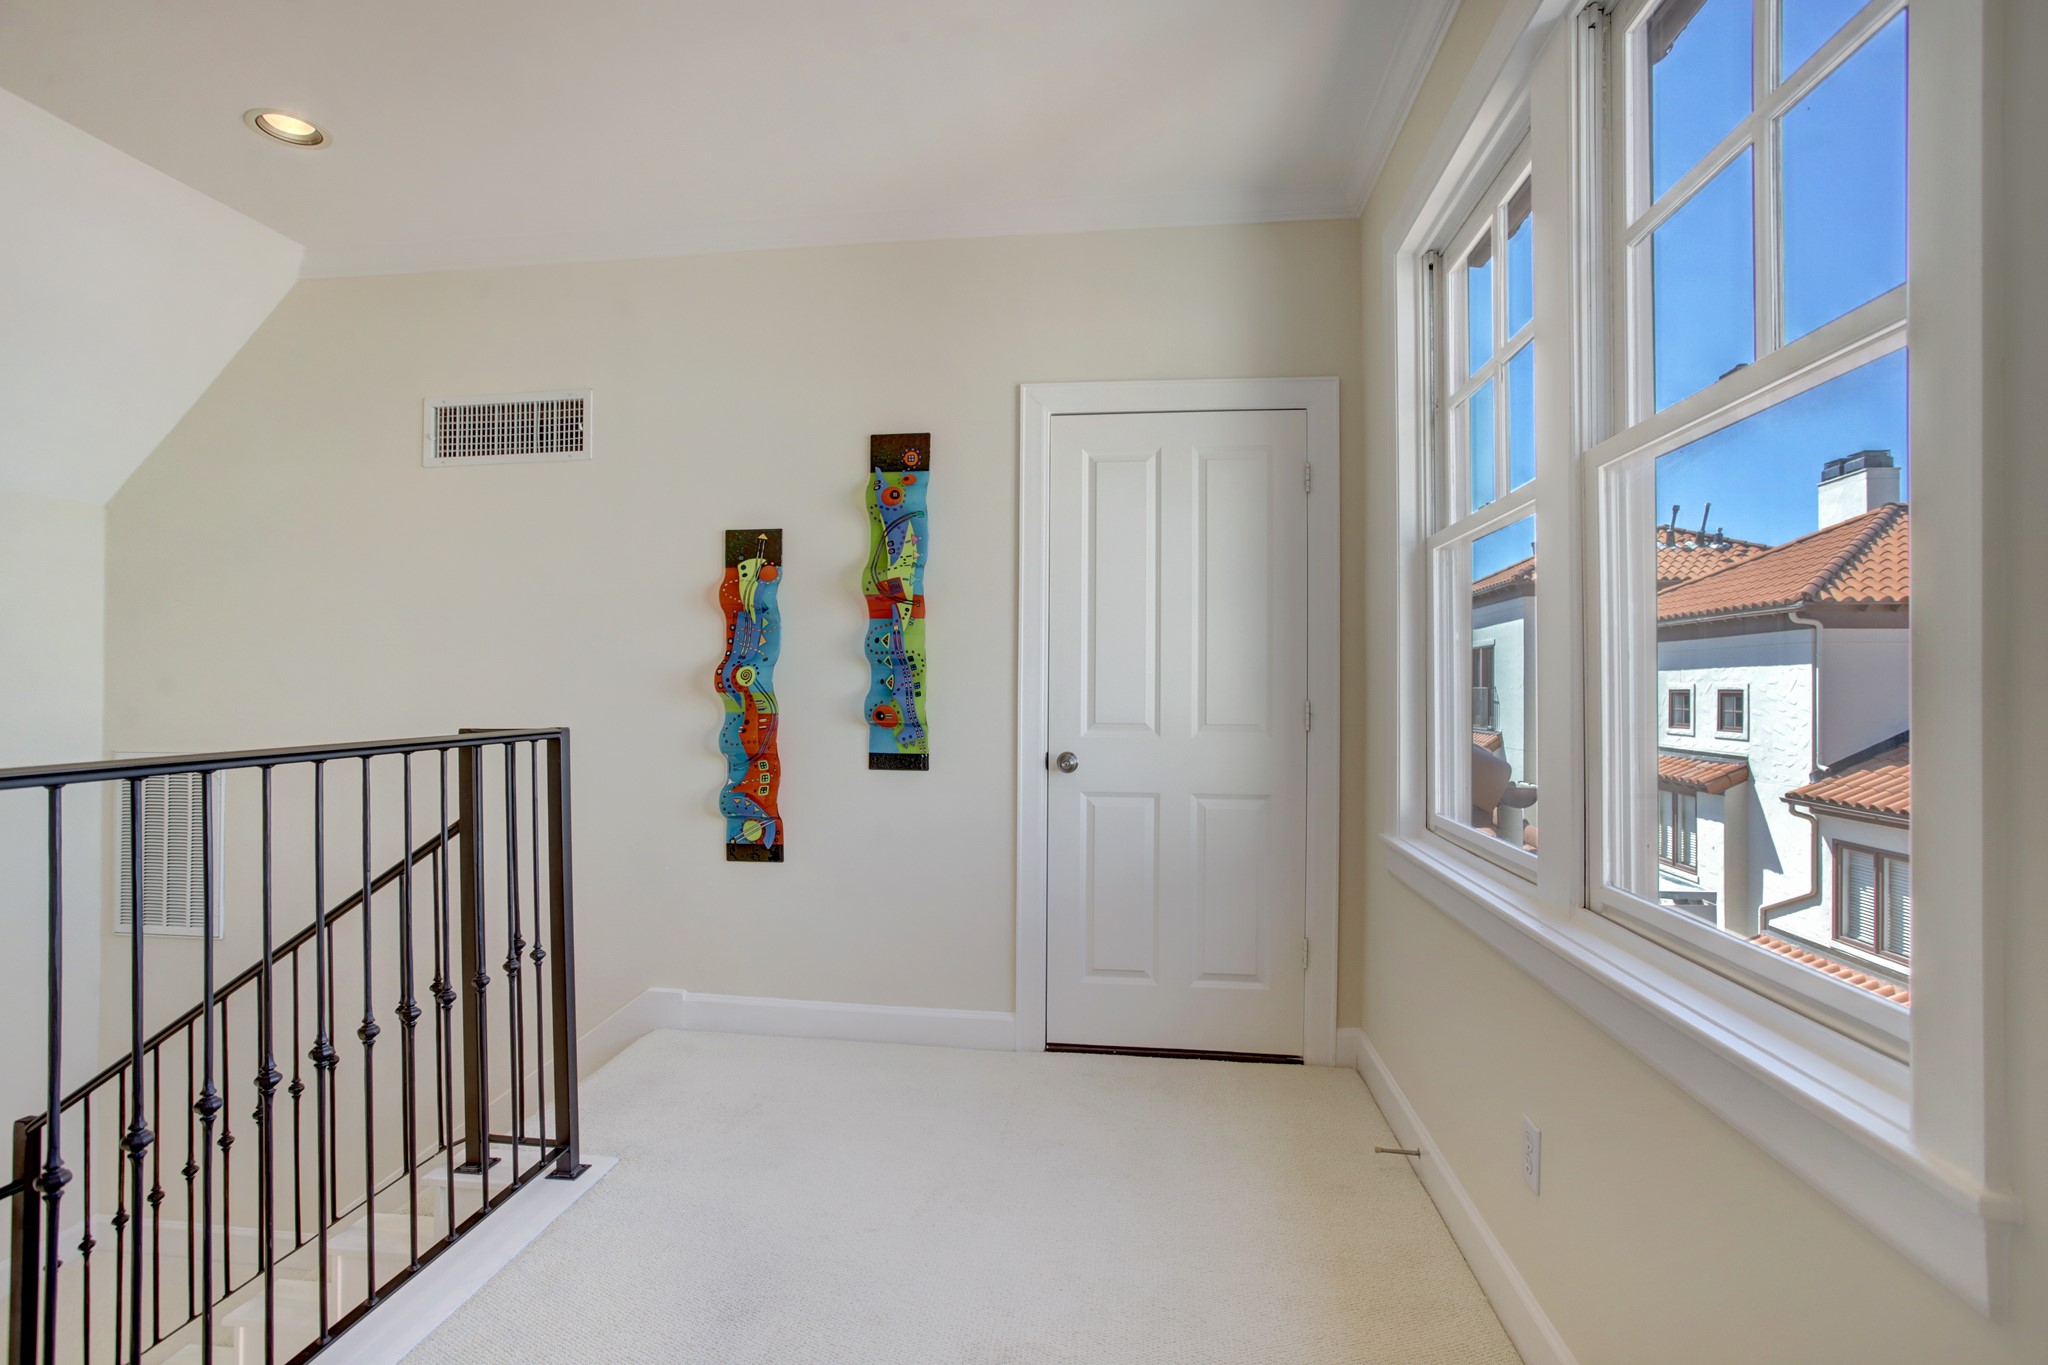
Just when you thought it could not get any better, you top the staircase to find more views of your Mediterranean lifestyle with the red clay roof tops and more lighwashed spaces!
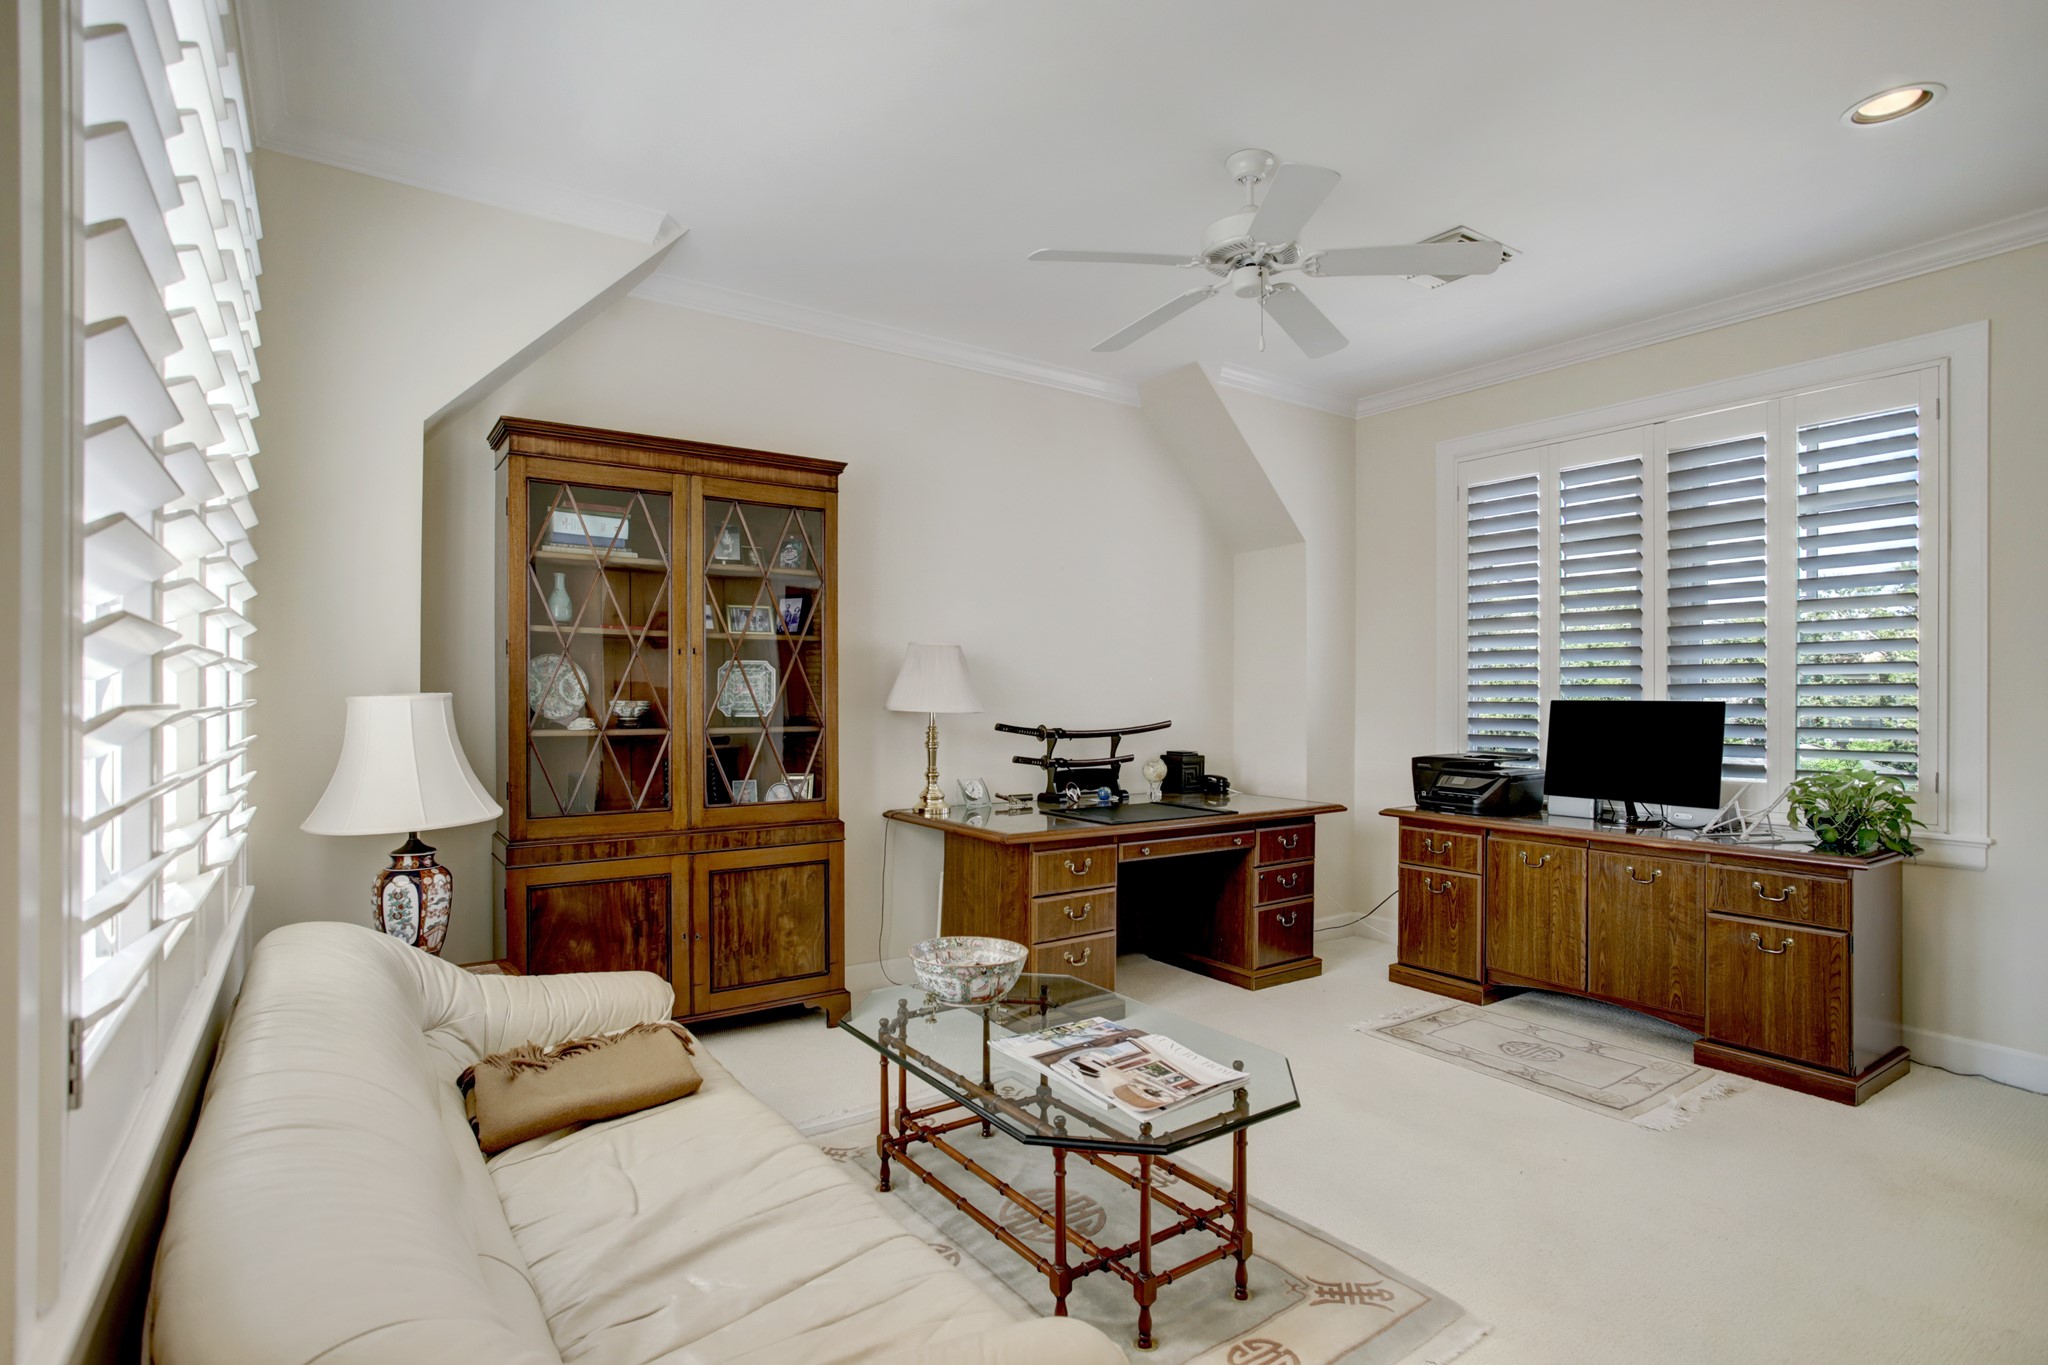
Welcome to the Owners "Man Cave", the third floor ensuite bedroom also ample for a King Bed suite of furnishings!
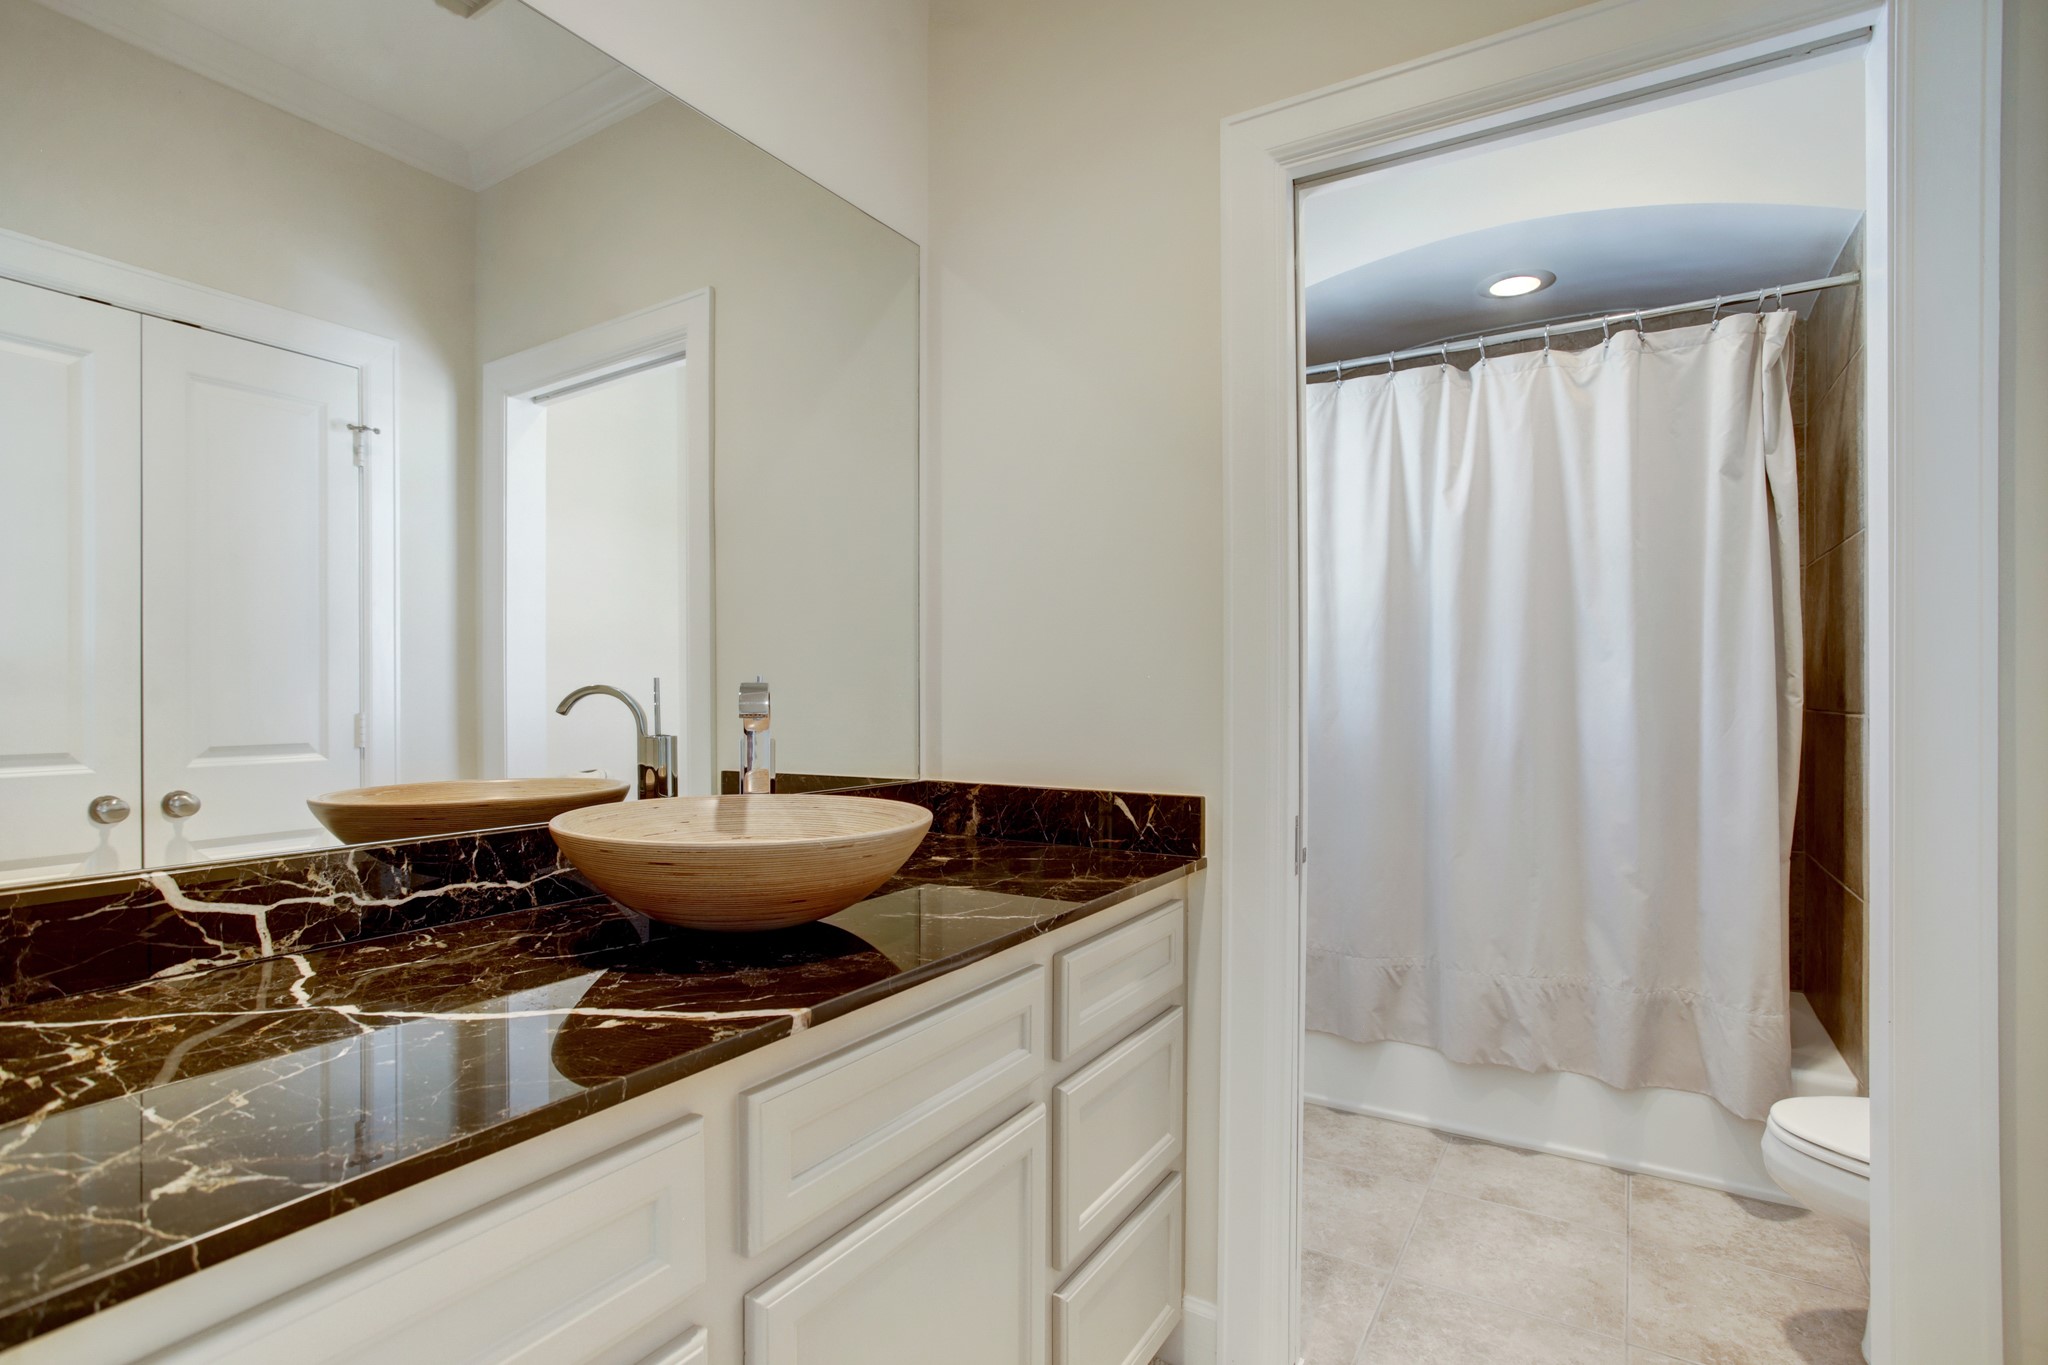
This ensuite bath also has a walk in closet across from the vanity.
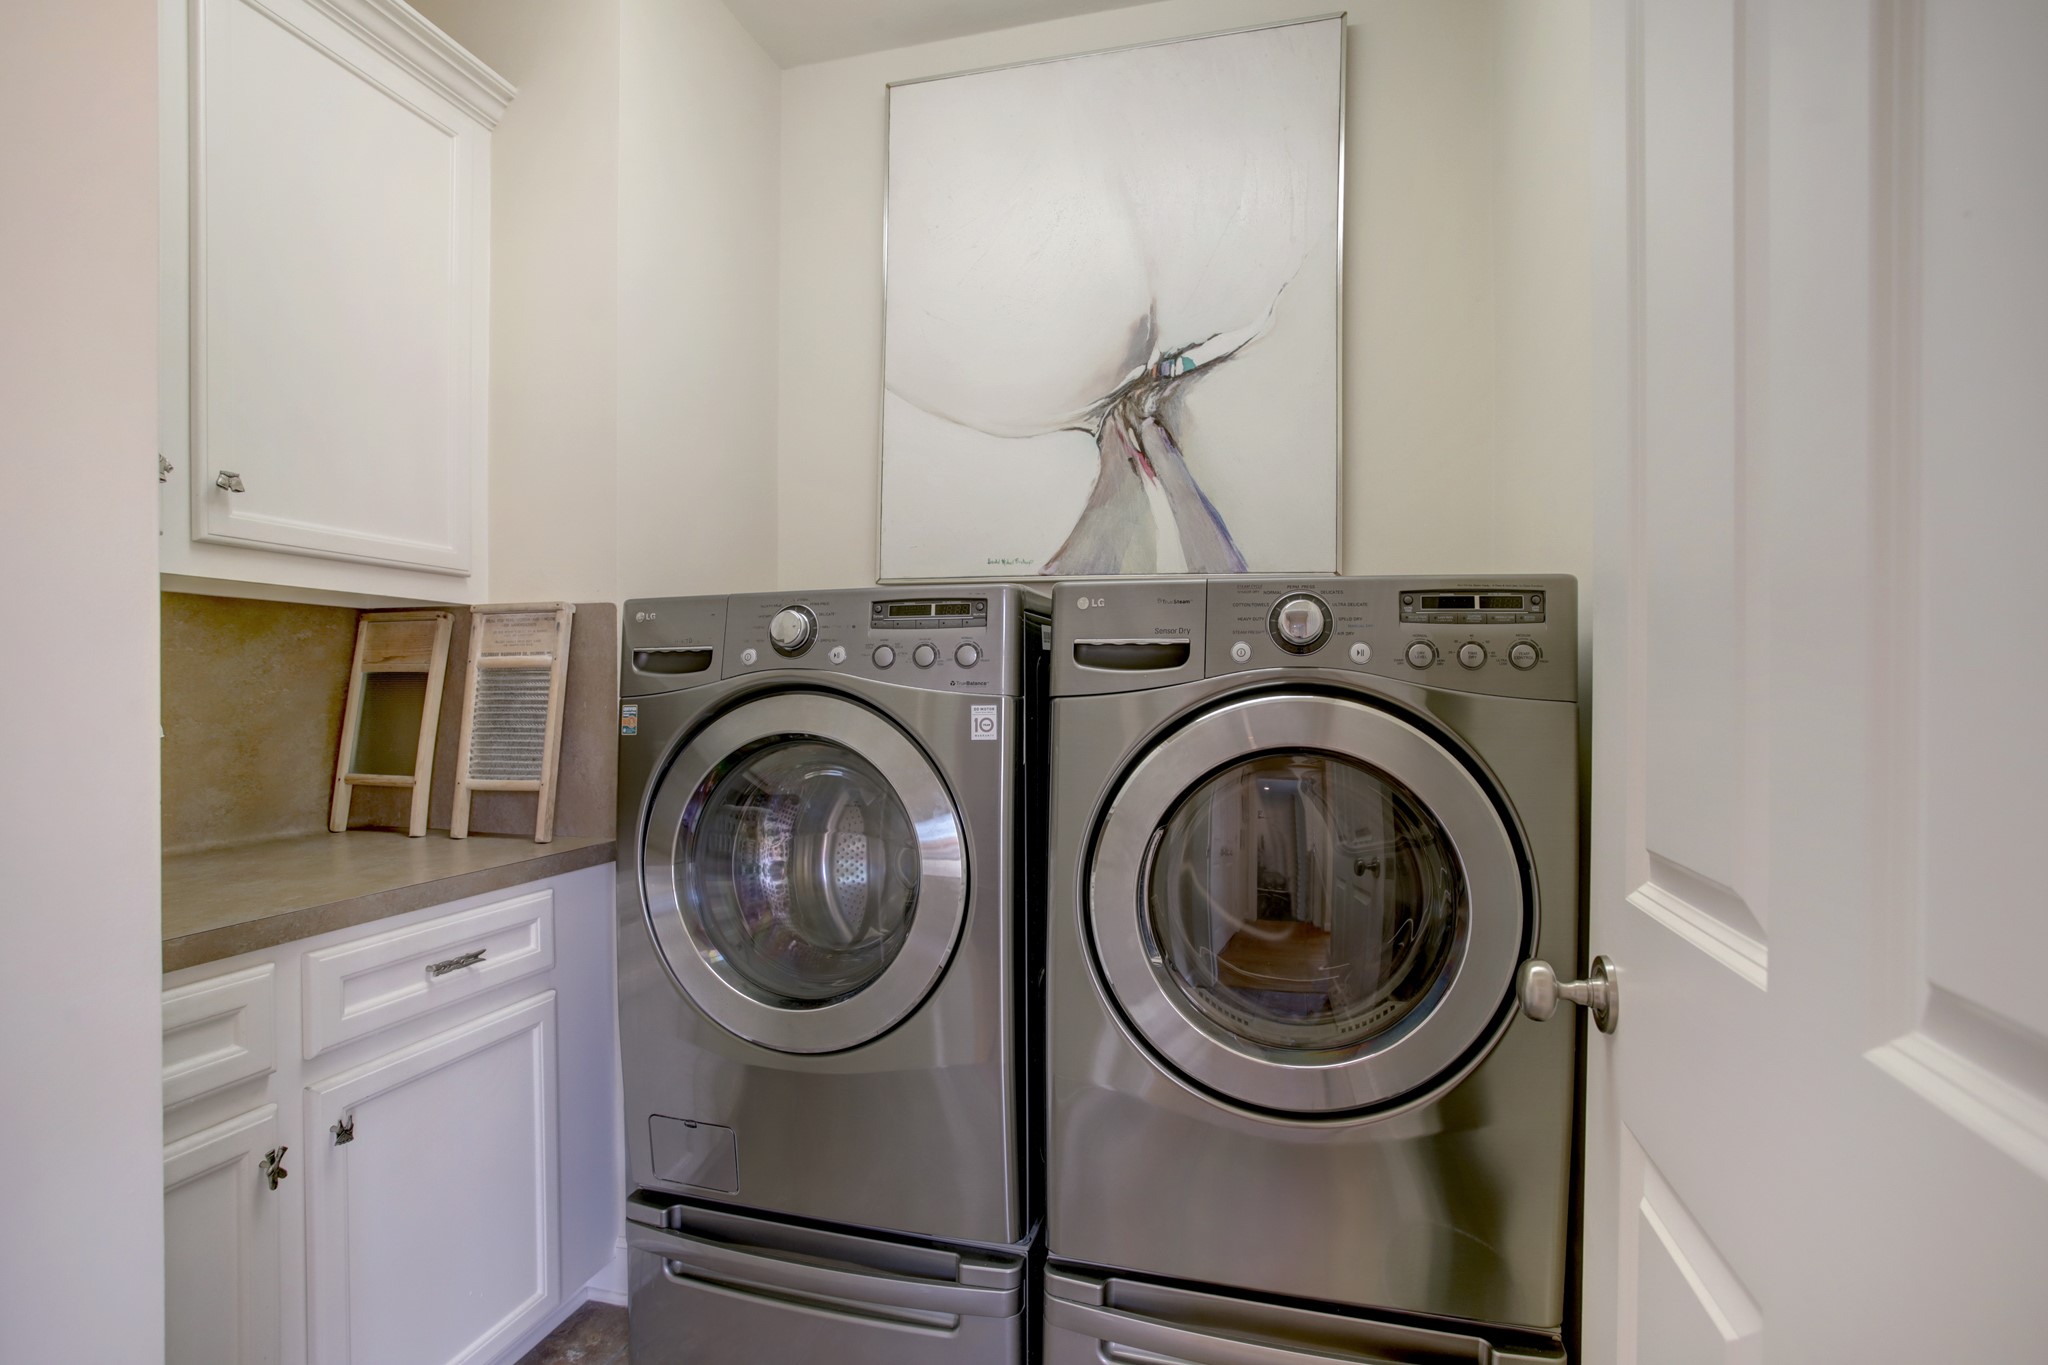
Neat and tidy Laundry and utility room!
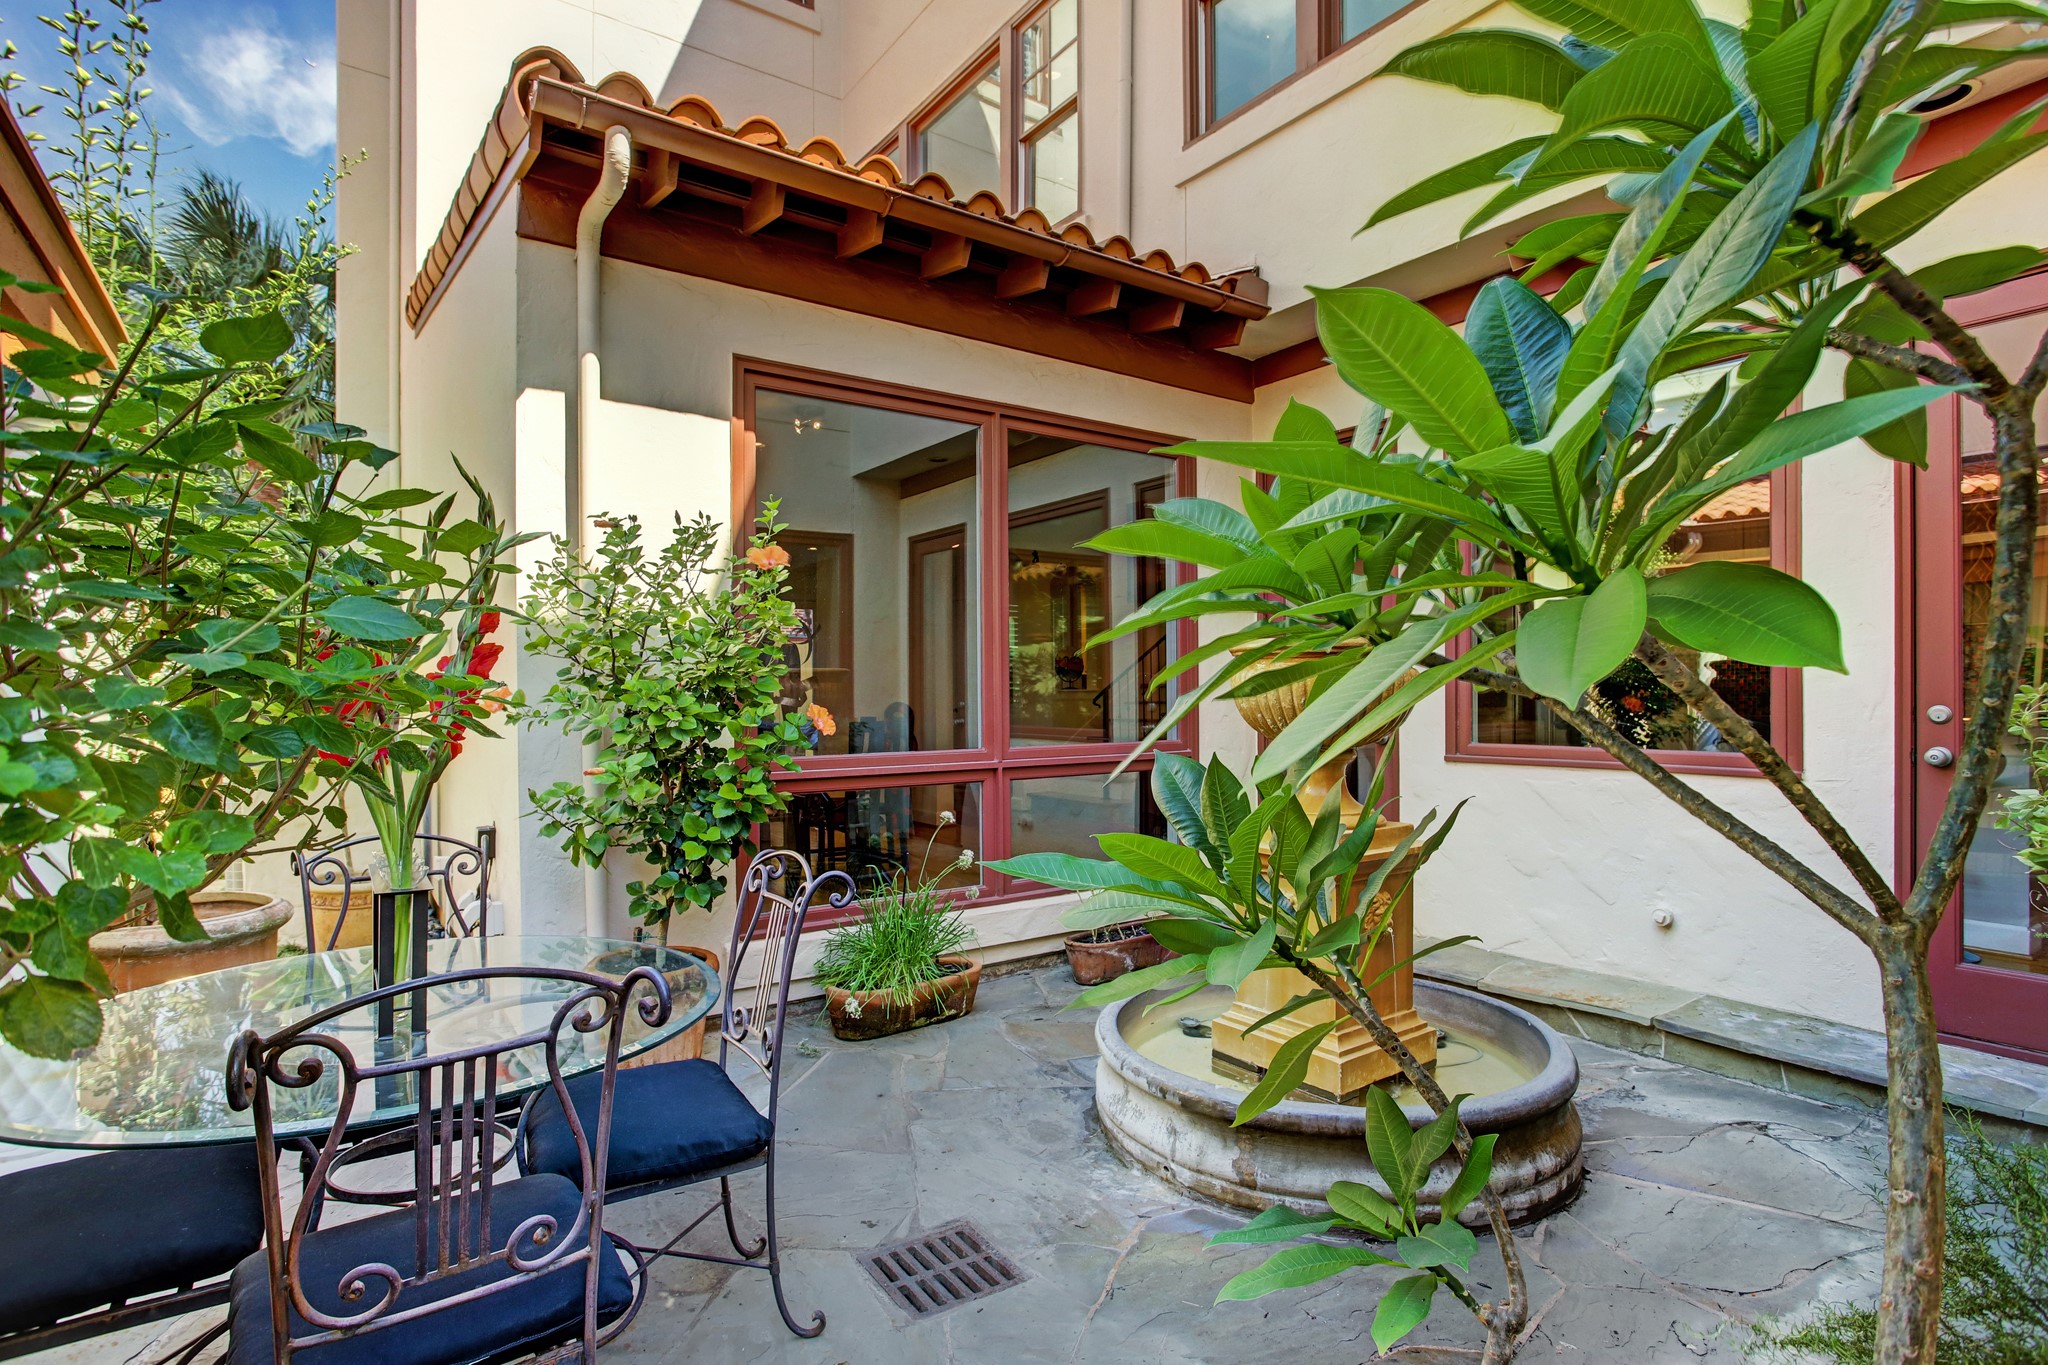
Great flow for entertainment with double entrances to this patio from your kitchen space!
A great place to enjoy the beginning and end of each day!
Mediterranean village style living with private outdoor spaces for dining and entertaining. The oversized motorcourt makes for easy in and out of your garage.
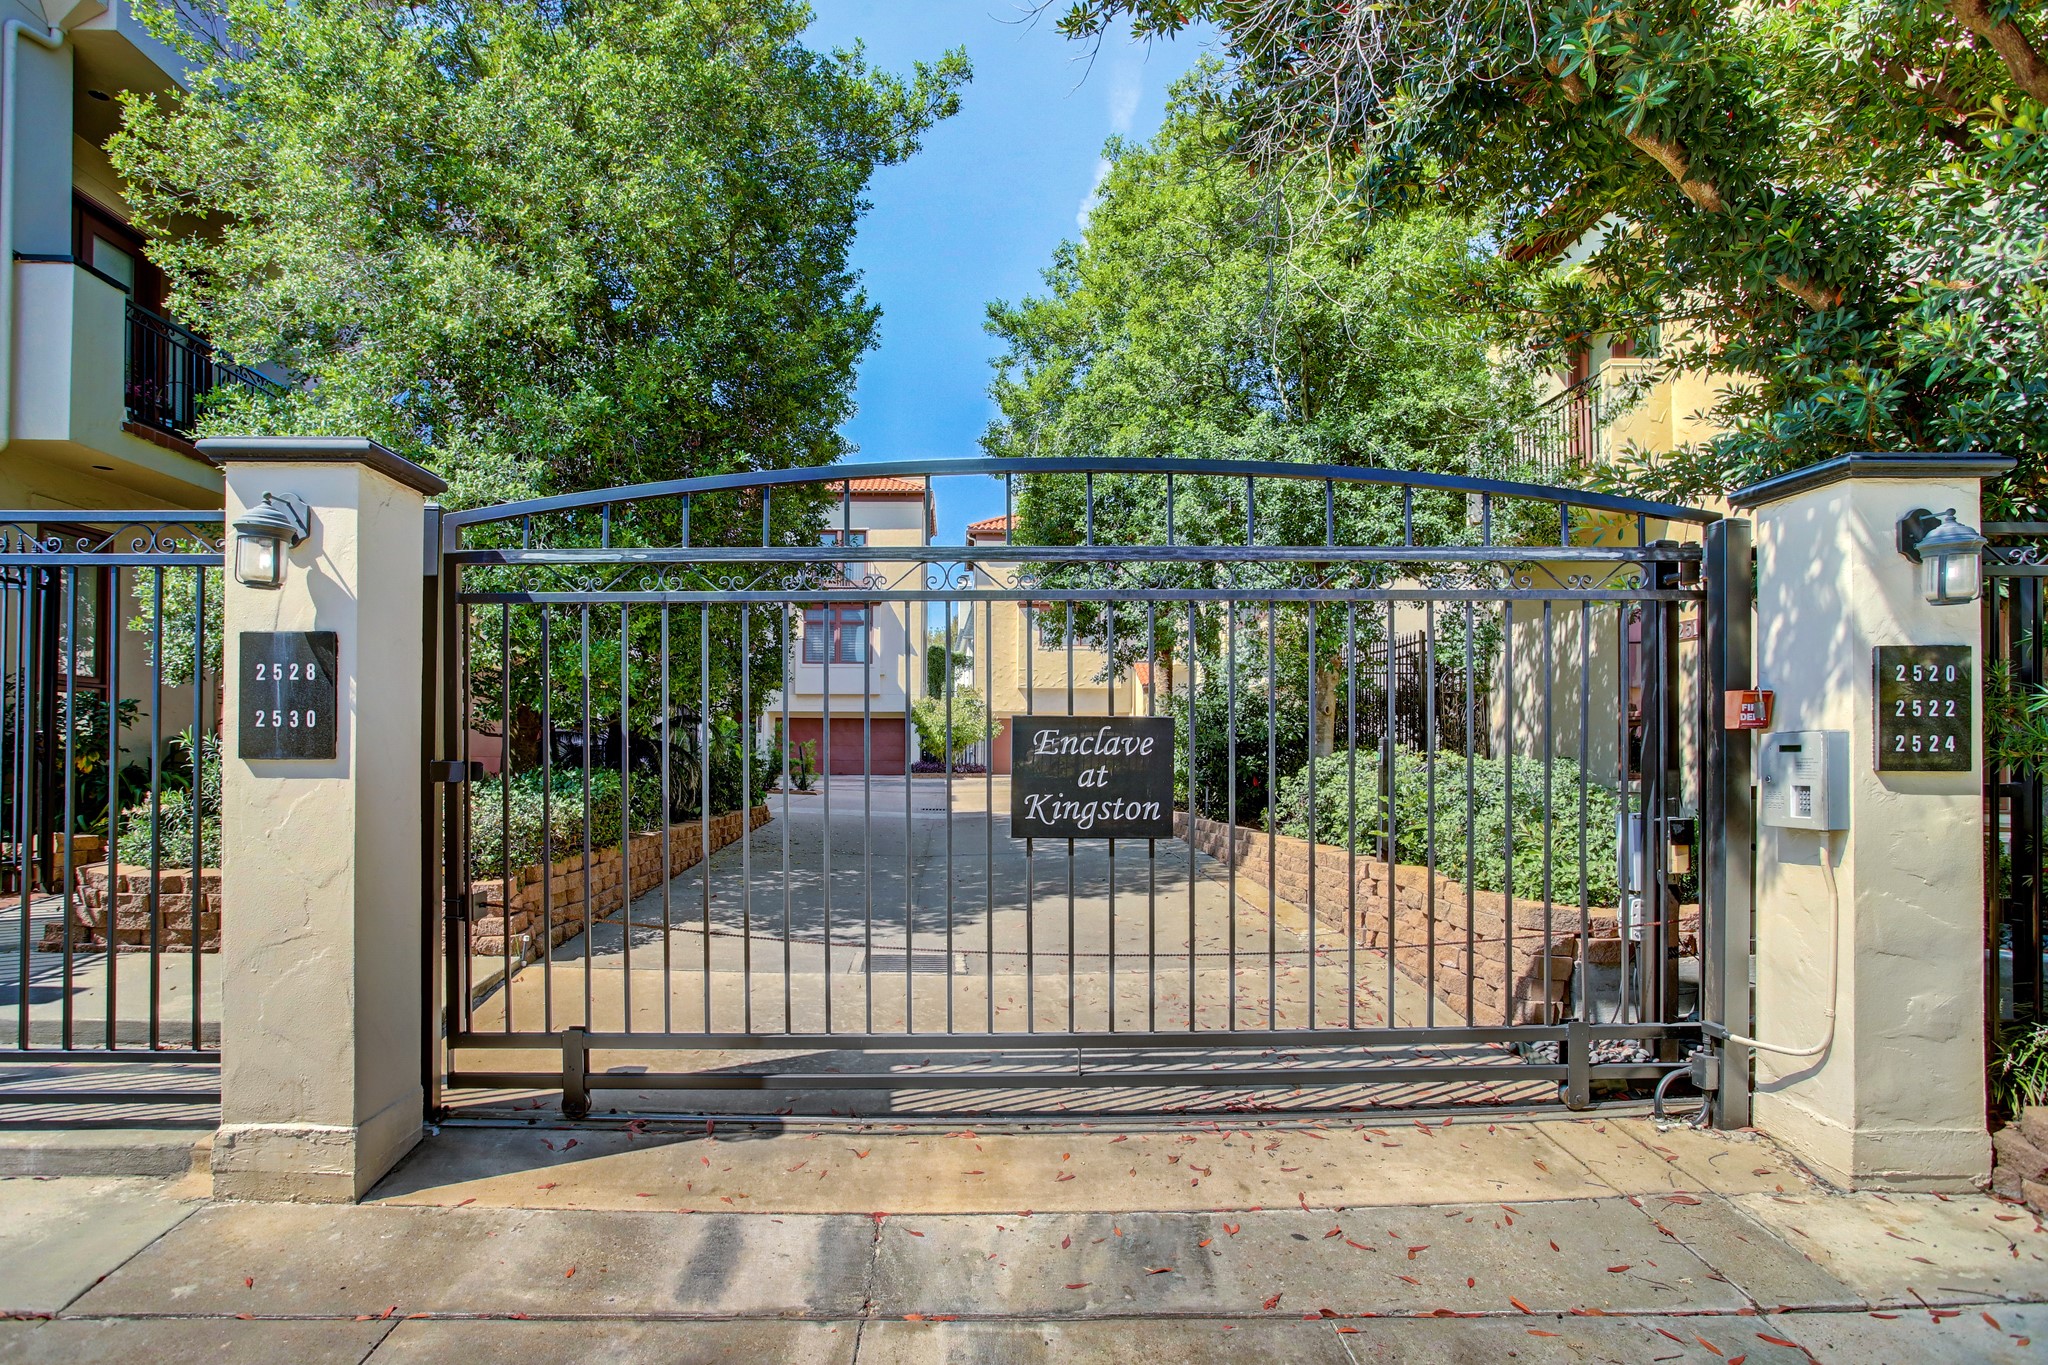
The automatic gates open for you to enter and exit your peaceful city retreat! WELCOME HOME!