
 In-Person: 10/10 10:00 AM - 12:00 PM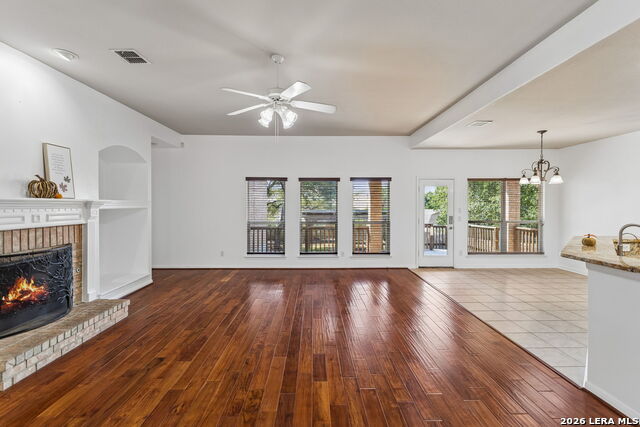
3206 Roan Valley,San Antonio, TX 78259
San Antonio, TX 78259

Description
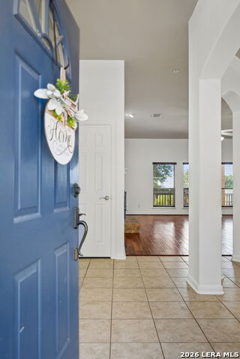
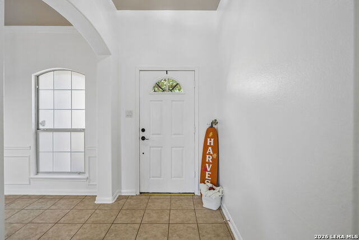
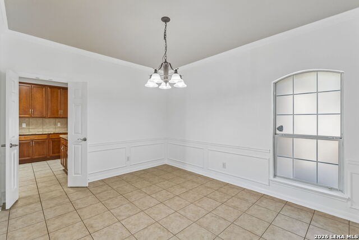
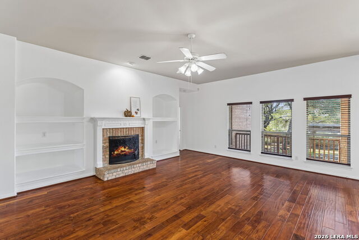
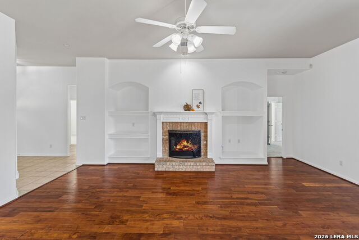
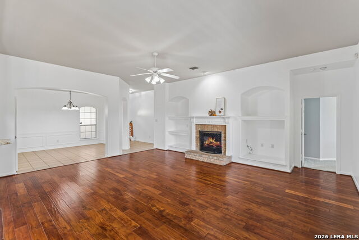
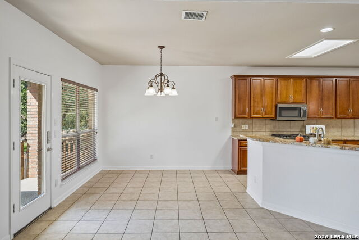
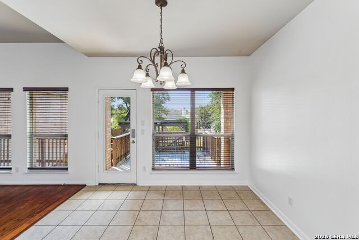
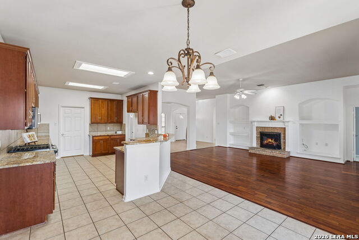
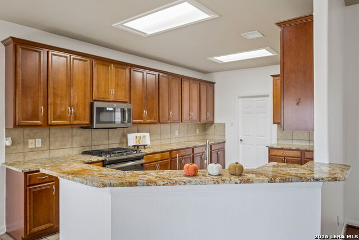
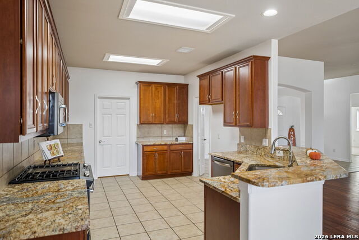
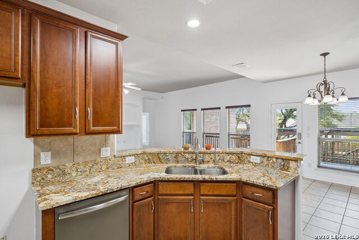
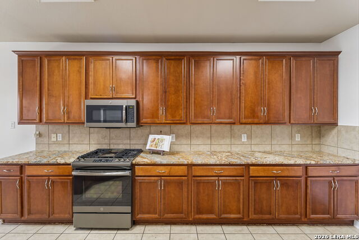
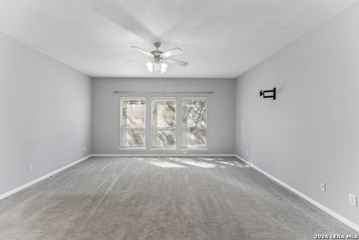
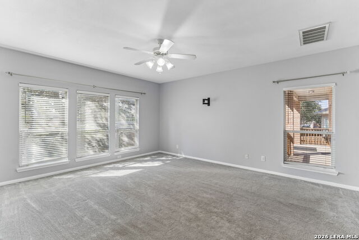
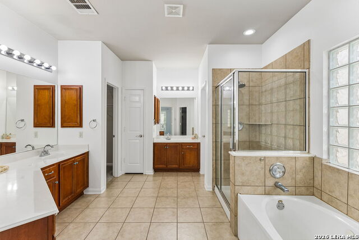
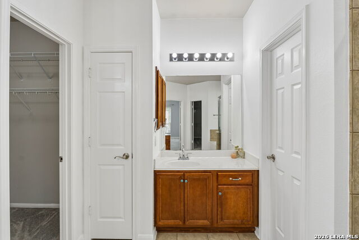
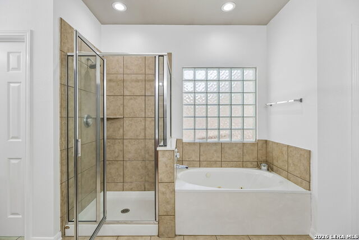
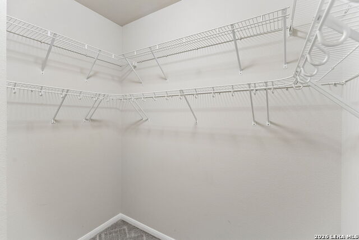
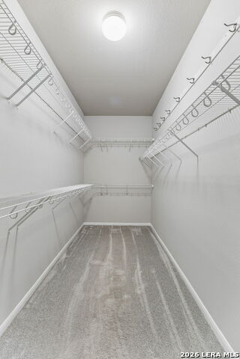
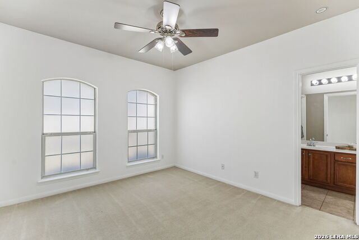
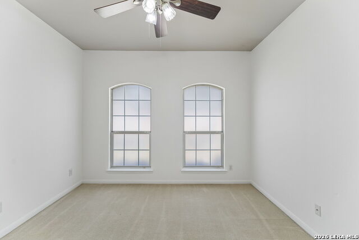
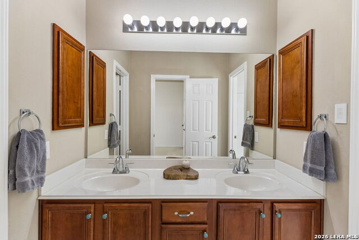
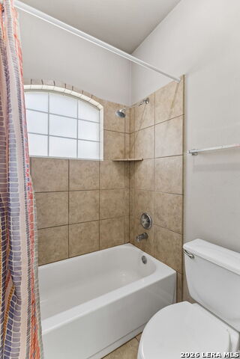
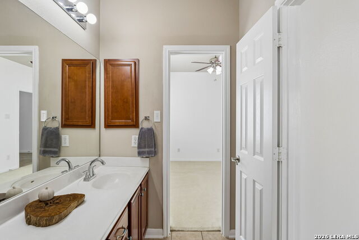
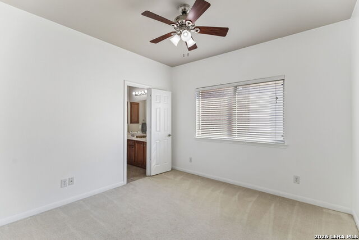
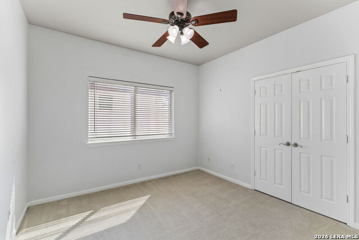
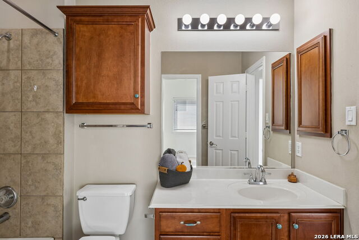
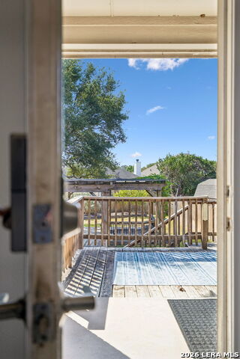
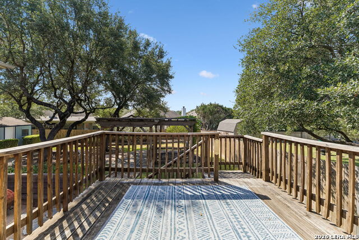
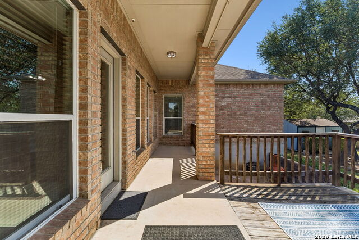
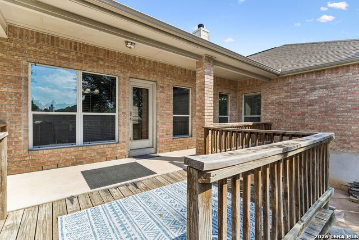
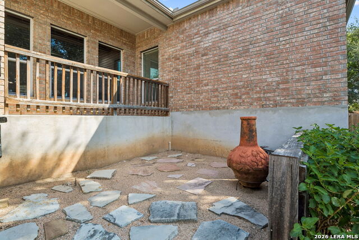
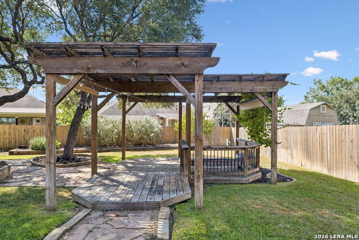
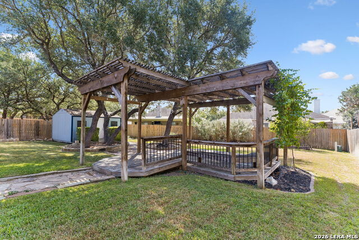
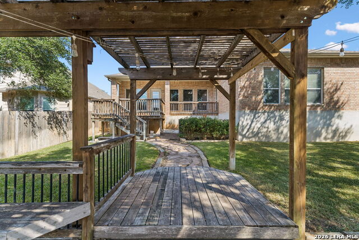
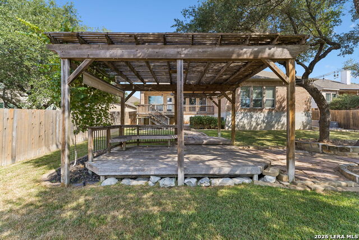
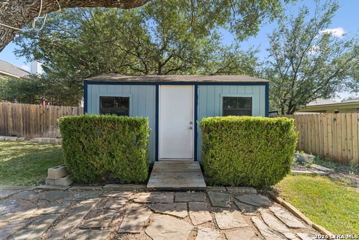
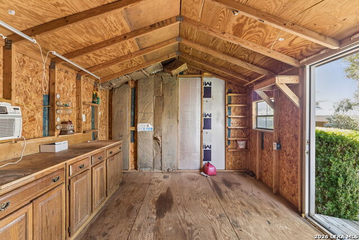
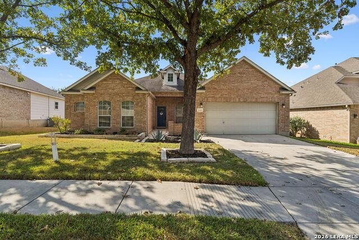
BACK ON MARKET - NO FAULT OF THE SELLERS! Previous buyers were unable to secure financing, giving you another opportunity to make this beautifully maintained single-story home yours. Offering approximately 2,400 sq. ft. of spacious living, this home features 4 bedrooms, 3 full bathrooms, and a versatile open-concept floor plan, all located within North East ISD. The oversized primary suite provides a private retreat with dual walk-in closets and a spacious en-suite bath. Three generously sized secondary bedrooms offer flexibility for guests, a home office, hobby space, or additional living needs. Fresh interior paint enhances the bright, welcoming feel throughout the home, while the open living and dining areas create an easy flow for everyday living and entertaining. A cozy gas fireplace serves as a focal point in the main living area. Situated on nearly a quarter-acre lot, the outdoor space is equally impressive. Relax beneath the pergola, gather around the dedicated fire pit area, or enjoy the spacious backyard with plenty of room for entertaining and outdoor activities. A climate-controlled detached shed adds valuable bonus space and can be used as a workshop, home gym, private office, hobby room, or additional storage. If you've been searching for a spacious single-story home with 4 bedrooms, 3 full bathrooms, flexible living space, a large yard, and a North East ISD location, this one deserves another look. Schedule your showing today.
Details
| MLS # | 1994992 |
|---|---|
| Listing Type | For Sale |
| Style | House |
| Status | Active |
| Year | 2003 |
| Days On Site | 105 |
| Listing Provided By | LPT Realty, LLC | Tiffanie Kamish |
Features
| Bed(s) | 4 |
|---|---|
| Bath(s) | 3 Total |
| SQ Feet | 2,405 |
| Garage | 2 |
| Story(s) | 1 |
| Acreage | 0.24 |
Interior
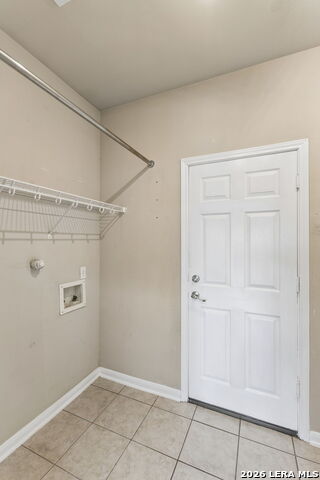
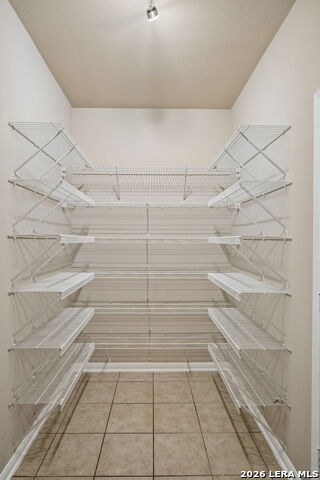
| Interior | One Living Area, Separate Dining Room, Eat-In Kitchen, Two Eating Areas, Breakfast Bar, Walk-In Pantry, Utility Room Inside, 1st Floor Lvl/No Steps, High Ceilings, Open Floor Plan, Cable TV Available, High Speed Internet, All Bedrooms Downstairs, Laundry Main Level, Laundry Lower Level, Laundry Room, Walk in Closets, Attic - Pull Down Stairs |
|---|---|
| Heating | Central |
| Heating Fuel | Electric |
| Fireplace | One |
| Number Of Fireplaces | 1 |
Exterior
| Exterior | Brick |
|---|---|
| Exterior Features | Patio Slab, Covered Patio, Privacy Fence, Sprinkler System, Double Pane Windows, Storage Building/Shed, Gazebo, Has Gutters, Mature Trees |
| Roof | Composition |
| Foundation | Slab |
Parking
| Garage Parking | Two Car Garage |
|---|
Utilities
| Waterorsewer | City |
|---|
Taxes
| Tax Property Id | 182170180020 |
|---|---|
| Taxed By Mltpl Counties | No |
| Total Tax | 9149.27 |
Area Information
| State | TX |
|---|---|
| County | Bexar |
| City | San Antonio |
| Zip Code | 78259 |
| Area | Bexar |
| Community Name | PINON CREEK |
| School District | North East I.S.D. |
| Elementary School | Roan Forest |
| High School | Johnson |
| Listing VS Median (in PINON CREEK) | |
Price: $424,000 low | high Med: $437,000 sqft: 2,405 low | high Med: 2,755 $ / sqft: $176 low | high Med: $161 On site: 105 low | high Med: 108.5 | |
Market Activity 78259
Request a showing
Request a showing
Contact
Learn More About This Property
| Open House |
|---|
| In-Person 10/10 10:00 AM - 12:00 PM |
| State | TX |
|---|---|
| County | Bexar |
| City | San Antonio |
| Zip Code | 78259 |
| Area | Bexar |
| Community Name | PINON CREEK |
| School District | North East I.S.D. |
| Elementary School | Roan Forest |
| High School | Johnson |
| Listing VS Median (in PINON CREEK) | |
Price: $424,000 low | high Med: $437,000 sqft: 2,405 low | high Med: 2,755 $ / sqft: $176 low | high Med: $161 On site: 105 low | high Med: 108.5 | |
